- Overview
- Description
- Property Details
- Location
- HOA Management
- Facts & Features
- Getting Around
- Nearby Homes
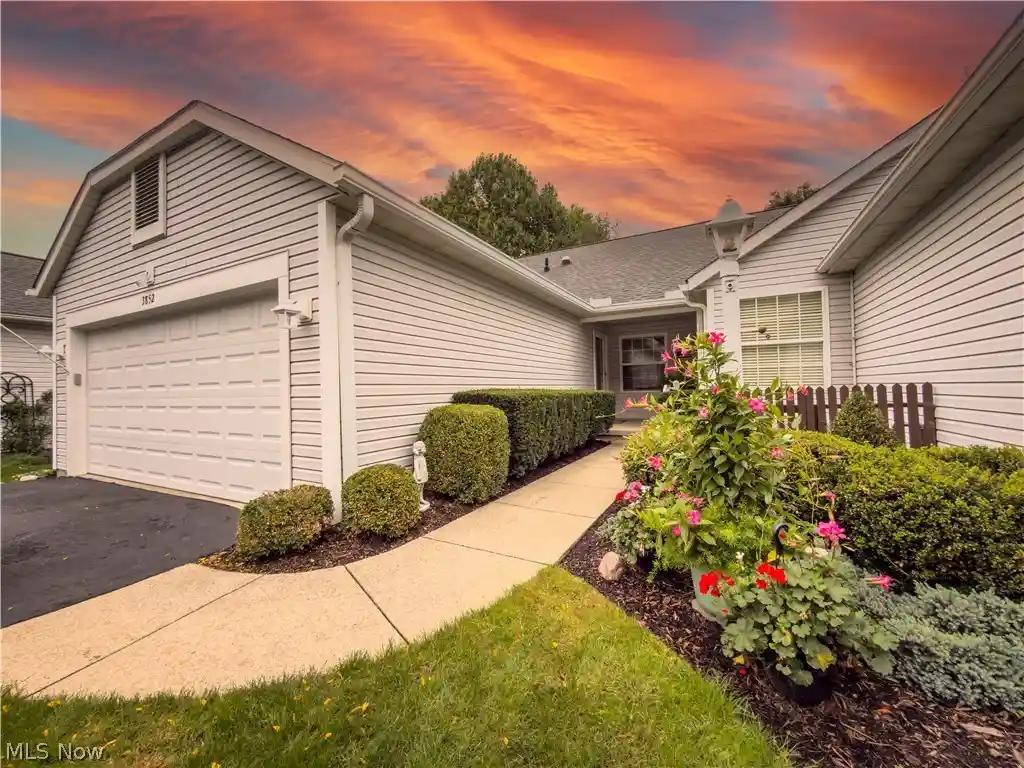


$359,900
Monthly Est:$1,791
 3 Beds
 3 Baths
3 full baths
 2,424sqft
3852 Woodbury Oval #89, Stow, OH 44224
$359,900
$1,791/moEst:
Get Pre-Approved
Condominium
Built in 1998
$350/mo HOA
-- sqft lot
$148/sq.ft
Description
Welcome to 3852 Woodbury! This beautiful condo was customized by the sellers and it is beautiful and immaculate throughout! This condo has been updated and maintained and is move-in ready! Everything has been completed including a newer furnace, A/C & H20, and, the association recently installed new roofs! There are custom blinds on most windows. (2026). The eat-in kitchen includes beautiful granite counters, and the microwave oven & disposal were replaced in 2026. AND, when cooking those family dinners, there is a 5' pass-thru from the kitchen to the dining area! The great room boasts vaulted ceilings, a ceiling fan, a formal dining area, and a built-in cabinet with glass shelves for displaying your favorite collectibles. From the great room there are sliders that lead to a vaulted 15'x10' 4 season sunroom with tinted windows. The deck, accessed from the sunroom, is the perfect spot to enjoy a sunny afternoon and the abundant wildlife! The private backyard is a veritable retreat! Back inside the condo on the main floor you will find a large master bedroom w/a vaulted ceiling and an oversized tinted window with an eyebrow window above. There is an en suite bathroom with a cultured marble step-in shower (2021), a vanity with dual sinks and cultured marble top, a walk-in closet, and a vented fan with a heat lamp. (WOW)! The 2nd bedroom is just steps from the main bath making it the perfect guest bedroom. The 1st fl lndry includes a closet, storage cabinets, and a utility sink. Down to the LL you will find a huge family room with a gas fireplace, an office area, and 2 large windows flanking the door leading to the patio and backyard! There is also a 3rd bedroom, a large walk-in closet, and another full bath. In the storage area you will find the furnace, April Aire, (2022), a utility wash tub, the H20 & sump pump (2019), an 8' built-in storage shelf, and a 7'x 8' Cedar closet with clothes racks. This beautiful condo will not last! Don't wait, call for your appt today!
- Houzeo last checked: 5 hours ago
- Listing updated: October 20, 2026 at 9:25 pm
- Listing Provided by: Darlene Sonedecker (330) 962-6939 DRE #286210 | Keller Williams Chervenic Rlty (330) 686-1644
- Source: MLS Now-OH | MLS#: 5248416

This condo is in:
Property Details
Status
Pending
Type
Condominium
No. of Stories
1
County
City
Neighborhood
--
Year Built
1998
HOA Fees
$350/mo
Finished Area
2,424 sqft
Lot Size
-- sqft lot
Basement Area
- sqft
MLS Name
MLS Now
MLS Number
5248416
MLS Status
Pending
Days on Market
12
Cumulative Days on Market
4

Continue Your Journey in App
Find your dream home, receive real-time updates, and many more!
Continue Your Journey in App
Find your dream home, receive real-time updates, and many more!
Location
HOA Management
N/A
HOA Fees
$350/ Monthly
Amenities
 Amenities and services may be covered by one or multiple associations and service providers.
 Insurance
 Snow Removal
 Trash Pickup
 Maintenance
 ReserveFund
AssociationManagement
Disclaimer: Amenities are based on third-party information and may vary; buyers must independently verify all amenities, as information is deemed reliable but not guaranteed.
Facts & Features
Rooms
Bedrooms & bathrooms
Bedrooms: 3
Bathrooms: 3
Sunroom
Level: First
Area: 150.00 Square Feet
Dimensions: 15 x 10
Bedroom
Level: First
Area: 143.00 Square Feet
Dimensions: 13 x 11
Laundry
Level: First
Area: 57.60 Square Feet
Dimensions: 9.6 x 6
EatInKitchen
Level: First
Area: 220.00 Square Feet
Dimensions: 20 x 11
GreatRoom
Level: First
Area: 378.00 Square Feet
Dimensions: 21 x 18
FamilyRoom
Level: Lower
Area: 420.00 Square Feet
Dimensions: 28 x 15
PrimaryBathroom
Level: First
Area: 208.00 Square Feet
Dimensions: 16 x 13
Bedroom
Level: Lower
Area: 165.00 Square Feet
Dimensions: 15 x 11
Interior
Interior Features
Built In Features, Cedar Closets, Crown Molding, Double Vanity, Entrance Foyer, Eat In Kitchen, Granite Counters, Open Floorplan, Pantry, Recessed Lighting, Storage, Solar Tubes, Vaulted Ceilings, Walk In Closets
Window Features
Blinds, Screens, Tinted Windows
Cooling
Central Air
Appliances
Dishwasher, Disposal, Humidifier, Microwave, Range
Exterior Features
Private Entrance, Private Yard
Heating
Baseboard, Forced Air, Fireplaces, Gas
Sewer
Public Sewer
Construction
Year Built
Year Built: 1998
Home type
Condominium
Architectural Style
Ranch
Roof
Asphalt, Fiberglass
Construction Materials
Vinyl Siding
Utilities & Energy
Fireplace Features
Basement, Family Room, Glass Doors, Gas Log, Ventless, Gas
Basement
Partially Finished, Walk Out Access, Sump Pump
Parking Features
Attached, Drain, Direct Access, Garage Faces Front, Garage, Garage Door Opener, Paved
Security Features
Security System, Smoke Detectors
Laundry Features
Washer Hookup, Main Level, Laundry Room, In Unit
Water Source
Public
Other Features
Lot Features
Back Yard, Front Yard, Landscaped, Near Public Transit, Many Trees, Wooded
Subdivision Name
Woodbury Condo
Patio And Porch Features
Deck, Enclosed, Front Porch, Patio, Porch
Price History
| Date | Event | Price |
|---|---|---|
10/20/2026 Source: | Pending | $359,900 $148/sqft |
10/16/2026 Source: | Listed for Sale | $359,900 $148/sqft |

Nearby Homes

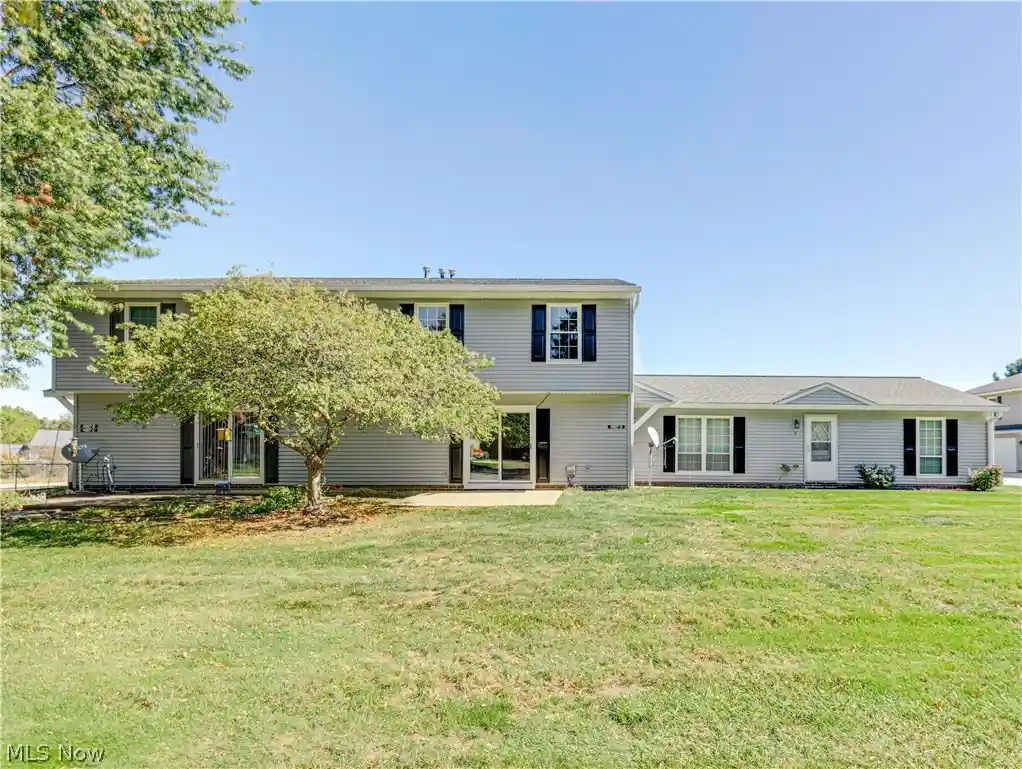
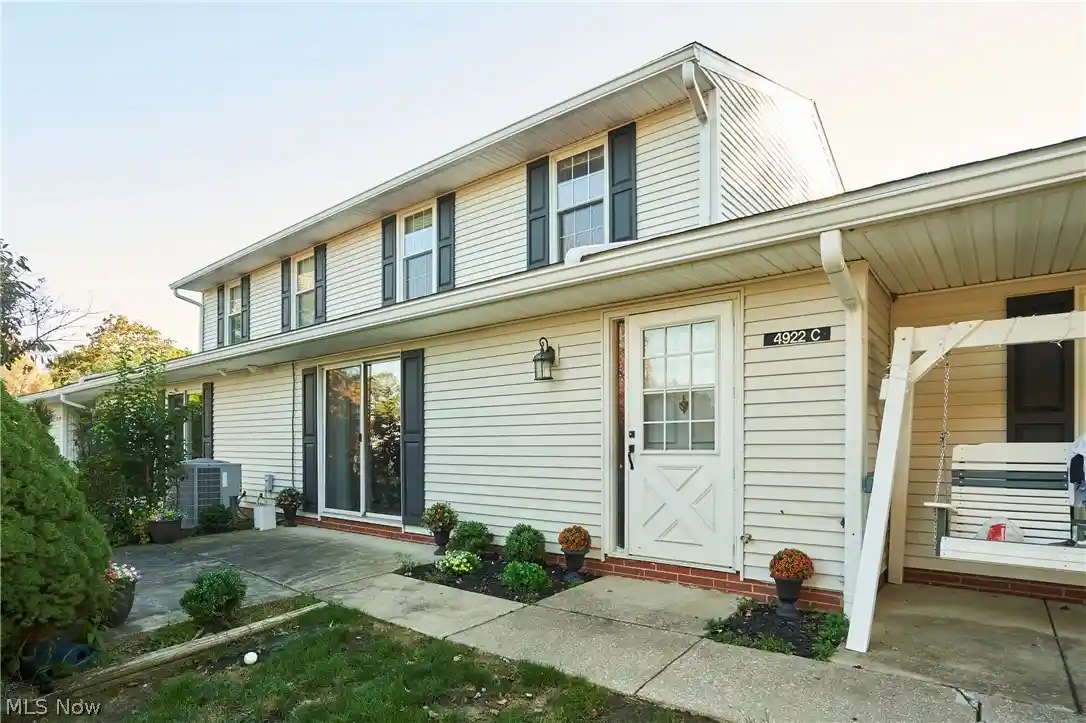
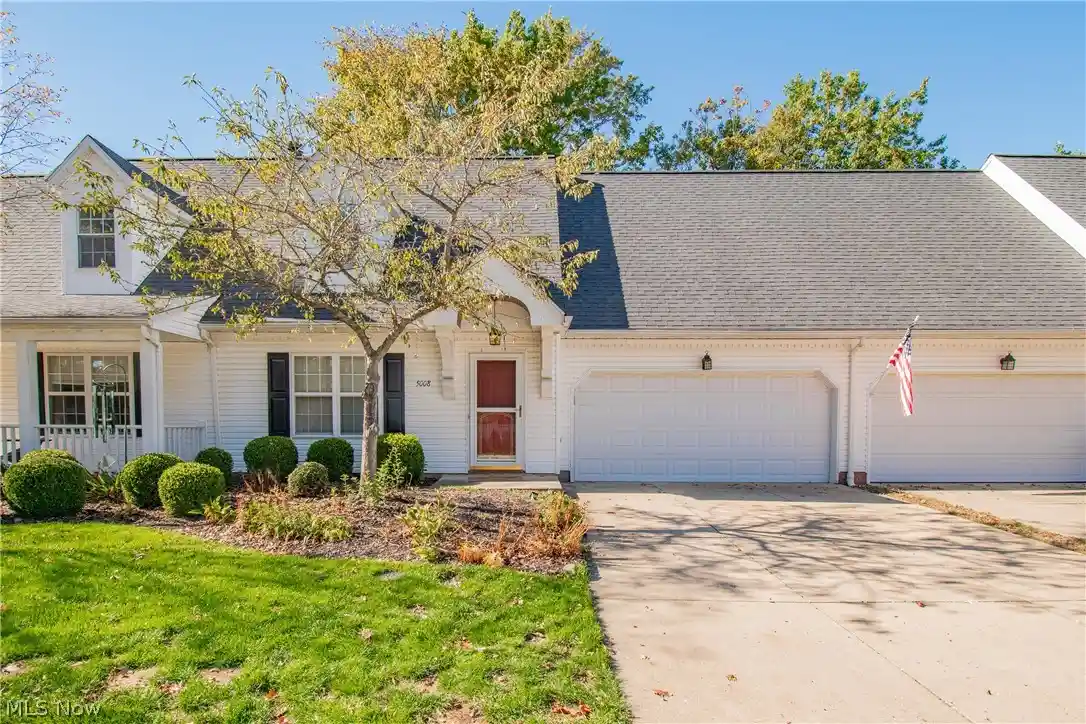
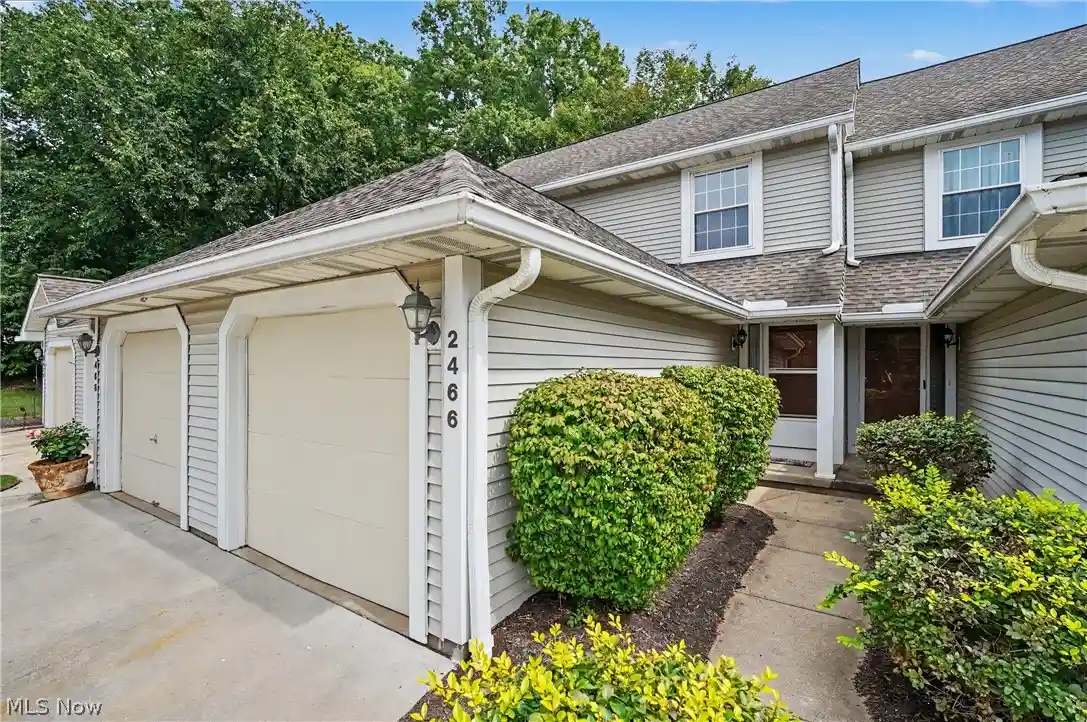
Find Homes by Property Features in Stow, OH

Based on information from the Board/Association of REALTORS® (alternatively, from the Service) through Oct 29, 2026, 02:15PM. The data relating to real estate for sale on this website comes in part from the Internet Data Exchange program of MLS Now. Real estate listings held by brokerage firms other than Houzeo are marked with the Internet Data Exchange logo and detailed information about them includes the name of the listing broker(s). This website may not include listings or property addresses of sellers who have directed their listing brokers to withhold their listing or their property address from display on the Internet. Information is provided exclusively for personal, non-commercial use, and may not be used for any purpose other than to identify prospective properties consumers may be interested in purchasing. All information deemed reliable but not guaranteed. Houzeo participates in MLS Now IDX program, allowing us to display other IDXP’s’ listings on our website. However, Houzeo does not display the entire MLS Now IDX database on this website. The listings of some real estate brokerage firms have been excluded. The photos may be altered, edited, enhanced or virtually staged. © 2026 Multiple Listing Service, Inc. All Rights Reserved
 Advertising Broker: Nicholas Huscroft | Chosen Realty
