
- Overview
- Description
- Property Details
- Location
- HOA Management
- Facts & Features
- Getting Around
- Nearby Homes
 3D Tour

$1,400,000
Monthly Est:$6,968
 4 Beds

4 full baths + 1 half bath
 4,966sqft
3853 Lewiston Pl, Fairfax, VA 22030
$1,400,000
$6,968/moEst:
Townhouse
Built in 2002
$303/mo HOA
3,993 sqft lot
$282/sq.ft
Description
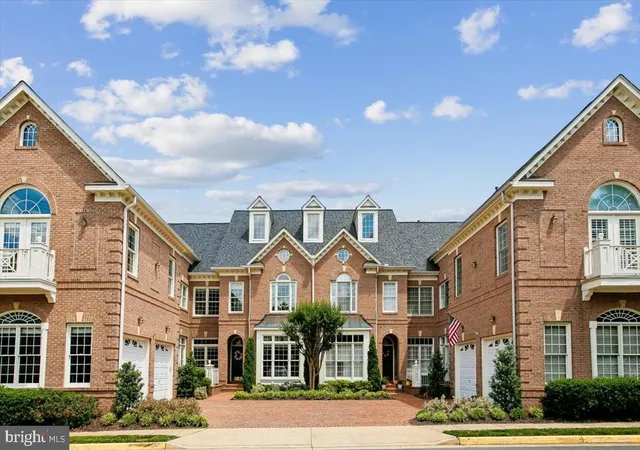
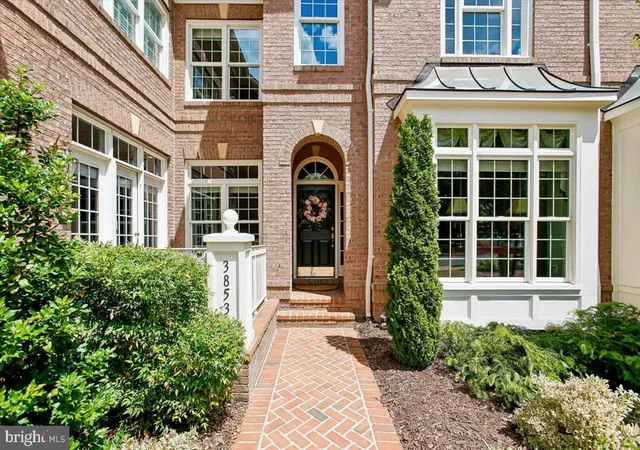
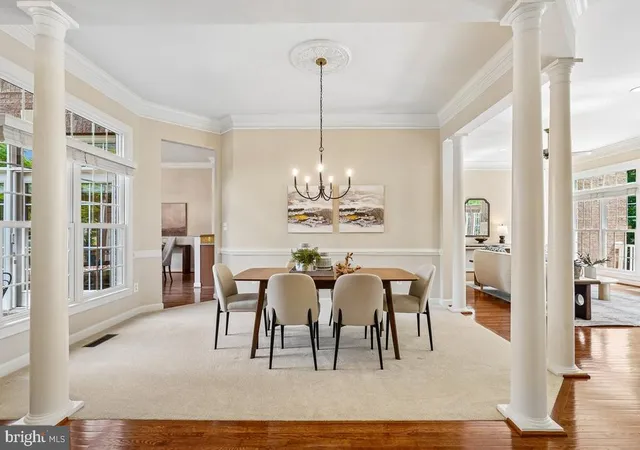
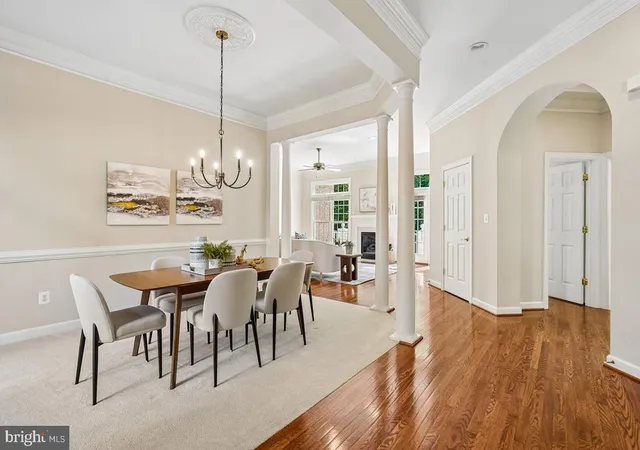
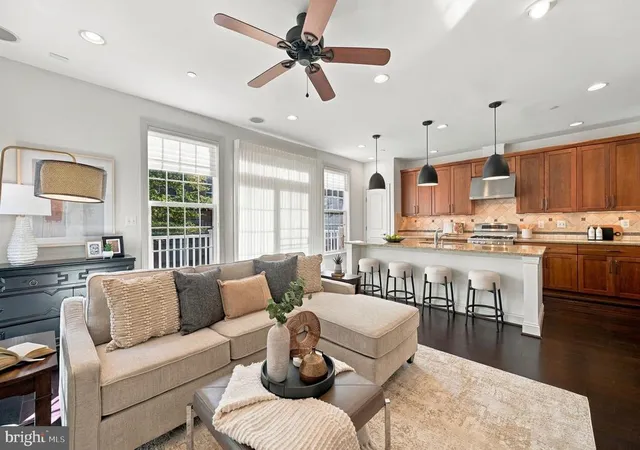
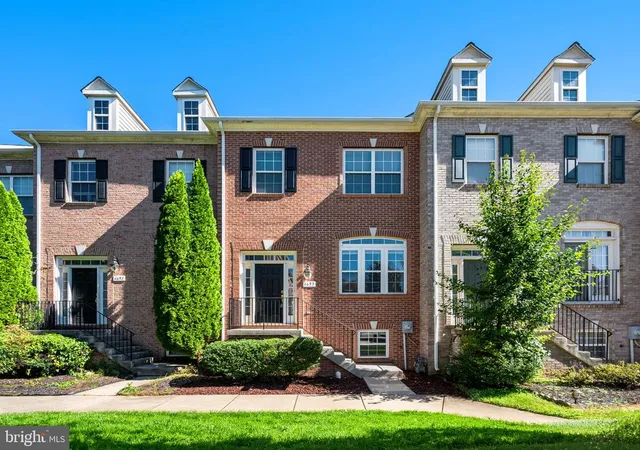
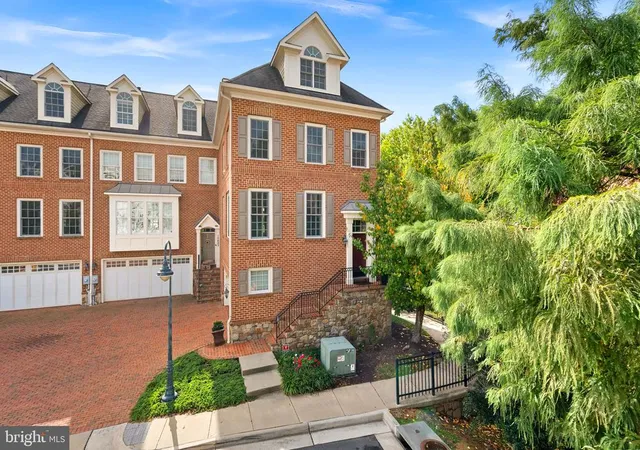
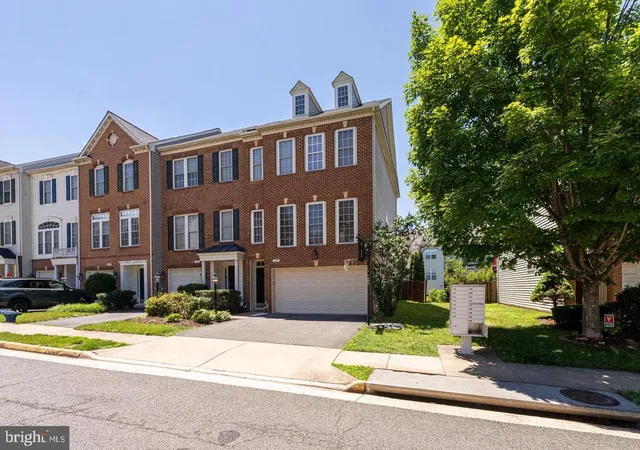
Rarely available, this luxury brick townhome is ideally located in the sought-after Farrcroft community in the heart of Fairfax City. Offering an impressive 4,966 square feet, of living space, and backing to a serene, park-like setting with a canopy of mature trees, a gentle winding stream and a walking path. This exceptional residence combines the spaciousness of a single-family home with the ease and convenience of Farrcroft living. Beautifully maintained and thoughtfully updated throughout, the home welcomes you with a gracious foyer that opens to a formal living and dining room designed for elegant entertaining. The bright and airy family room features a gas fireplace, large windows, and access to a rear balcony, creating a seamless connection to the outdoors while filling the home with abundant natural light. The gourmet kitchen is warm and inviting, offering maple cabinetry, granite countertops, GE Monogram appliances, and an adjoining morning room with french doors opening to the front patio. A perfect spot for casual dining or your morning coffee. An updated laundry room and secondary staircase lead to the bonus room or fourth bedroom over the garage. The main level also features a library with a built-in wall unit and a separate powder room. Upstairs, the luxurious primary suite features a tray ceiling, sitting room, two generous closets, and a beautifully remodeled spa like bath. Designed for relaxation and rejuvenation, the primary bathroom includes a Jacuzzi soaking tub, premium custom cabinetry with quartz countertops and dual sinks, heated porcelain tile floors, an oversized frameless shower with a bench, a separate water closet, and custom plantation shutters. There are two additional upper-level en-suite bedrooms, each include a walk-in closet and private bath. The expansive walk-out lower level provides exceptional flexibility with a large recreation and entertaining area, a workout room, and abundant storage space. Outdoors, enjoy professionally designed and meticulously manicured gardens, a secluded rear courtyard of brick and flagstone, and a two-car garage accessed by a brick driveway...elements that embody the refined, old world character of Farrcroft. A few of the recent improvements include Andersen windows (2025), remodeled primary bathroom (2024), new roof (2021), UL furnace (2019), water heater (2019), LL Furnace (2016). Farrcroft residents enjoy exclusive access to a swimming pool, a historic clubhouse, picturesque walking trails, and beautifully landscaped common areas. Old Town Fairfax is an easy stroll from the Farrcroft community. There are charming shops, restaurants, seasonal farmers markets, and year round community events to enjoy. Combining serene surroundings with exceptional convenience, this home offers the best of both worlds!
- Houzeo last checked: 4 minutes ago
- Listing updated: June 20, 2026 at 1:02 am
- Listing Provided by: Mary T Young (571) 214-3299 | Long & Foster Real Estate, Inc. (703) 437-3800
- Source: Bright MLS-NJ | MLS#:

Property Details
Status
Pending
Type
Townhouse
No. of Stories
-
County
City
Neighborhood
--
Year Built
2002
HOA Fees
$303/mo
Finished Area
4,966 sqft
Lot Size
3,993 sqft lot
Basement Area
- sqft
MLS Name
Bright MLS
MLS Number
VAFC2008218
MLS Status
PENDING-BRIGHT
Days on Market
2
Continue Your Journey in App
Find your dream home, receive real-time updates, and many more!
Location
HOA Management
FARRCROFT HOMEOWNERS ASSOCIATION
HOA Fees
$303/ Monthly
Amenities
 Amenities and services may be covered by one or multiple associations and service providers.
Park Playground
 Park Playground
Road Maintenance
 Road Maintenance
Security Gate
 Security Gate
Common Area
 Common Area
Snow Removal
 Snow Removal
Club House
 Club House
Bike Trails
 Bike Trails
Pool
 Pool
Reserve Funds
 Reserve Funds
Walk path
 Walk path
Management
Common Area Maintenance
Disclaimer: Amenities are based on third-party information and may vary; buyers must independently verify all amenities, as information is deemed reliable but not guaranteed.
Facts & Features
Rooms
Bedrooms & bathrooms
Bedrooms: 4
Bathrooms: 5
Interior
Interior Features
Additional Stairway, Attic, Bathroom Soaking Tub, Bathroom Stall Shower, Bathroom Tub Shower, Bathroom Walk In Shower, Breakfast Area, Built Ins, Carpet, Ceiling Fan(s), Chair Railings, Crown Moldings, Double/dual Staircase, Family Room Off Kitchen, Floor Plan Traditional, Kitchen Gourmet, Kitchen Table Space, Primary Bath(s), Recessed Lighting, Upgraded Countertops, Walk In Closet(s), Window Treatments, Wood Floors
Sewer
Public Sewer
Cooling
Central A/c
Exterior Features
Extensive Hardscape, Exterior Lighting, Gutter System, Sidewalks
Heating
Forced Air
Flooring
Carpet, Ceramic Tile, Concrete, Hardwood, Heated
Window Features
Transom
Appliances
Cooktop, Dishwasher, Disposal, Refrigerator, Water Heater, Cooktop Down Draft, Dryer, Humidifier, Oven Double, Washer, Stainless Steel Appliances
Construction
Year Built
Year Built: 2002
Home type
Townhouse
Architectural Style
Traditional
Roof
Shingle
Construction Materials
Masonry, Brick
Foundation Details
Concrete Perimeter, Permanent
Property Condition
Very Good
Utilities & Energy
Fireplace Features
Mantel(s)
Association Amenities
Bike Trail, Club House, Common Grounds, Gated Community, Jog/walk Path, Pool Indoor, Swimming Pool, Tot Lots/playground
Water Source
Public
Parking Features
Brick Driveway
Basement
Daylight, Partial, Connecting Stairway, Outside Entrance, Sump Pump, Walkout Level, Windows, Workshop, Space For Rooms
Security Features
Smoke Detector
Other Features
Patio And Porch Features
Patio, Deck, Balcony
Subdivision Name
Farrcroft
Lot Features
Backs To Trees
Price History
| Date | Event | Price |
|---|---|---|
06/20/2026 Source: | Pending | $1,400,000 $282/sqft |
06/18/2026 Source: | Listed for Sale | $1,400,000 $282/sqft |

Find Homes by Property Features in Fairfax, VA


Based on information from Bright MLS through Nov 22, 2026, 10:15PM. Listing information is from various brokers who participate in the Bright MLS IDX program and not all listings may be visible on the site. The property information being provided on or through the website is for the personal, non-commercial use of consumers and such information may not be used for any purpose other than to identify prospective properties consumers may be interested in purchasing. Some properties which appear for sale on the website may no longer be available because they are for instance, under contract, sold or are no longer being offered for sale. Property information displayed is deemed reliable but is not guaranteed. IDX information is provided exclusively for personal, non-commercial use, and may not be used for any purpose other than to identify prospective properties consumers may be interested in purchasing. Information is deemed reliable but not guaranteed. © 2026 Bright MLS, Inc. All Rights Reserved. Click here for more information
 Advertising Broker: Joe Hawkins | Hawkins Real Estate Services