- Overview
- Description
- Property Details
- Location
- Facts & Features
- Getting Around
- Nearby Homes





Street View
$1,299,999
Monthly Est:$6,471
 3 Beds
 4 Baths
4 full baths
 3,050sqft
3853 Warden Branch Ln, Gatlinburg, TN 37738
$1,299,999
$6,471/moEst:
Get Pre-Approved
Single Family Residence
Built in 2012
$-- HOA
1.1 acres lot
$426/sq.ft
Description
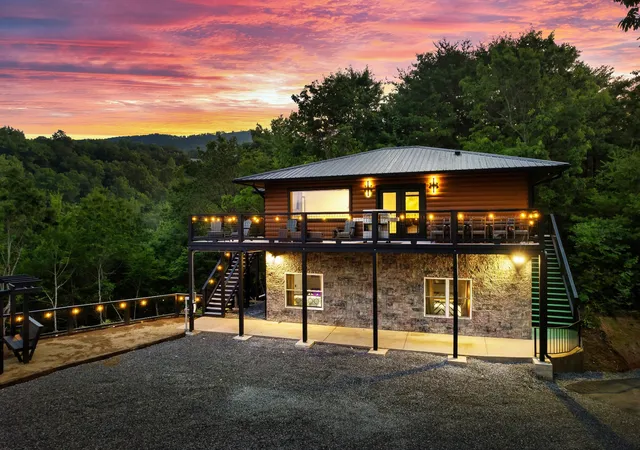
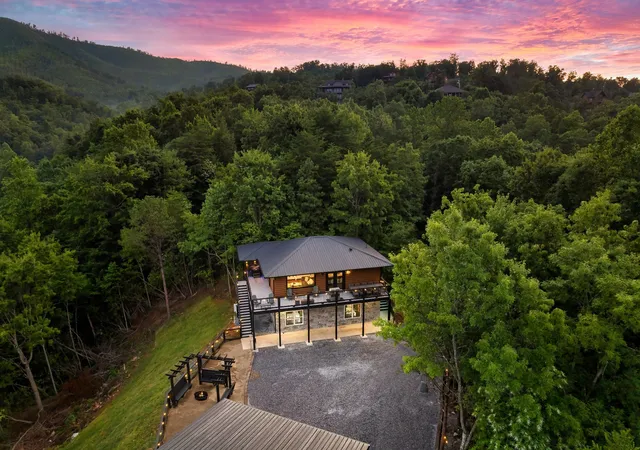
$183,672 IN 2025 RENTAL INCOME! NO HOA! On track for similar revenue in 2026, Warden’s Nest pairs proven rental performance with top-end luxury finishes, beautiful mountain views, and exceptional seclusion near downtown Gatlinburg. This 3,050 SF retreat offers 3 bedrooms, 4 full baths, and sleeping accommodations for 12, including a kids’ triple-decker bunk bed (all queens).
Taken down to the studs and completely gut renovated by a licensed general contractor within the last two years, the home is essentially new construction due to the scope of its renovation. Every mechanical system was entirely replaced, including HVAC, plumbing, and electrical, along with new roofing, siding, composite decking/railings, and furnishings. Meticulous craftsmanship and intentional STR design carry throughout.
Rich tongue and groove ceilings, statement lighting, dramatic tile, and coordinated luxury furnishings set the tone. The kitchen showcases an oversized waterfall-edge island, full-height backsplash, stainless appliances, and floating shelves. A large picture window frames mountain views beside the living room fireplace. Every bedroom has a TV and electric fireplace insert. Luxury walk-in showers feature floor-to-ceiling tile, complemented by a freestanding soaking tub and floating double vanity.
The dedicated theater seats 12 with a 100-inch Samsung TV and surround sound. A separate game room features arcade games and a full-size pool table. Features high-speed AT&T fiber as well.
Outside, enjoy composite decking throughout, a private hot tub, propane fireplace, wood-burning fire pit, and Tesla EV charger. Utility water connection at the road; currently supplied by an installed well to save on monthly costs, with the utility connection as a backup if ever needed. A guest favorite and a REGULAR favorite of the local bears, with luxury, privacy, and amenities designed to keep guests coming back! Few properties are as well appointed or as strong of a performer!
- Houzeo last checked: 5 minutes ago
- Listing updated: October 8, 2026 at 7:42 am
- Listing Provided by: Chad Simmons (607) 765-0511 DRE #360597 | Hostimo Realty (607) 765-0511
- Source: Nashville (RealTracs Mid) MLS-TN | MLS#: 3613275

Property Details
Status
Active
Type
Single Family Residence
No. of Stories
2
County
City
Neighborhood
--
Year Built
2012
HOA Fees
-
Finished Area
3,050 sqft
Lot Size
1.1 acres lot
Basement Area
- sqft
MLS Name
Nashville (RealTracs Mid) MLS
MLS Number
3613275
MLS Status
Active
Days on Market
1

Continue Your Journey in App
Find your dream home, receive real-time updates, and many more!
Download App
Continue Your Journey in App
Find your dream home, receive real-time updates, and many more!
Location
Facts & Features
Rooms
Bedrooms & bathrooms
Bedrooms: 3
Bathrooms: 4
Interior
Flooring
Luxury Vinyl
Heating
Central
Appliances
Built In Electric Oven, Built In Electric Range, Cooktop, Dishwasher, Disposal, Dryer, Microwave, Refrigerator, Stainless Steel Appliance(s), Washer
Cooling
Central Air, Electric
Interior Features
High Speed Internet
Sewer
Septic Tank
Construction
Year Built
Year Built: 2012
Home type
Single Family Residence
Construction Materials
Stone, Wood Siding
Foundation Details
Slab
Architectural Style
Cabin
Roof
Metal
Utilities & Energy
Water Source
Well
Basement
None
Utilities
Electricity Available
Other Features
Lot Features
Views
Subdivision Name
Hearn Ball Property
Price History
| Date | Event | Price |
|---|---|---|
10/08/2026 Source: | Listed for Sale | $1,299,999 $426/sqft |

Nearby Homes



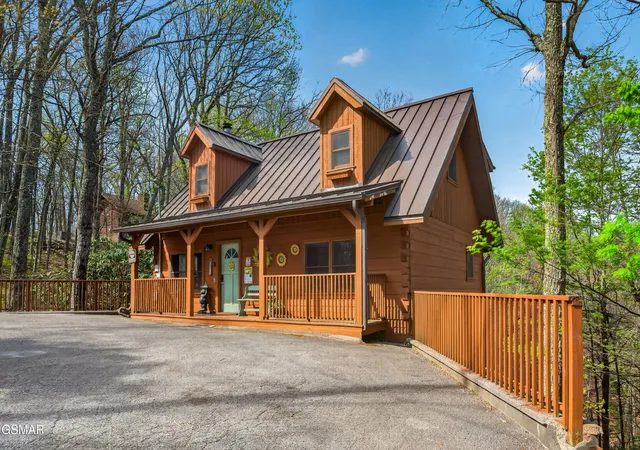


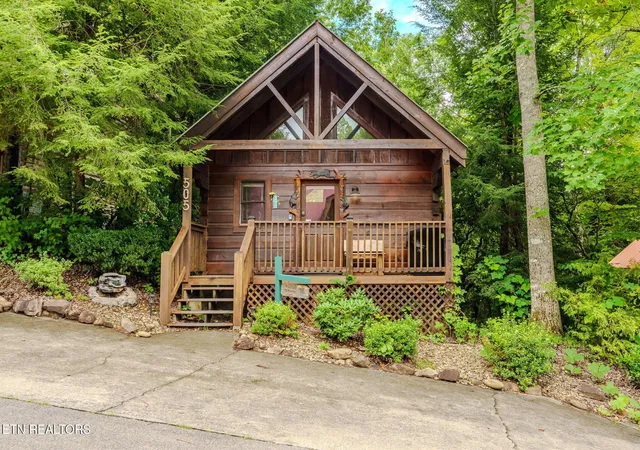
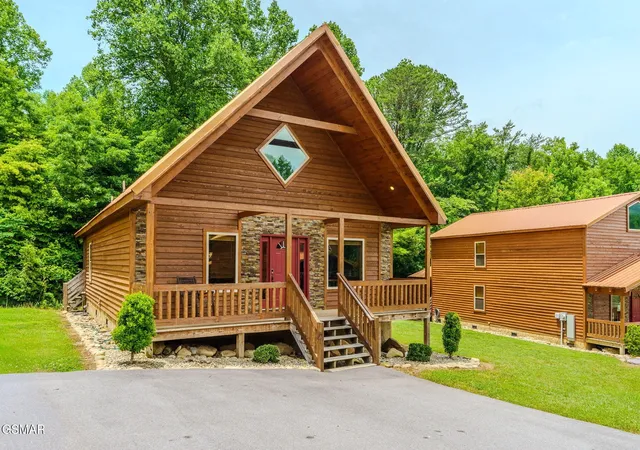
Find Homes by Property Features in Gatlinburg, TN
Nearby New Homes For Sale

Based on information from Realtracs® through Oct 08, 2026, 09:46PM. Data courtesy of Realtracs® MLS as distributed by MLS GRID. Some IDX listings have been excluded from this website. All data is obtained from various sources and may not have been verified by the broker or MLS GRID. Supplied Open House Information is subject to change without notice. All information should be independently reviewed and verified for accuracy. Properties may or may not be listed by the office/agent presenting the information. IDX information is provided exclusively for consumers’ personal, noncommercial use. It may not be used for any purpose other than to identify prospective properties consumers may be interested in purchasing. The data is deemed reliable but is not guaranteed by MLS GRID. The use of the MLS GRID Data may be subject to an end-user license agreement prescribed by Realtracs® MLS. © 2026 RealTracs Solutions. All Rights Reserved. Angela Fowler Real Estate, LLC | 423.320.4620 | afowler@catt.com Mailing Address: 452 Kailors Cove Cir, Ringgold, GA 30736
 Advertising Broker: Angela Fowler | Angela Fowler Real Estate, LLC.