- Overview
- Description
- Property Details
- Location
- Facts & Features
- Getting Around
- Nearby Homes


$249,900
Monthly Est:$1,244
 3 Beds
 2 Baths
2 full baths
 1,425sqft
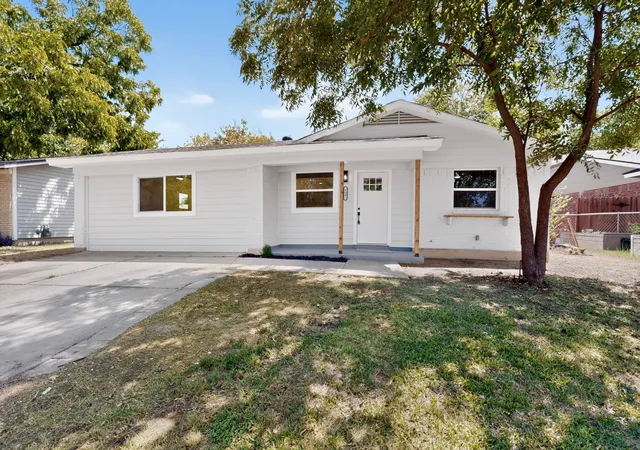
3855 Dowdell St, Fort Worth, TX 76119
$249,900
$1,244/moEst:
Get Pre-Approved
Single Family Residence
Built in 1952
$-- HOA
0.15 acre lot
$175/sq.ft
Description
Updated, move-in ready, and packed with practical features! Welcome to 3855 Dowdell St, a 3-bedroom, 2-bath home where many of the major updates have already been taken care of. Recent improvements include NEW flooring, NEW roof, NEW HVAC, NEW water heater, NEW windows, and fresh interior paint, giving buyers added peace of mind and helping take the worry out of tackling major projects right after closing.
The kitchen offers both style and function with an island and a dedicated coffee bar, creating a comfortable space for morning routines, meal prep, and entertaining. The updated interior provides a fresh, clean feel while giving the next owner a great foundation to make the home their own.
Outside is where this property really shines! TWO separate driveways plus a covered carport in the backyard provide up to 4 parking spaces, offering plenty of room for multiple vehicles, trailers, recreational vehicles, or a car enthusiast needing space to work on and store vehicles. The backyard also includes TWO storage sheds for tools, equipment, lawn items, hobbies, and additional storage needs.
Conveniently located in Southeast Fort Worth with easy access to shopping, dining, parks, major roadways, and the surrounding Fort Worth area. With the major systems and many of the costly updates already completed, this home offers the opportunity to enjoy the benefits of an updated property without immediately taking on a long list of major repairs. Come see the updates, space, parking, and versatility this property has to offer!
- Houzeo last checked: 2 minutes ago
- Listing updated: October 7, 2026 at 12:04 am
- Listing Provided by: Nikki Davis (682) 430-4588 | Winters Legacy Realty (817) 818-6861
- Source: NTREIS MLS-TX | MLS#: 21396805

Property Details
Status
Active
Type
Single Family Residence
No. of Stories
1
County
City
Neighborhood
Year Built
1952
HOA Fees
-
Finished Area
1,425 sqft
Lot Size
0.15 acre lot
Basement Area
- sqft
MLS Name
NTREIS MLS
MLS Number
21396805
MLS Status
Active
Cumulative Days on Market
10
Open House

Continue Your Journey in App
Find your dream home, receive real-time updates, and many more!
Download App
Continue Your Journey in App
Find your dream home, receive real-time updates, and many more!
Location
Facts & Features
Rooms
Bedrooms & bathrooms
Bedrooms: 3
Bathrooms: 2
Bedroom
Level: First
Area: 110.00 Square Feet
Dimensions: 11 x 10
FullBath
Level: First
Area: 63.00 Square Feet
Dimensions: 7 x 9
Bedroom
Level: First
Area: 99.00 Square Feet
Dimensions: 11 x 9
Laundry
Level: First
Area: 72.00 Square Feet
Dimensions: 8 x 9
LivingRoom
Level: First
Area: 165.00 Square Feet
Dimensions: 15 x 11
Kitchen
Level: First
Area: 306.00 Square Feet
Dimensions: 18 x 17
DiningRoom
Level: First
Area: 154.00 Square Feet
Dimensions: 11 x 14
FullBath
Level: First
Area: 48.00 Square Feet
Dimensions: 4 x 12
PrimaryBedroom
Level: First
Area: 221.00 Square Feet
Dimensions: 13 x 17
Interior
Sewer
Public Sewer
Cooling
Central Air, Ceiling Fans
Exterior Features
Storage
Flooring
Carpet, Luxury Vinyl Plank
Appliances
Dishwasher, Electric Range, Gas Cooktop, Gas Oven, Microwave
Heating
Central
Interior Features
Built In Features, Dry Bar, Eat In Kitchen, Kitchen Island, Open Floorplan, Walk In Closets
Construction
Year Built
Year Built: 1952
Home type
Single Family Residence
Construction Materials
Brick
Architectural Style
Traditional, Detached
Roof
Composition
Foundation Details
Pillar Post Pier, Slab
Utilities & Energy
Pool Features
None
Parking Features
Attached Carport, Additional Parking, Carport, Driveway
Water Source
Public
Utilities
Electricity Connected, Natural Gas Available, Sewer Available, Separate Meters, Water Available
Laundry Features
Washer Hookup, Dryer Hookup, Electric Dryer Hookup, Laundry In Utility Room
Other Features
Vegetation
Grassed
Patio And Porch Features
Covered
Subdivision Name
Vance Guy E Sub
Lot Features
Interior Lot, Few Trees
Price History
| Date | Event | Price |
|---|---|---|
09/26/2026 Source: | Price Decreased | $249,900 -1.96% $175/sqft |
09/26/2026 Source: | Listed for Sale | $254,900 $179/sqft |

Nearby Homes



Find Homes by Property Features in Fort Worth, TX
Nearby New Homes For Sale

Based on information from the North Texas Real Estate Information Systems, Inc., through Oct 09, 2026, 11:30AM. Information is provided exclusively for consumers’ personal, non-commercial use. It may not be used for any purpose other than to identify prospective properties consumers may be interested in purchasing. Data is deemed reliable but is not guaranteed accurate. This website may not include listings or property addresses of sellers who have directed their listing brokers to withhold their listing or their property address from display on the Internet. ©2026 North Texas Real Estate Information Systems, Inc. All Rights Reserved.
 Advertising Broker: Michelle Brecker | Pathway To Home Realty