
- 0
- 1
- Overview
- Description
- Property Details
- Location
- HOA Management
- Facts & Features
- Getting Around
- Nearby Homes




Listed by: Sara K. Miller (425) 891-6488 | Windermere Real Estate/East (425) 392-6600
$1,590,000
Monthly Est:$7,914
 4 Beds
 3 Baths
2 full baths + 1 half bath
 2,650sqft
3857 260th Avenue SE, Sammamish, WA 98029
$1,590,000
$7,914/moEst:
Get Pre-Approved
Single Family Residence
Built in 1989
$108.33/mo HOA
9,466 sqft lot
$600/sq.ft
Description
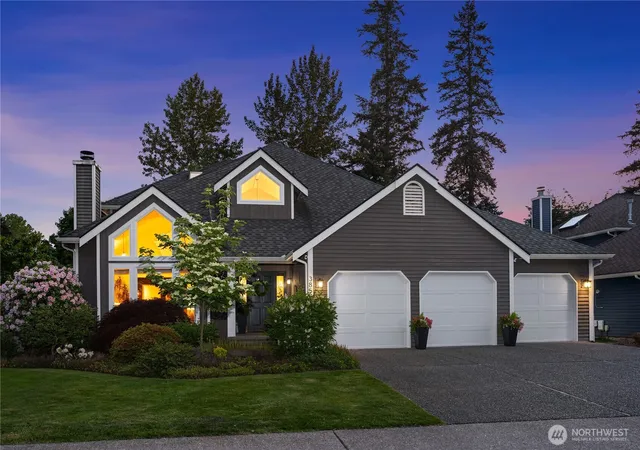
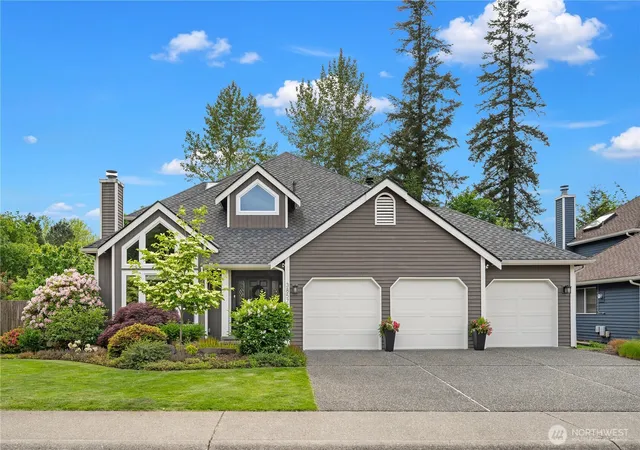
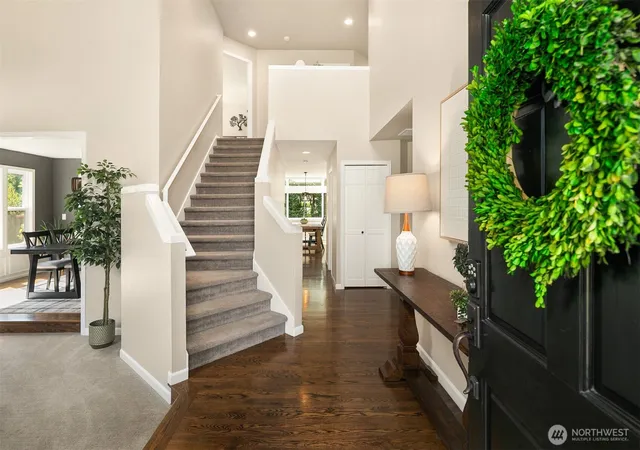
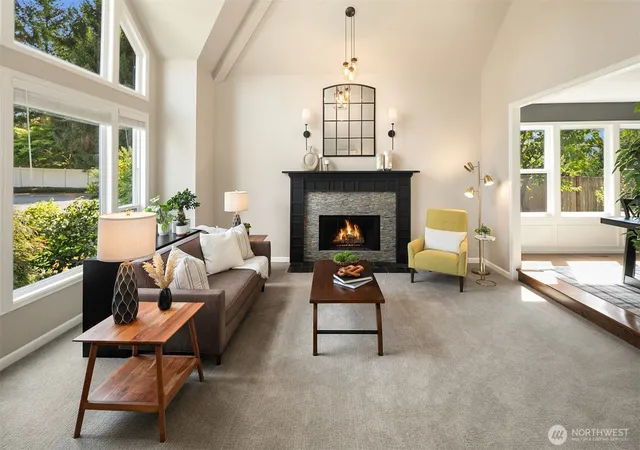
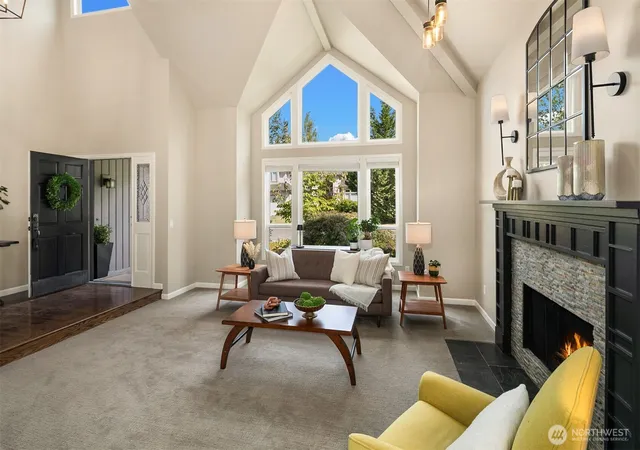
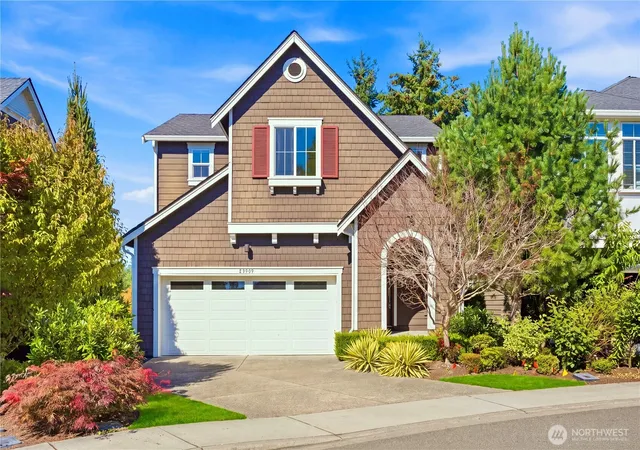
Set on a quiet corner lot, this 4-bedroom home has been updated throughout, offering move-in-ready living with a fresh, modern feel. The kitchen has been reimagined with new quartz countertops, top-of-the-line appliances including a new range and new dishwasher, and a spacious walk-in pantry, creating a bright and functional space that flows easily into the breakfast nook and family room, perfect for everyday living and entertaining. The main level also offers a beautiful formal living room with vaulted ceiling, formal dining room, and private den. Upstairs, the primary suite features a completely renovated spa-inspired bath and walk-in closet, along with three additional spacious bedrooms. Outside, the backyard has been designed for outdoor living. A spacious patio anchors the space, with room for dining and a separate lounge area. The lawn extends beyond the patio, bordered by mature landscaping; a side yard path leads to raised garden beds. The setting is private and peaceful while still just minutes from everything. A 3-car garage adds valuable storage and flexibility for vehicles, gear, or hobbies. As part of the sought-after Klahanie community, enjoy 2 pools, tennis courts, pickleball courts, trails, and parks. QFC and restaurants are just a minute away. Top-rated schools include Challenger Elementary, Beaver Lake Middle, and Skyline High School. AC, new garage doors and windows. This home offers the perfect combination of updates and an unbeatable Sammamish setting.
- Houzeo last checked: 12 hours ago
- Listing updated: October 2, 2026 at 4:40 pm
- Source: Northwest Multiple Listing Service | MLS#: NWM2578070

Property Details
Status
Active
Type
Single Family Residence
No. of Stories
-
County
City
Neighborhood
--
Year Built
1989
HOA Fees
$108.33/mo
Finished Area
2,650 sqft
Lot Size
9,466 sqft lot
Basement Area
- sqft
MLS Name
Northwest Multiple Listing Service
MLS Number
NWM2578070
MLS Status
Active
Days on Market
30
Cumulative Days on Market
21
Open House

Continue Your Journey in App
Find your dream home, receive real-time updates, and many more!
Download App
Continue Your Journey in App
Find your dream home, receive real-time updates, and many more!
Location
HOA Management
N/A
HOA Fees
$325/ Quarterly
Amenities
 Amenities and services may be covered by one or multiple associations and service providers.
 Common Area Maintenance
Disclaimer: Amenities are based on third-party information and may vary; buyers must independently verify all amenities, as information is deemed reliable but not guaranteed.
Facts & Features
Rooms
Bedrooms & bathrooms
Bedrooms: 4
Bathrooms: 3
Den/Office
Level: Main
Dining Room
Level: Main
Entry Hall
Level: Main
Family Room
Level: Main
Kitchen With Eating Space
Level: Main
Living Room
Level: Main
Primary Bedroom
Level: Second
Utility Room
Level: Main
Bathroom Full
Level: Second
Bathroom Full
Level: Second
Bathroom Half
Level: Main
Bedroom
Level: Second
Bedroom
Level: Second
Bedroom
Level: Second
Interior
Flooring
Ceramic Tile, Hardwood, Slate, Vinyl, Vinyl Plank, Carpet
Appliances
Dishwasher, Disposal, Double Oven, Dryer, Refrigerator, Stove(s)/range(s), Washer
Exterior Features
Wood
Sewer
Sewer Connected
Interior Features
Bath Off Primary, Dbl Pane/storm Window, Dining Room, Fireplace, Pantry, Skylight(s), Vaulted Ceiling(s), Walk In Closet(s), Water Heater
Heating
Forced Air
Cooling
Central Air
Construction
Year Built
Year Built: 1989
Home type
Single Family Residence
Architectural Style
Traditional
Roof
Composition
Property Condition
Very Good
Foundation Details
Poured Concrete
Construction Materials
Wood
Utilities & Energy
Parking Features
Driveway, Attached Garage
Security Features
Fully Fenced
Basement
None
Water Source
Public
Fireplace Features
Wood Burning
Other Features
Lot Features
Corner Lot, Curbs, Open Space, Paved, Sidewalk
Subdivision Name
Klahanie
Community Features
Athletic Court, Cc Rs, Club House, Park, Playground, Trail(s)
Vegetation
Fruit Trees, Garden Space
Price History
| Date | Event | Price |
|---|---|---|
09/11/2026 Source: | Listed for Sale | $1,590,000 -2.15% $600/sqft |
09/11/2026 Source: | Price Increased | $1,625,000 +2.20% $613/sqft |
09/11/2026 Source: | Price Decreased | $1,590,000 -2.15% $600/sqft |
09/04/2026 Source: | Coming Soon | $1,625,000 +168.30% $613/sqft |
10/03/2006 Source: | Sold | $605,670 $229/sqft |

Nearby Homes

Find Homes by Property Features in Sammamish, WA
Nearby New Homes For Sale

Based on information submitted to the MLS GRID by Northwest Multiple Listing Service as of Oct 02, 2026, 09:01AM. All data is obtained from various sources and may not have been verified by broker or MLS GRID. Supplied Open House Information is subject to change without notice. All information should be independently reviewed and verified for accuracy. Properties may or may not be listed by the office/agent presenting the information.
IDX information is provided exclusively for consumers’ personal, noncommercial use; it may not be used for any purpose other than to identify prospective properties that consumers may be interested in purchasing, that the data is deemed reliable, but is not guaranteed by MLS GRID, and that the use of the MLS GRID Data may be subject to an end-user license agreement prescribed by the Member Participant’s applicable MLS, if any and as amended from time to time. © 2025 Northwest Multiple Listing Service. All Rights Reserved.
 Advertising Broker: Christy Lee-Naumann (267) 341-8337 | Houzeo Brokerage LLC