
- Overview
- Description
- Property Details
- Location
- Facts & Features
- Getting Around
- Nearby Homes

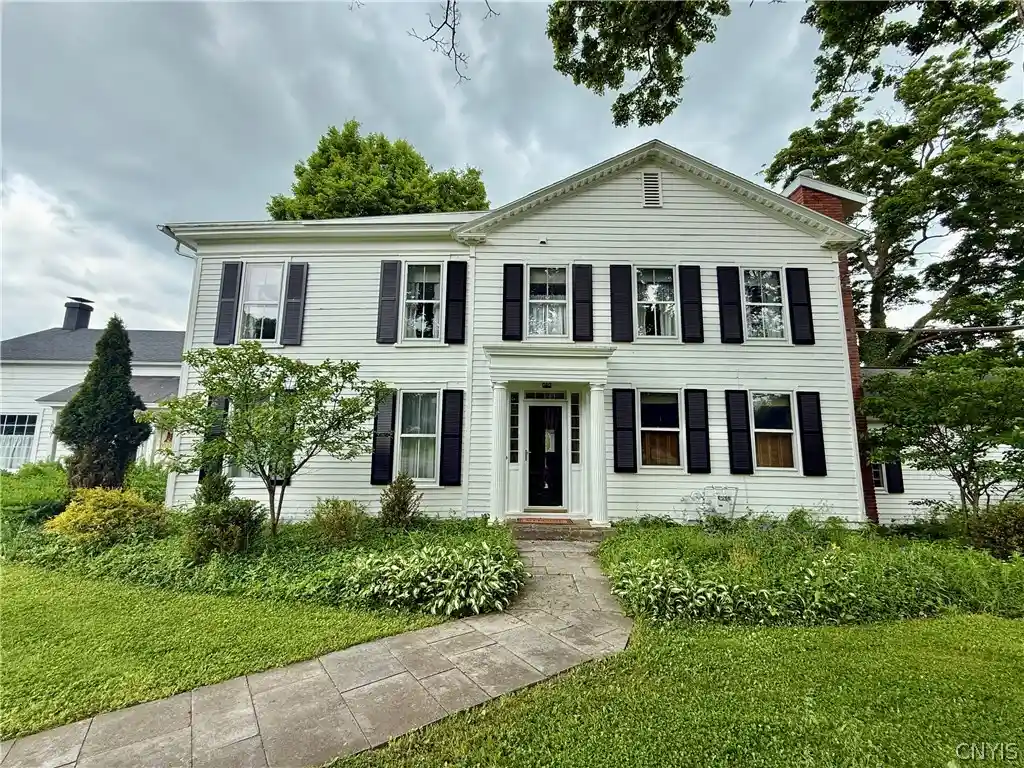


$875,000
Monthly Est:$4,355
 5 Beds
 4 Baths
4 full baths
 4,714sqft
3857 East Rd, Cazenovia, NY 13035
$875,000
$4,355/moEst:
Get Pre-Approved
Single Family Residence
Built in 1830
$-- HOA
10.51 acres lot
$186/sq.ft
Description
Feel instantly at home in this beautiful antique house only about a mile and a half south of the historic Village of Cazenovia. Set on 10.5 acres, it offers the charm of yesteryear with updates for today- especially because it has a flexible floor plan with both large spaces for entertaining and cozy spots to snuggle in. The kitchen-great room is 1000 square feet on it's own, anchored by a 6x6 butcher block island... There is also a large dining area, a butler‘s pantry, family room area with a wood-burning stove, and a first floor laundry in the kitchen wing of the house. The first floor also has a beautiful formal dining room with elegant built-ins, a rich, wood-paneled den with gas fireplace, and another room that is currently a formal living room, but it was originally a primary suite on the first floor with an attached full bath. The first floor is rounded out on the north end by a grand addition built in the 40's as a music room- even with a stage- and highlighted by beautiful natural light, windows overlooking the in-ground pool, arched ceiling, fireplace, and French doors leading to a deck and terrace overlooking the acreage... It's truly stunning! Upstairs you'll find a lovely primary suite with vaulted ceilings, walk-in closet, attached full bath, a pretty dressing room with another vanity, and a balcony overlooking the acreage. There are the two large Jack and Jill bedrooms that share a full bath. Beautiful wide-plank floors throughout! Connected through the dressing room, or accessible from a second staircase from the kitchen, is another sweet little bedroom area (not included in tax record sq ft). Other highlights- a wet bar with beverage frig- would make a great coffee bar, a fully screened porch, bluestone walkways and patio, gorgeous original woodwork and hardware, and so many closets! Out buildings consist of a garden shed, a 2-story 2-car barn/garage, and a 2-car 2-story carriage house w/workshop space attached to the big barn. This is your vintage country dream property and just a short trip to the heart of the village, shops & restaurants, Cazenovia Lake, and
all the lovely trails and amenities that Cazenovia has to offer... It's a must see!
- Houzeo last checked: 5 minutes ago
- Listing updated: October 5, 2026 at 7:06 pm
- Listing Provided by: Nicole Donlin (315) 317-2571 DRE #10301220027 | Howard Hanna Real Estate (315) 682-9500
- Source: New York State Alliance of MLSs, Buffalo-NY | MLS#: S1697306

Property Details
Status
Pending
Type
Single Family Residence
No. of Stories
2
County
City
Neighborhood
--
Year Built
1830
HOA Fees
-
Finished Area
4,714 sqft
Lot Size
10.51 acres lot
Basement Area
- sqft
MLS Name
New York State Alliance of MLSs, Buffalo
MLS Number
S1697306
MLS Status
Pending
Days on Market
119
Cumulative Days on Market
259

Continue Your Journey in App
Find your dream home, receive real-time updates, and many more!
Continue Your Journey in App
Find your dream home, receive real-time updates, and many more!
Location
Facts & Features
Rooms
Bedrooms & bathrooms
Bedrooms: 5
Bathrooms: 4
Interior
Interior Features
Wet Bar, Den, Separate Formal Dining Room, Entrance Foyer, Eat In Kitchen, Separate Formal Living Room, Great Room, Jetted Tub, Kitchen Island, Kitchen Family Room Combo, Pantry, Quartz Counters, Sliding Glass Doors, Storage, Solid Surface Counters, Skylights, Walk In Pantry, Natural Woodwork, Bedroom On Main Level, Convertible Bedroom, Bath In Primary Bedroom
Heating
Gas, Zoned, Forced Air, Multiple Heating Units
Window Features
Skylights, Storm Windows
Cooling
Zoned, Central Air
Sewer
Septic Tank
Flooring
Carpet, Hardwood, Tile, Varies
Exterior Features
Blacktop Driveway, Balcony, Deck, Enclosed Porch, Pool, Porch, Patio
Appliances
Built In Range, Built In Oven, Built In Refrigerator, Convection Oven, Double Oven, Dryer, Dishwasher, Electric Oven, Electric Range, Gas Cooktop, Disposal, Gas Water Heater, Refrigerator, Wine Cooler, Washer
Construction
Year Built
Year Built: 1830
Home type
Single Family Residence
Roof
Architectural, Flat, Other, Shingle, See Remarks
Property Condition
Resale
Construction Materials
Other, Wood Siding, Copper Plumbing
Architectural Style
Colonial, Historic Antique, Two Story
Foundation Details
Stone
Utilities & Energy
Basement
Partial
Parking Features
Detached, Electricity, Garage, Storage, Workshop In Garage, Circular Driveway, Driveway, Garage Door Opener, Other
Pool Features
In Ground
Electric
Circuit Breakers, Fuses
Laundry Features
Main Level
Water Source
Well
Utilities
Cable Available, High Speed Internet Available
Other Features
Lot Features
Rectangular, Rectangular Lot
Patio And Porch Features
Balcony, Covered, Deck, Open, Patio, Porch
Price History
| Date | Event | Price |
|---|---|---|
10/05/2026 Source: | Pending | $875,000 $186/sqft |
09/26/2026 Source: | Off Market | $875,000 $186/sqft |
07/25/2026 Source: | Listed for Sale | $875,000 $186/sqft |
07/13/2026 Source: | Contingent (Active Under Contract) | $875,000 $186/sqft |
06/30/2026 Source: | Listing Removed | $875,000 -7.89% $186/sqft |

Show more
Nearby Homes
Find Homes by Property Features in Cazenovia, NY

Based on data from the New York State Alliance of MLSs (CNYIS, Inc., UNYREIS and WNYREIS) through Nov 05, 2026, 10:00PM.. All information is provided exclusively for consumers’ personal, non-commercial use. It may not be used for any purpose other than to identify prospective properties consumers may be interested in purchasing. The data is deemed reliable by is not guaranteed accurate by the MLS. This website may not include listings or property addresses of sellers who have directed their listing brokers to withhold their listing or their property address from display on the Internet. All information provided is deemed reliable but is not guaranteed and should be independently verified. © 2026 the New York State Alliance of MLSs. All Rights Reserved.
 Advertising Broker: Derek Greene | The Greene Realty Group
