- Overview
- Description
- Property Details
- Location
- Facts & Features
- Getting Around
- Nearby Homes

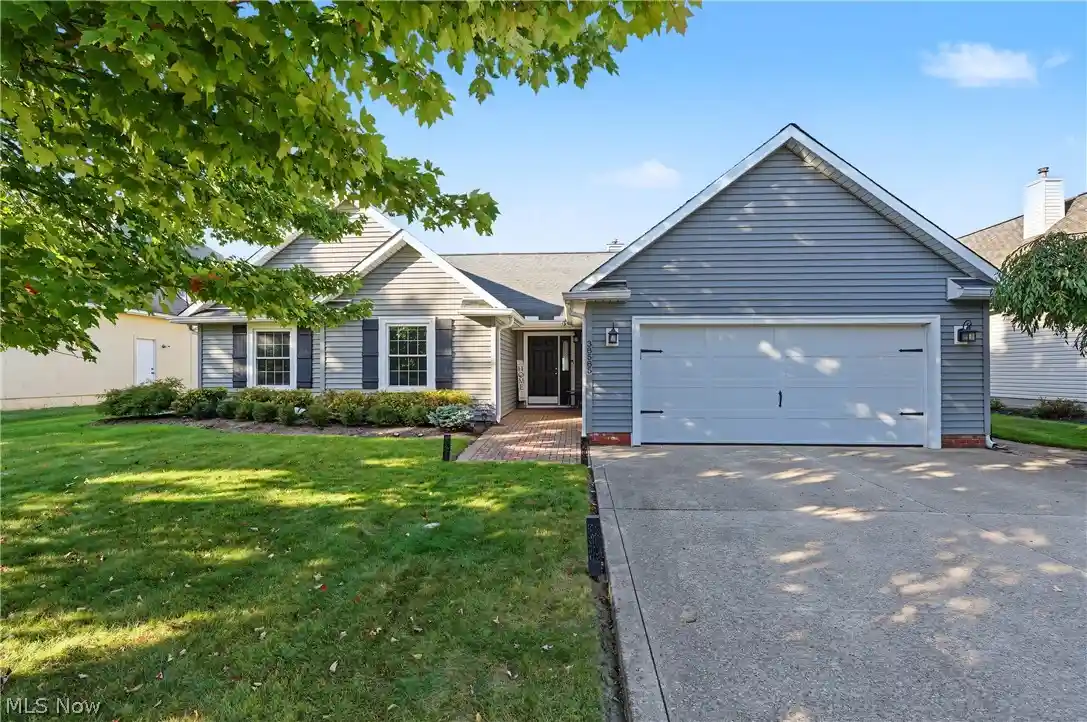


$389,900
Monthly Est:$1,941
 3 Beds
 2 Baths
2 full baths
 1,843sqft
38585 N Bay Dr, Willoughby, OH 44094
$389,900
$1,941/moEst:
Get Pre-Approved
Single Family Residence
Built in 1995
$-- HOA
0.26 acre lot
$212/sq.ft
Description
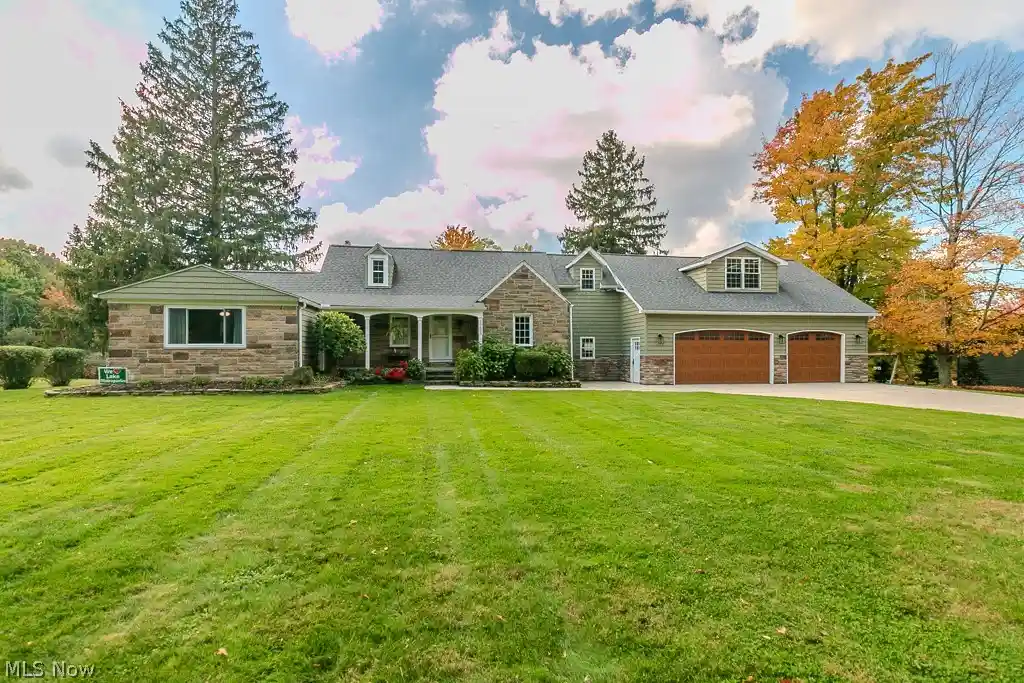
Spectacular Ranch fully remodeled & updated in Willoughby located on the 14th hole of Lost Nation Golf Course offering an open floor plan, features & quality. As you enter the foyer you are greeted with a stunning vaulted great room featuring open-concept Living room w/Gas Fireplace, Dining Area & spectacular Eat in Kitchen. Coretec Luxury Vinyl Planking runs throughout the home, neutral décor, custom banded Alta blinds & natural light. Oversized Eat-In Kitchen is a showstopper. Quartz Countertops, tiled backsplash, undermount sink, prep Island, white cabinets, Stainless steel appliances & bay window nook w/dinette area. The counter & cabinet space is a true delight. Dining Area has a bump out perfect for hutch or server accented w/recessed lighting. The primary suite is another treat. Double doors lead you into the private retreat that offers plenty of room for a large bedroom set & a bonus area currently being used as a workout area or reimagine as a sitting area or home office. California Closet lines the WIC giving the maximum storage options. Ensuite full bathroom features an expanded walk-in tiled shower w/bench, granite countertop, linen closet & convenient stackable washer & dryer closet. Private sliding doors lead to the back patio hot tub area. Two additional bedrooms with the same neutral decor, ceiling fans & nice closet spaces. Full Bathroom w/tub-shower surround & granite counter topped vanity. Every detail was taken into consideration inside & out. Inviting brick paver patio expands the length of the house & overlooks the golf course. Multiple seating spaces from the pergola area to the gazebo covered hot tub, enjoy evenings watching the wildlife while relaxing watching the sunset over Lake Erie. Attached garage has storage & attic w/full USB board flooring, cabinets, water & garage door opener. 2024 Furnace, C/A & HWT, 2019 windows, plus Invisible Fence & shed. The location & layout are the perfect compliment. The pride in ownership shows throughout
- Houzeo last checked: 14 minutes ago
- Listing updated: October 19, 2026 at 7:03 pm
- Listing Provided by: Jennifer L Allen (440) 796-4833 DRE #2003014671 | Keller Williams Greater Cleveland Northeast (440) 255-5500
- Source: MLS Now-OH | MLS#: 5252993

Property Details
Status
Pending
Type
Single Family Residence
No. of Stories
1
County
City
Neighborhood
--
Year Built
1995
HOA Fees
-
Finished Area
1,843 sqft
Lot Size
0.26 acre lot
Basement Area
- sqft
MLS Name
MLS Now
MLS Number
5252993
MLS Status
Pending
Days on Market
15
Cumulative Days on Market
4

Continue Your Journey in App
Find your dream home, receive real-time updates, and many more!
Continue Your Journey in App
Find your dream home, receive real-time updates, and many more!
Location
Facts & Features
Rooms
Bedrooms & bathrooms
Bedrooms: 3
Bathrooms: 2
Bathroom
Level: First
Area: 40.00 Square Feet
Dimensions: 8 x 5
EatInKitchen
Level: First
Area: 322.00 Square Feet
Dimensions: 23 x 14
PrimaryBathroom
Level: First
Area: 130.00 Square Feet
Dimensions: 13 x 10
DiningRoom
Level: First
Area: 132.00 Square Feet
Dimensions: 12 x 11
LivingRoom
Level: First
Area: 238.00 Square Feet
Dimensions: 17 x 14
EntryFoyer
Level: First
Area: 105.00 Square Feet
Dimensions: 15 x 7
Laundry
Level: First
Area: NaN Square Feet
Dimensions: ND x ND
Bedroom
Level: First
Area: 168.00 Square Feet
Dimensions: 14 x 12
Bedroom
Level: First
Area: 143.00 Square Feet
Dimensions: 13 x 11
PrimaryBedroom
Level: First
Area: 460.00 Square Feet
Dimensions: 23 x 20
Interior
Heating
Forced Air, Fireplaces, Gas
Appliances
Dryer, Dishwasher, Disposal, Microwave, Range, Refrigerator, Washer
Interior Features
Ceiling Fans, Entrance Foyer, Eat In Kitchen, Granite Counters, High Ceilings, Kitchen Island, Open Floorplan, Stone Counters, Recessed Lighting, Vaulted Ceilings, Walk In Closets
Cooling
Central Air, Ceiling Fans, Electric
Window Features
Blinds, Bay Windows, Double Pane Windows, Window Treatments
Sewer
Public Sewer
Construction
Year Built
Year Built: 1995
Home type
Single Family Residence
Architectural Style
Ranch
Foundation Details
Slab
Property Condition
Updated Remodeled
Roof
Asphalt, Fiberglass, Shingle
Construction Materials
Vinyl Siding
Utilities & Energy
Laundry Features
Washer Hookup, Electric Dryer Hookup, Inside, In Bathroom, Main Level, In Unit
Parking Features
Attached, Concrete, Driveway, Electricity, Garage Faces Front, Garage, Garage Door Opener, Inside Entrance, Kitchen Level, Lighted, Side By Side, Storage, Water Available
Water Source
Public
Fireplace Features
Glass Doors, Gas Log, Living Room, Gas
Security Features
Carbon Monoxide Detectors, Smoke Detectors
Other Features
Subdivision Name
North Bay Colony
Patio And Porch Features
Patio
Lot Features
Less Than Half Acre, Back Yard, Flat, Front Yard, Irregular Lot, Landscaped, Level, On Golf Course
Price History
| Date | Event | Price |
|---|---|---|
10/19/2026 Source: | Pending | $389,900 $212/sqft |
10/15/2026 Source: | Listed for Sale | $389,900 +14.68% $212/sqft |
07/08/2022 Source: | Price Increased | $340,000 +64.25% $184/sqft |
05/06/2010 Source: | Sold | $207,000 +13254.84% $112/sqft |
01/28/2010 Source: | Price Decreased | $1,550 -99.32% $1/sqft |

Show more
Nearby Homes
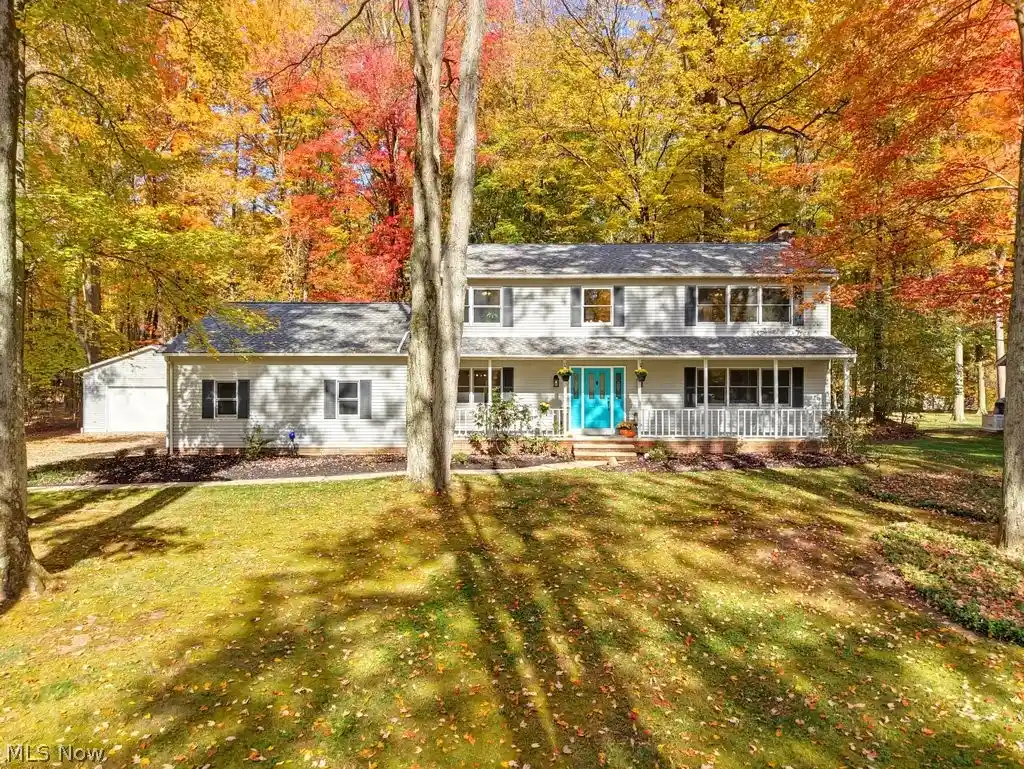
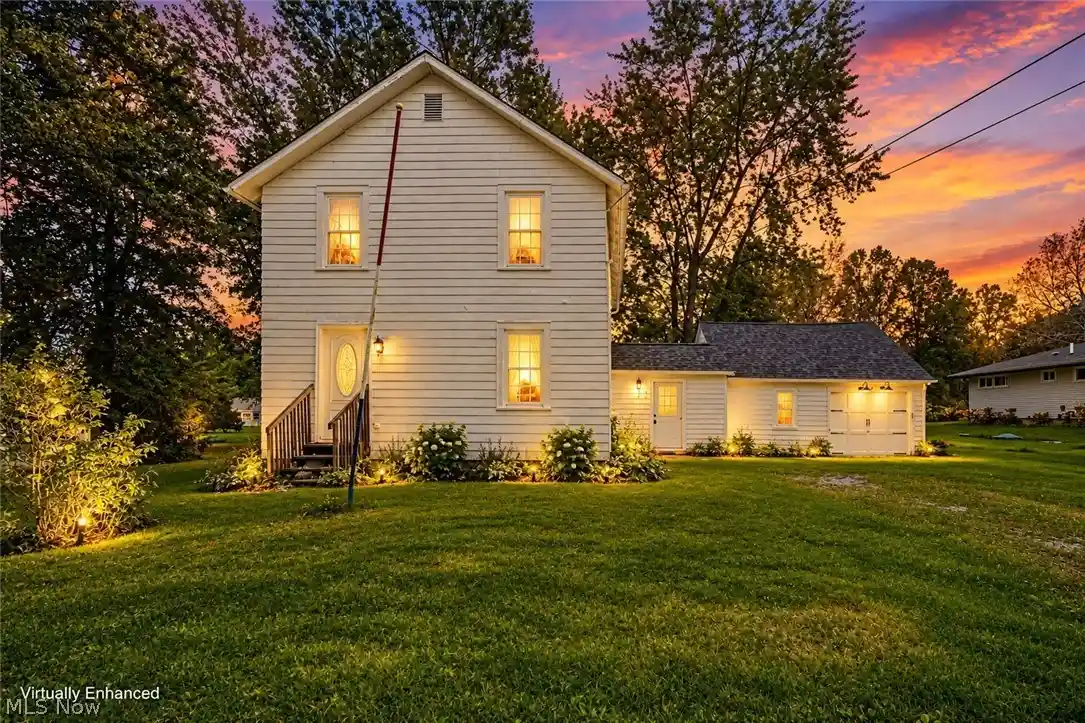
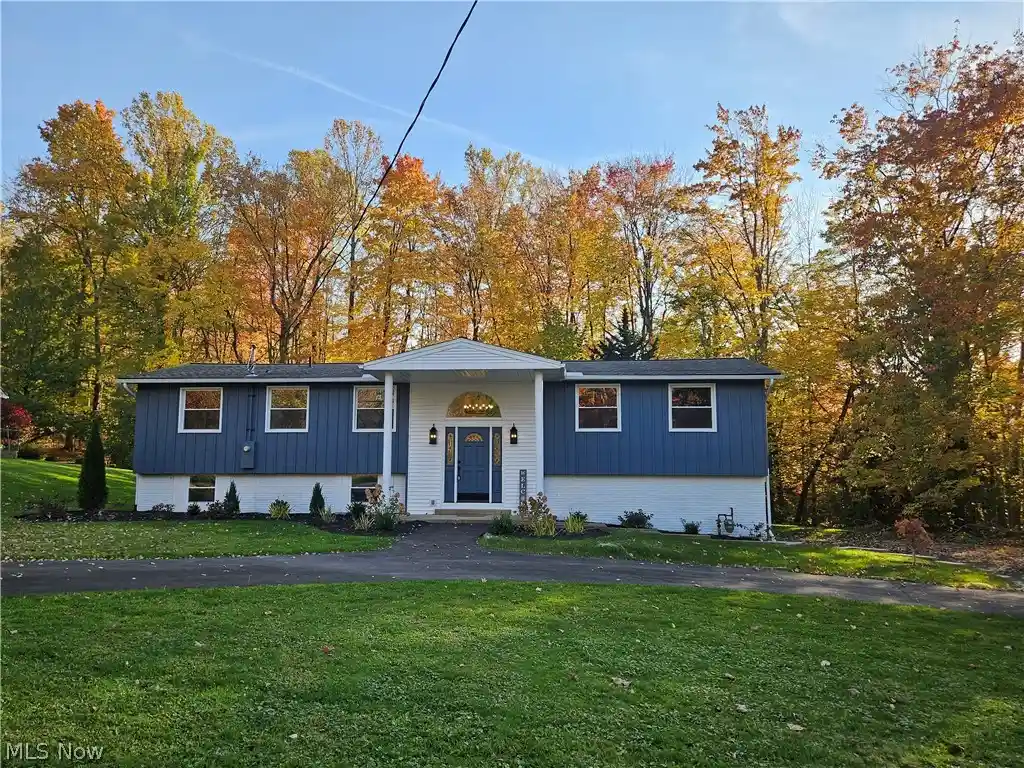


Find Homes by Property Features in Willoughby, OH
Nearby New Homes For Sale

Based on information from the Board/Association of REALTORS® (alternatively, from the Service) through Oct 31, 2026, 11:30AM. The data relating to real estate for sale on this website comes in part from the Internet Data Exchange program of MLS Now. Real estate listings held by brokerage firms other than Houzeo are marked with the Internet Data Exchange logo and detailed information about them includes the name of the listing broker(s). This website may not include listings or property addresses of sellers who have directed their listing brokers to withhold their listing or their property address from display on the Internet. Information is provided exclusively for personal, non-commercial use, and may not be used for any purpose other than to identify prospective properties consumers may be interested in purchasing. All information deemed reliable but not guaranteed. Houzeo participates in MLS Now IDX program, allowing us to display other IDXP’s’ listings on our website. However, Houzeo does not display the entire MLS Now IDX database on this website. The listings of some real estate brokerage firms have been excluded. The photos may be altered, edited, enhanced or virtually staged. © 2026 Multiple Listing Service, Inc. All Rights Reserved
 Advertising Broker: Nicholas Huscroft | Chosen Realty
