Realty Solution
Powered by 
- 20
- Overview
- Description
- Property Details
- Location
- HOA Management
- Facts & Features
- Getting Around
- Nearby Homes


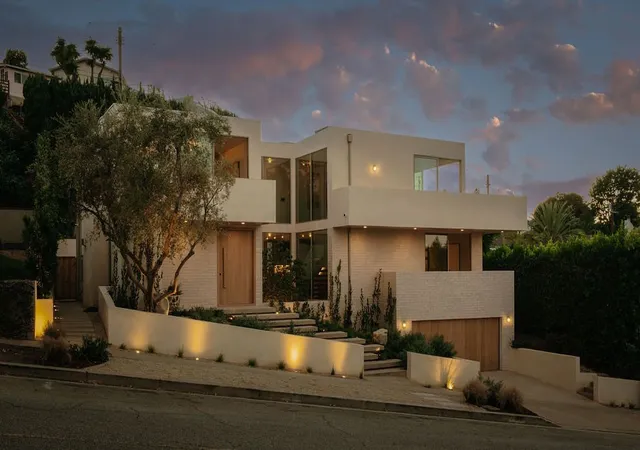
Street View
Listed by: James Farbaniec (949) 632-2517 DRE #01855291, Alissa McLarand DRE #01887118 | DOMU Real Estate (949) 632-2517
$1,675,000
Monthly Est:$8,337
 3 Beds
 5 Baths
4 full baths + 1 half bath
 2,611sqft
3859 S Centinela Ave, Los Angeles, CA 90066
$1,675,000
$8,337/moEst:
Get Pre-Approved
Single Family Residence
Built in 2024
$277/mo HOA
1,310 sqft lot
$642/sq.ft
Description
Experience the height of modern Westside luxury in this striking architectural masterpiece, custom-designed by renowned MORÈ Architects. Positioned in a highly coveted Mar Vista pocket, this exceptional residence delivers 3 bedrooms, a versatile family room, 4.5 bathrooms, and 2,611 square feet of pure, turn-key luxury. Built in 2024, the home showcases a flawless blend of clean lines, custom details, and an intuitive multi-level floor plan that offers the rare combination of stand-alone single-family privacy and high-end design. Beyond the secure ground-floor entry and attached side-by-side 2-car garage, the home transitions upstairs to a spectacular second-floor entertaining hub. Here, soaring double-height ceilings and dramatic floor-to-ceiling windows flood a loft-like, open-concept living and dining area with beautiful natural light, highlighting sleek large-format modern tile floors and a gourmet kitchen equipped with top-tier stainless steel appliances and an adjacent laundry room. Directly above, a separate mezzanine family room level boasts its own full bathroom equipped with a standalone shower, providing the perfect private oasis for a media lounge, executive office, or guest retreat. The dedicated upper levels feature premium wide-plank white oak hardwood floors, designed for maximum privacy and upscale comfort across three spacious bedrooms—each outfitted with its own private, dedicated en-suite bathroom and walk-in closet. The primary suite serves as a true sanctuary, treating owners to dual "his and hers" walk-in closets and an expansive bathroom with dual sinks. The top floor features the third private en-suite bedroom that transitions seamlessly outdoors to an impressive rooftop entertainment terrace, which comes fully loaded with a built-in BBQ, custom wet bar, and sweeping sunset and city light views. Complete with a secure gated driveway, intercom system, and ample integrated storage, this stunning property offers an unparalleled Westside lifestyle just moments from chic neighborhood dining, welcoming coffee shops, and the famous Mar Vista Farmers’ Market.
- Houzeo last checked: 10 minutes ago
- Listing updated: November 3, 2026 at 5:56 pm
- Source: California Regional MLS-CA | MLS#: OC26160369

Property Details
Status
Active
Type
Single Family Residence
No. of Stories
4
County
City
Neighborhood
Year Built
2024
HOA Fees
$277/mo
Finished Area
2,611 sqft
Lot Size
1,310 sqft lot
Basement Area
- sqft
MLS Name
California Regional MLS
MLS Number
OC26160369
MLS Status
Active
Days on Market
104
Cumulative Days on Market
104

Continue Your Journey in App
Find your dream home, receive real-time updates, and many more!
Continue Your Journey in App
Find your dream home, receive real-time updates, and many more!
Location
HOA Management
Centinela Five Association
HOA Fees
$172/ Monthly
Digifier Fire System
HOA Fees
$105/ Monthly
Amenities
 Amenities and services may be covered by one or multiple associations and service providers.
 Maintenance
 Lawn Care
Disclaimer: Amenities are based on third-party information and may vary; buyers must independently verify all amenities, as information is deemed reliable but not guaranteed.
Facts & Features
Rooms
Bedrooms & bathrooms
Bedrooms: 3
Bathrooms: 5
Interior
Heating
Forced Air
Interior Features
Wet Bar, Breakfast Bar, Balcony, Separate Formal Dining Room, High Ceilings, Open Floorplan, Recessed Lighting, Loft, Walk In Closets
Cooling
Central Air
Flooring
Stone, Tile, Wood
Sewer
Sewer Tap Paid
Appliances
Barbecue, Dishwasher, Gas Cooktop, Disposal, Gas Range, Microwave, Refrigerator, Dryer
Construction
Year Built
Year Built: 2024
Home type
Single Family Residence
Property Condition
Turnkey
Architectural Style
Modern
Utilities & Energy
Pool Features
None
Association Amenities
Maintenance Grounds, Maintenance Front Yard
Electric
Volts220in Garage
Water Source
Public
Utilities
Cable Connected, Electricity Connected, Natural Gas Connected, Sewer Connected, Water Connected
Laundry Features
Washer Hookup, Inside, Laundry Room
Security Features
Carbon Monoxide Detectors, Fire Sprinkler System, Gated Community, Smoke Detectors
Parking Features
Door Single, Garage, Side By Side
Fireplace Features
None
Other Features
Patio And Porch Features
Open, Patio, Rooftop
Community Features
Sidewalks, Gated
Disclosures
Covenants Restrictions Disclosure, Hoa Disclosure
Lot Features
Corner Lot
Price History
| Date | Event | Price |
|---|---|---|
09/25/2026 Source: | Price Decreased | $1,675,000 -2.90% $642/sqft |
08/31/2026 Source: | Price Decreased | $1,725,000 -2.82% $661/sqft |
07/22/2026 Source: | Listed for Sale | $1,775,000 $680/sqft |
07/22/2026 Source: | Price Increased | $1,775,000 +1.43% $680/sqft |
02/24/2025 Source: | Price Decreased | $1,750,000 -2.51% $670/sqft |

Show more
Nearby Homes

Find Homes by Property Features in Los Angeles, CA
Nearby New Homes For Sale


Based on information from California Regional Multiple Listing Service, Inc. as of Nov 04, 2026, 02:30AM and /or other sources. All data, including all measurements and calculations of area, is obtained from various sources and has not been, and will not be, verified by broker or MLS. All information should be independently reviewed and verified for accuracy. Properties may or may not be listed by the office/agent presenting the information. Information being provided is for consumers’ personal, non-commercial use and may not be used for any purpose other than to identify prospective properties consumers may be interested in purchasing. This website may not include listings or property addresses of sellers who have directed their listing brokers to withhold their listing or their property address from display on the Internet. © 2026 California Regional Multiple Listing Service. All Rights Reserved.
 Advertising Broker: William Johnson DRE #01463271 | William Johnson Brokerage
