Andover RE
Powered by 
- 1
- Overview
- Description
- Property Details
- Location
- Facts & Features
- Getting Around
- Nearby Homes


Street View
$589,000
Monthly Est:$2,932
 5 Beds
 3 Baths
3 full baths
 2,805sqft
3859 W Kinsel Hwy, Charlotte, MI 48813
$589,000
$2,932/moEst:
Get Pre-Approved
Single Family Residence
Built in 2007
$-- HOA
6.76 acres lot
$210/sq.ft
Description
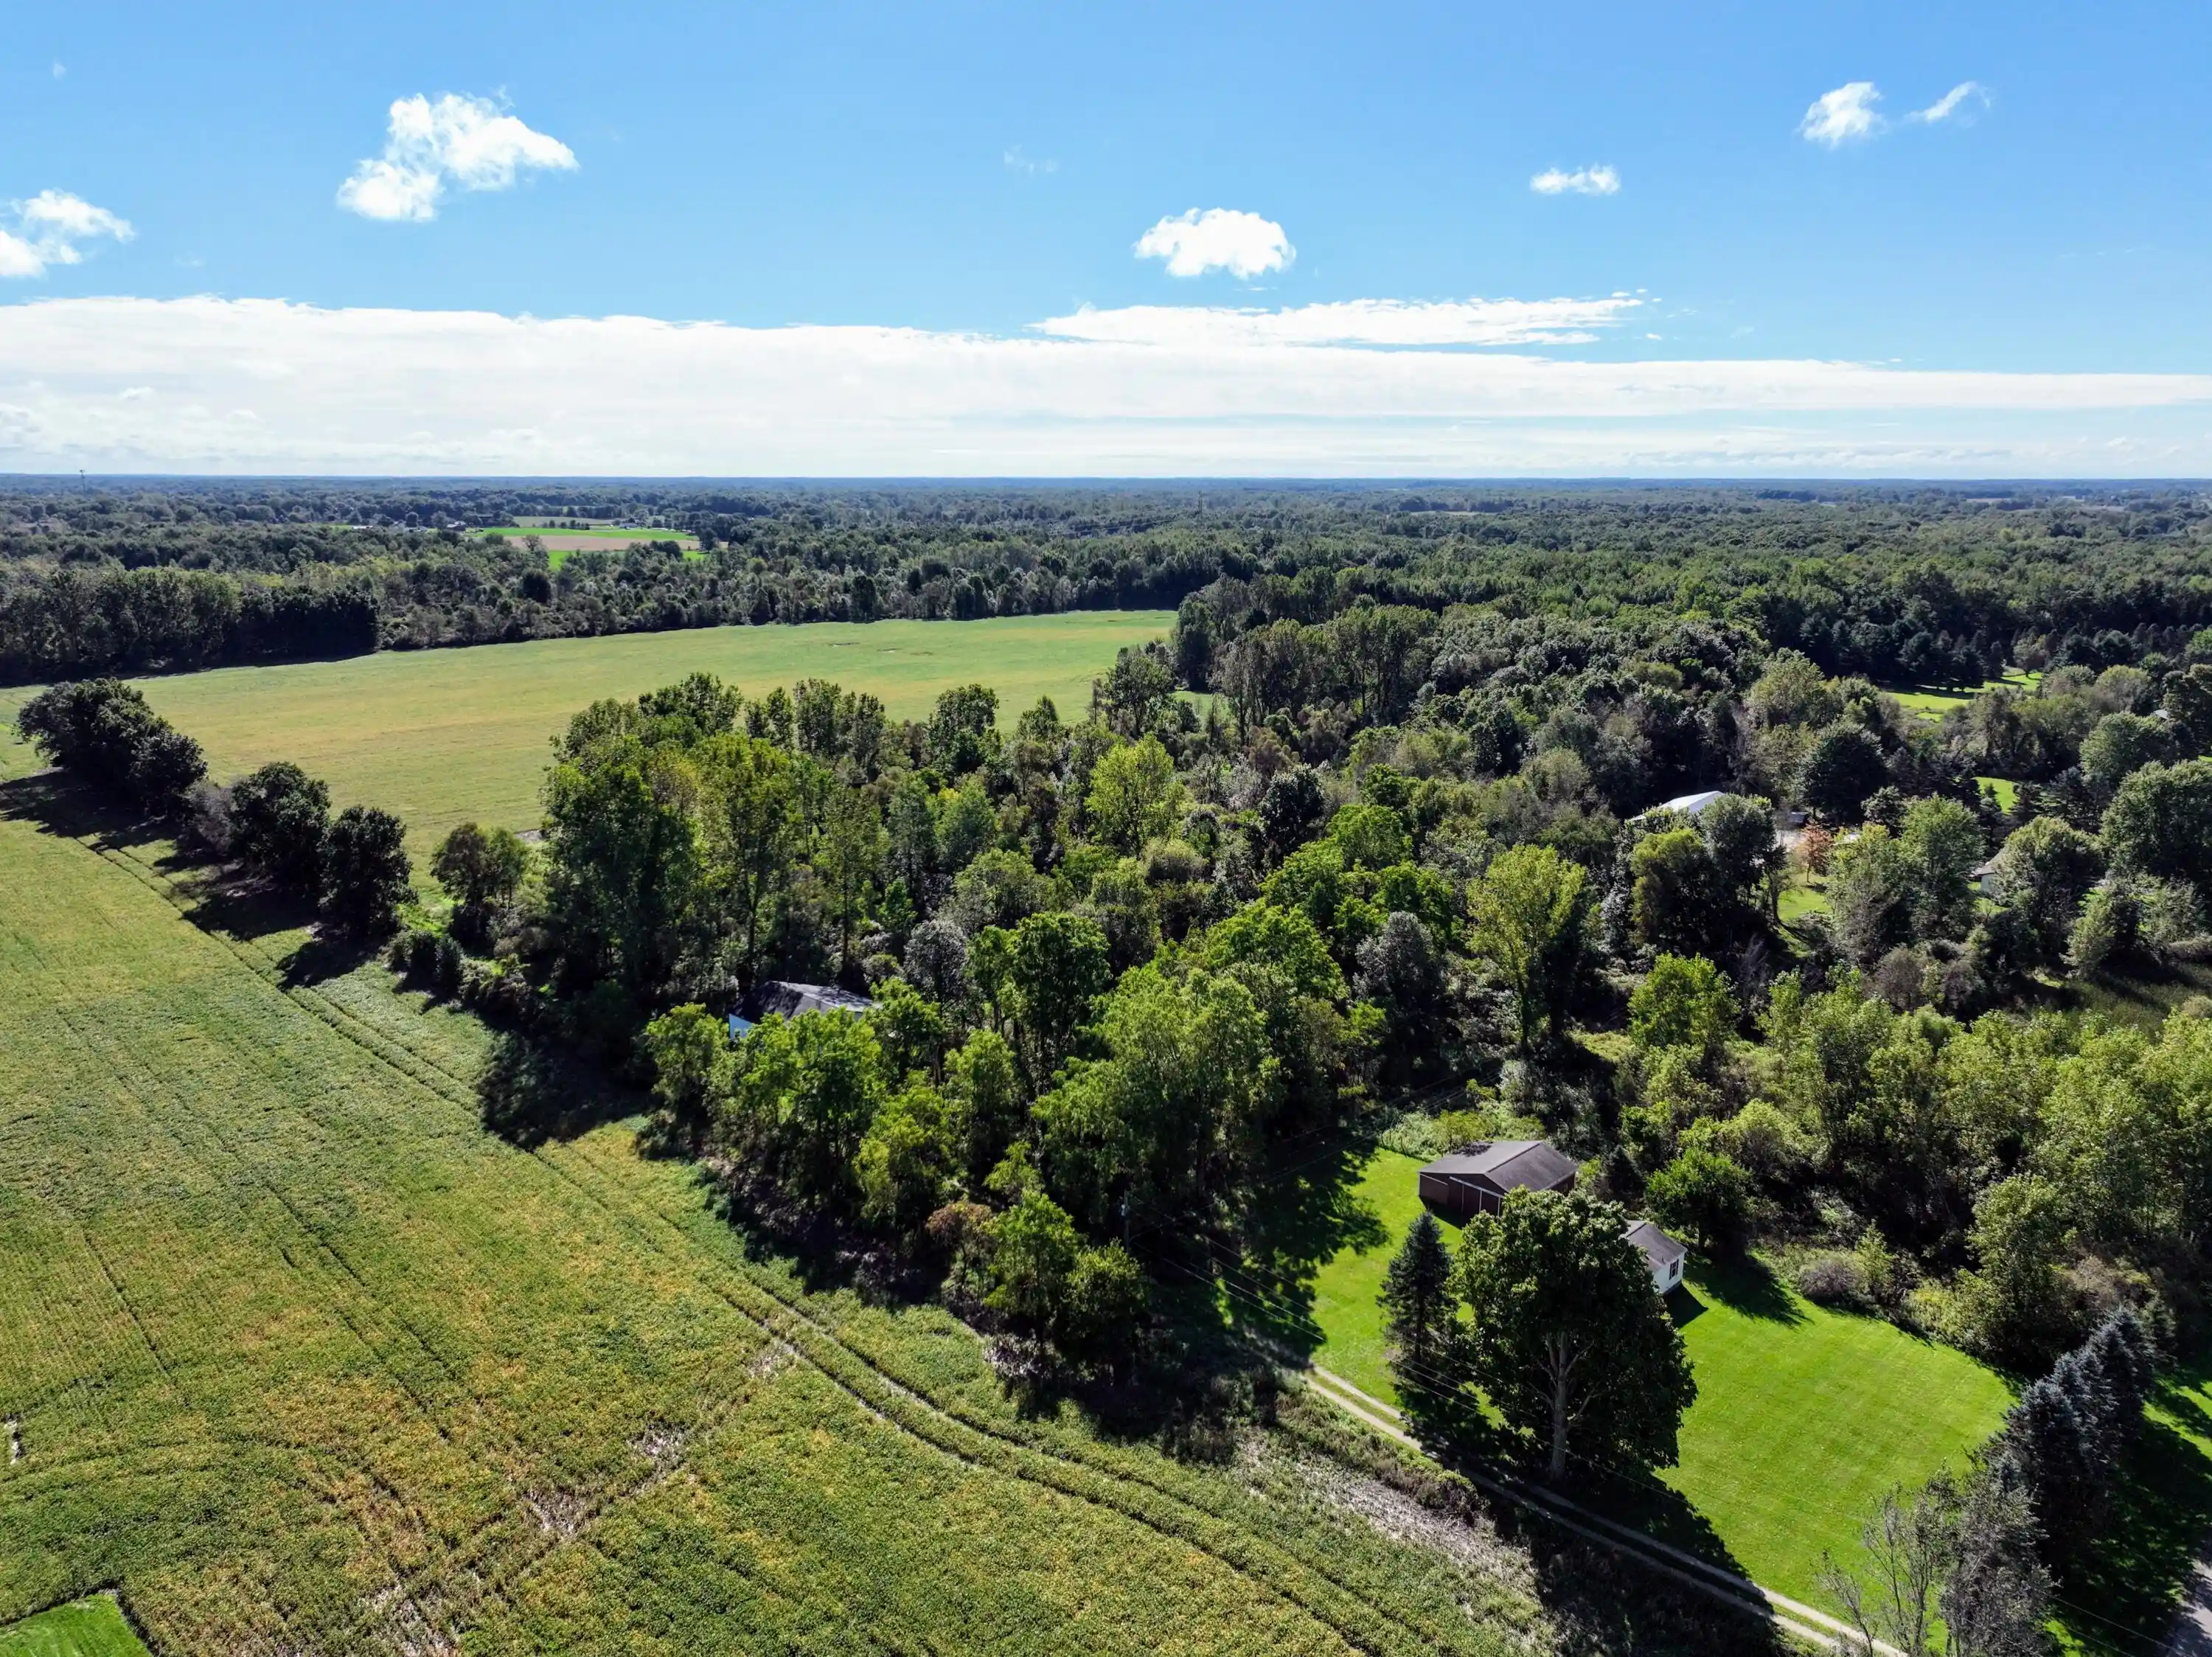
Welcome to this exceptional 5-bedroom, 3-full-bath home complete with an attached garage, set on 6.7 peaceful acres with beautiful views and abundant wildlife. French doors open to a versatile 6th room--ideal for a dedicated home office or library. The main level also features a convenient bedroom that serves as an excellent guest suite. Upstairs, you will find four spacious bedrooms with generous closets, including a primary suite featuring its own private bath with a jetted tub. For added day-to-day convenience, the laundry room is thoughtfully located on the upper level. The full walkout basement offers potential for future expansion, already plumbed for an additional bath and ready for your custom finishes. Step outside to enjoy a large deck perfect for outdoor entertaining or relaxing in the sunshine. Completing this property is a impressive pole barn featuring oversized doors, heating, and bathroom. Come explore everything this remarkable property has to offer.Newer hot water heater,Septic pumped Sept 2026, RV water and electric hook up located behind home, Pole barn has oversized doors, heat, electric & bathroom.,Propane contract exists with Excel.
- Houzeo last checked: 2 minutes ago
- Listing updated: October 27, 2026 at 4:40 pm
- Listing Provided by: Shannon Clark (989) 292-7193 , Frederick J Hogle | KW Rivertown Hoppough (616) 523-4300
- Source: Realcomp MLS-MI | MLS#: 65026055787

- Originating MLS: Greater Regional Alliance of REALTORS
Property Details
Status
Active
Type
Single Family Residence
No. of Stories
2
County
City
Neighborhood
--
Year Built
2007
HOA Fees
-
Finished Area
2,805 sqft
Lot Size
6.76 acres lot
Basement Area
- sqft
MLS Name
Realcomp MLS
MLS Number
65026055787
MLS Status
Active
Days on Market
9
Cumulative Days on Market
7
Open House

Continue Your Journey in App
Find your dream home, receive real-time updates, and many more!
Continue Your Journey in App
Find your dream home, receive real-time updates, and many more!
Location
Facts & Features
Rooms
Bedrooms & bathrooms
Bedrooms: 5
Bathrooms: 3
Interior
Cooling
Ceiling Fans, Central Air
Flooring
Carpet, Ceramic Tile, Vinyl, Wood
Heating
Forced Air, Propane
Window Features
Insulated Windows
Appliances
Dishwasher, Dryer, Microwave, Refrigerator, Range, Washer, Water Softener Owned
Sewer
Septic Tank
Construction
Year Built
Year Built: 2007
Home type
Single Family Residence
Architectural Style
Traditional
Construction Materials
Vinyl Siding
Foundation Details
Basement
Roof
Shingle
Utilities & Energy
Pool Features
Above Ground
Fireplace Features
Living Room
Water Source
Well
Basement
Bath Stubbed, Full, Walk Out Access
Parking Features
Attached, Concrete, Gravel, Garage Faces Side
Laundry Features
Upper Level
Other Features
Lot Features
Hilly Ravine, Level
Patio And Porch Features
Deck, Patio
Price History
| Date | Event | Price |
|---|---|---|
10/20/2026 Source: | Listed for Sale | $589,000 +13.27% $210/sqft |
05/09/2022 Source: | Sold | $520,000 $185/sqft |

Nearby Homes


Find Homes by Property Features in Charlotte, MI


Based on information from the Board/Association of REALTORS® (alternatively, from the Realcomp II Ltd. MLS) through Oct 30, 2026, 04:30AM. All information provided is deemed reliable, but is not guaranteed to be accurate and should be independently verified. IDX provided courtesy of Realcomp II Ltd. via Andover Real Estate & Houzeo, Copyright 2026 Realcomp II Ltd. Shareholders Any use of search facilities of data on the site, other than by a consumer looking to purchase real estate, is prohibited. IDX information is provided exclusively for consumers' personal, noncommercial use and may not be used for any purpose other than to identify prospective properties consumers may be interested in purchasing. The accuracy of all information, regardless of source, is not guaranteed or warranted. All information should be independently verified. Listing Information presented by local MLS brokerage: Andover Real Estate, local REALTOR®- Scott Rubin - (248)206-3666 . Any use of search facilities of data on the site, other than by a consumer looking to purchase real estate, is prohibited. © 2024 Realcomp II Ltd. MLS. All Rights Reserved.
 Advertising Broker: Andover Real Estate | Andover Real Estate
