- Overview
- Description
- Property Details
- Location
- Facts & Features
- Getting Around
- Nearby Homes


Street View
$327,900
Monthly Est:$1,632
 3 Beds
 1 Bath
1 full bath
 1,276sqft
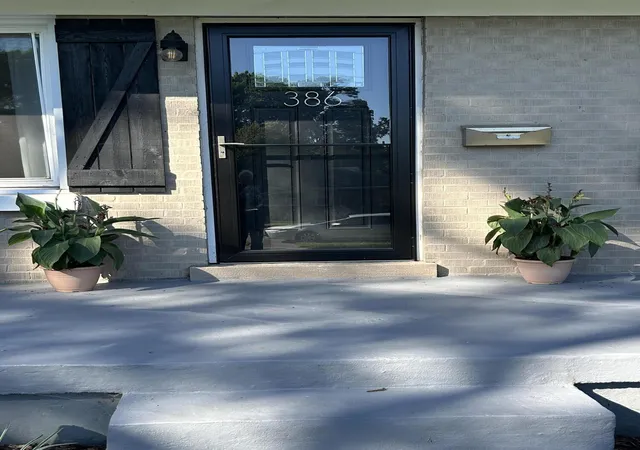
386 Bradford Dr, Lexington, KY 40503
$327,900
$1,632/moEst:
Get Pre-Approved
Single Family Residence
Built in 1956
$-- HOA
0.23 acre lot
$257/sq.ft
Description
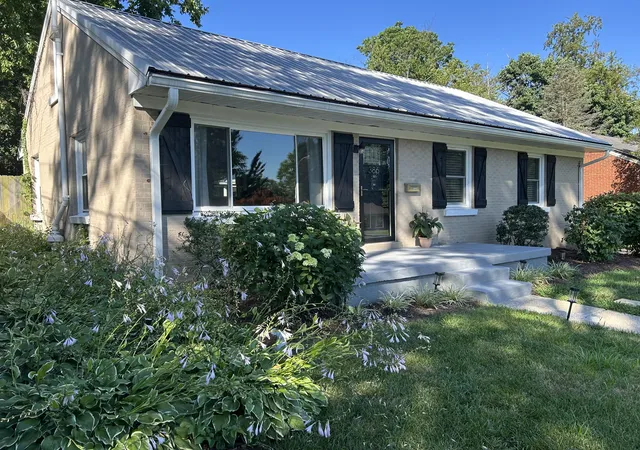
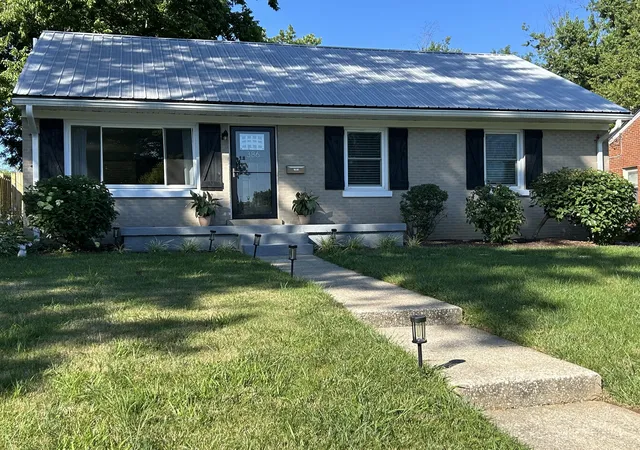
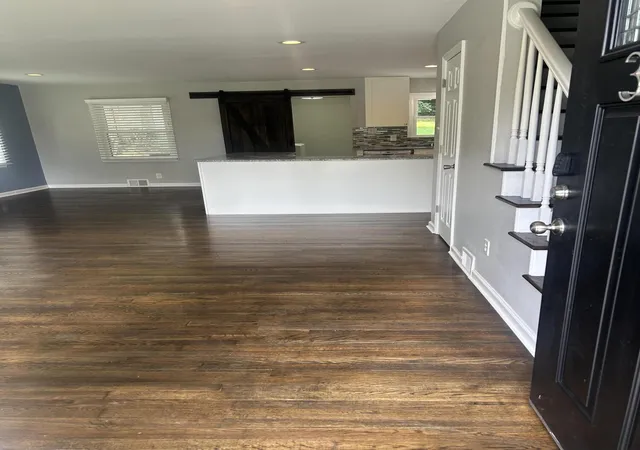
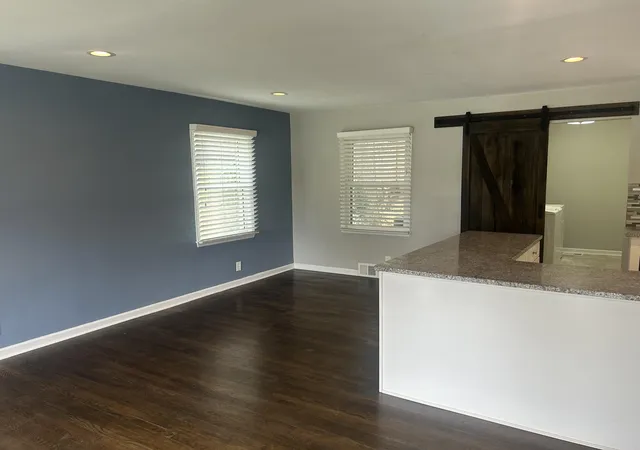
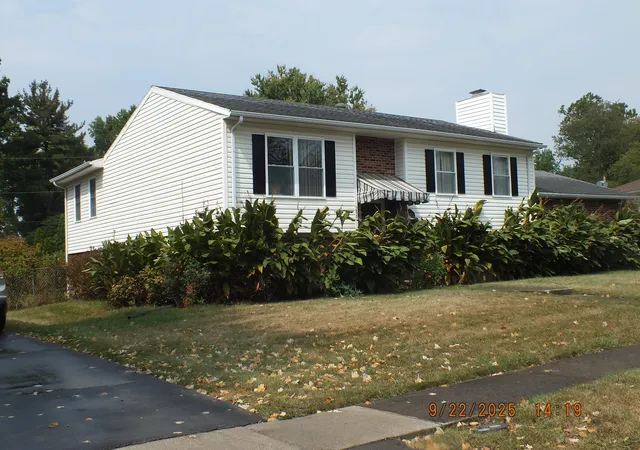
SOUTHLAND SOPHISTICATION and EXCITEMENT describes this lovely, FULLY MOVE IN READY home. Close on it and move in the next day with furniture, pictures, electronics and your pets! Walk into this fabulous gem to experience a mostly neutral interior with an eye catching Carribean blue accent wall in the open living space. Immediately to the right is the smart kitchen area that is fully ready for fall football appetizers and games on your big screen and December holiday happenings. Beautiful counter tops with lots of 'movement' in the grain of the granite is a perfect complement to the white cabinets, keeping the kitchen light and bright. Down the hall an elegantly redone bathroom will be the perfect way to start and end your day. Three bedrooms provide you the option of using as bedrooms, an office, den, or craft room. Upstairs the largely floored attic space is a good storage option and gives you the possibility to finish for an upstairs bedroom, mancave or all purpose room. A combination mudroom/laundry room sits at the back of the house, that could be resdone into a half bath. Step out the back door to an ample sized patio that adjoins the one car garage and covered side area for entertaining, reading or morning coffee. The deep back yard backs up to more greenspace so the area has privacy and solitude. An electric car charger at the top of the recently sealed driveway caps off the many attributes of this property. The super convenient location further elevates the attractiveness of this house. Hill n Dale Park is just about a block and a half away and Southland Drive offers the Sunday Farmer's Market, banking, groceries, restaurants, recreation and retail choices just a few blocks away. Other major grocery stores like Trader Joes and the Regency Kroger and Regency shops are close by. The nearly maintenance free exterior including a metal roof will give you years of enjoyment and easy living! Let's do this!
- Houzeo last checked: 8 minutes ago
- Listing updated: October 29, 2026 at 8:28 pm
- Listing Provided by: Markus Cross (859) 893-1809 | McCallie Real Estate (859) 312-7599
- Source: Lexington Bluegrass AOR (Imagine) MLS-KY | MLS#: 26018987

Property Details
Status
Active
Type
Single Family Residence
No. of Stories
-
County
City
Neighborhood
--
Year Built
1956
HOA Fees
-
Finished Area
1,276 sqft
Lot Size
0.23 acre lot
Basement Area
- sqft
MLS Name
Lexington Bluegrass AOR (Imagine) MLS
MLS Number
26018987
MLS Status
Active
Days on Market
106
Cumulative Days on Market
114

Continue Your Journey in App
Find your dream home, receive real-time updates, and many more!
Continue Your Journey in App
Find your dream home, receive real-time updates, and many more!
Location
Facts & Features
Rooms
Bedrooms & bathrooms
Bedrooms: 3
Bathroom: 1
Interior
Interior Features
Breakfast Bar, Ceiling Fan(s), Eat In Kitchen, Primary Downstairs
Heating
Natural Gas
Sewer
Public Sewer
Cooling
Ceiling Fan(s), Electric
Flooring
Tile, Wood
Window Features
Blinds
Appliances
Dishwasher, Dryer, Microwave, Range, Refrigerator, Washer
Construction
Year Built
Year Built: 1956
Home type
Single Family Residence
Foundation Details
Block
Construction Materials
Brick Veneer
Roof
Metal
Architectural Style
Cape Cod, Ranch
Utilities & Energy
Parking Features
Detached Garage, Driveway, Garage Faces Front, Off Street
Water Source
Public
Utilities
Cable Available, Electricity Connected, Natural Gas Connected, Sewer Connected, Water Connected
Basement
Crawl Space
Laundry Features
Electric Dryer Hookup, Main Level, Washer Hookup
Other Features
Subdivision Name
Southland
Patio And Porch Features
Patio, Porch, Rear Patio, Front Porch
Lot Features
Few Trees, Landscaped
Community Features
Park
Price History
| Date | Event | Price |
|---|---|---|
07/18/2026 Source: | Listed for Sale | $327,900 -0.61% $257/sqft |
07/18/2026 Source: | Price Increased | $329,900 +13.76% $259/sqft |
05/17/2024 Source: | Price Decreased | $290,000 -3.30% $227/sqft |
05/17/2024 Source: | Price Increased | $299,900 +48.47% $235/sqft |
03/23/2018 Source: | Price Decreased | $202,000 -1.46% $158/sqft |

Show more
Nearby Homes


Find Homes by Property Features in Lexington, KY


Based on information from the IMAGINE MLS® through Nov 01, 2026, 09:00PM. Copyrighted by the Imagine MLS®. IDX information is provided exclusively for consumers' personal, non-commercial use. It may not be used for any purpose other than to identify prospective properties consumers may be interested in purchasing. Data on this website is deemed reliable but is not guaranteed accurate by the MLS. © 2026 IMAGINE MLS®. All Rights Reserved.
 Advertising Broker: Donna Mink | Mink Realty
