- Overview
- Description
- Property Details
- Location
- HOA Management
- Facts & Features
- Getting Around
- Nearby Homes

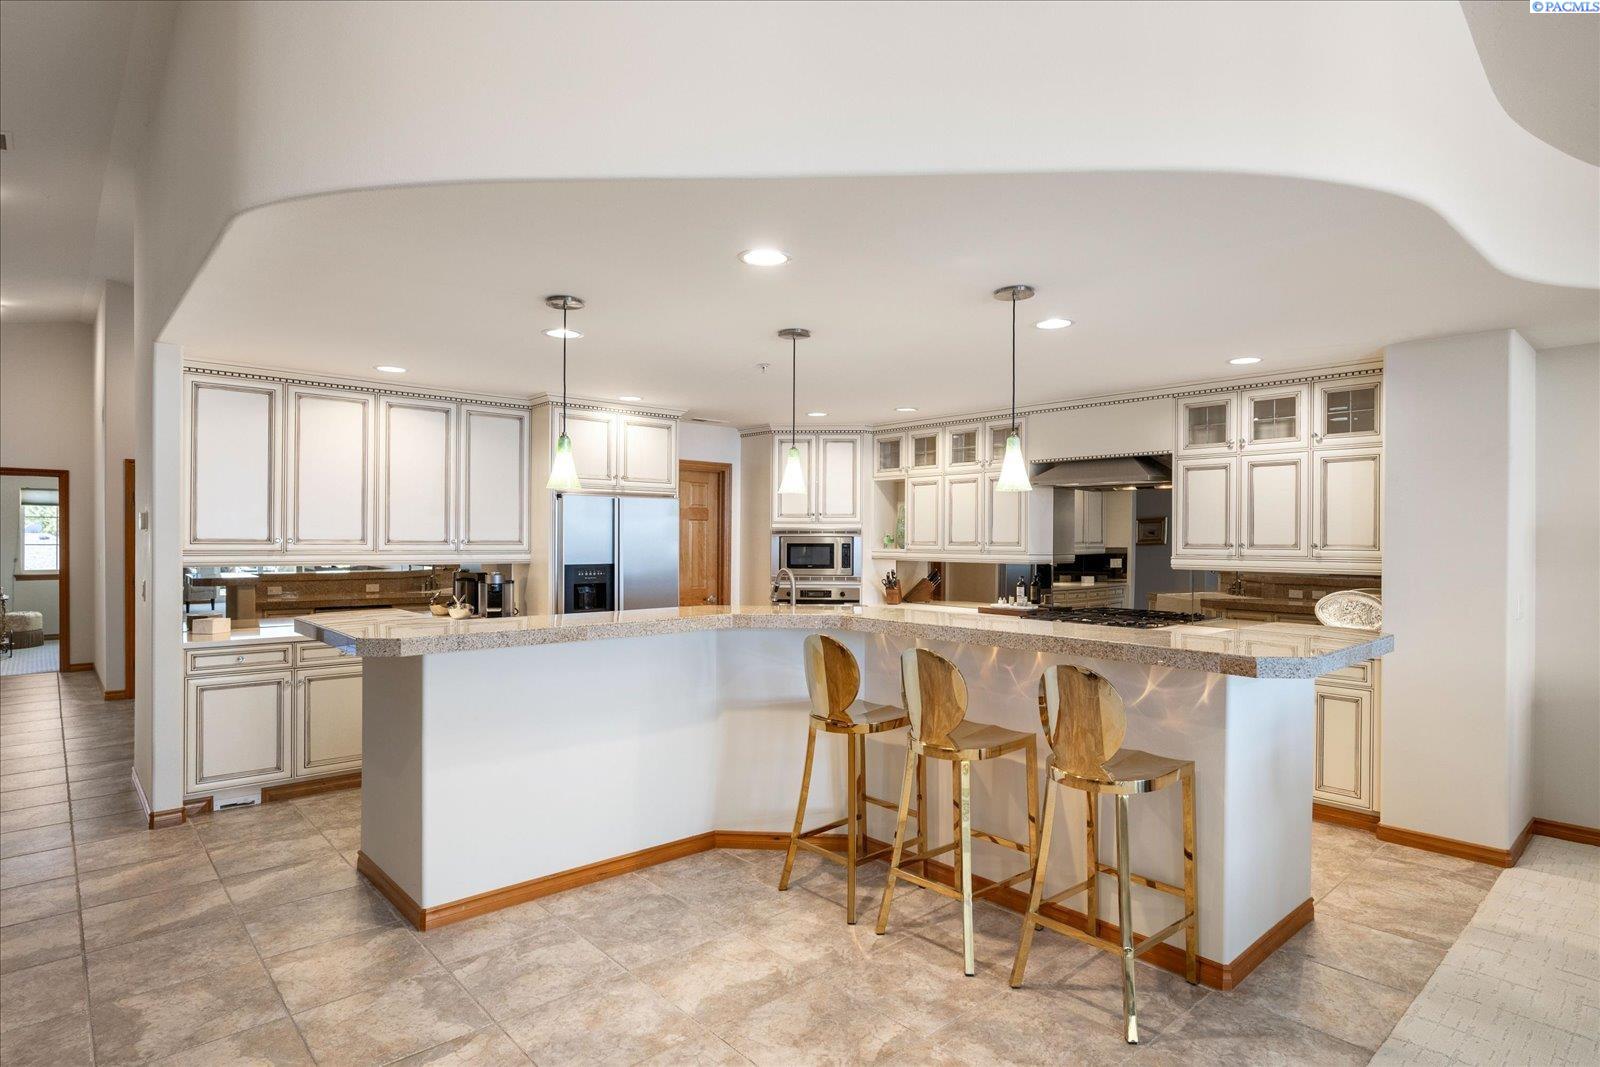


$990,000
Monthly Est:$4,928
 3 Beds
 3 Baths
2 full baths + 1 half bath
 2,958sqft
386 Columbia Point Dr, Richland, WA 99352
$990,000
$4,928/moEst:
Get Pre-Approved
Condominium
Built in 2006
$-- HOA
4,791.6 sqft lot
$335/sq.ft
Description
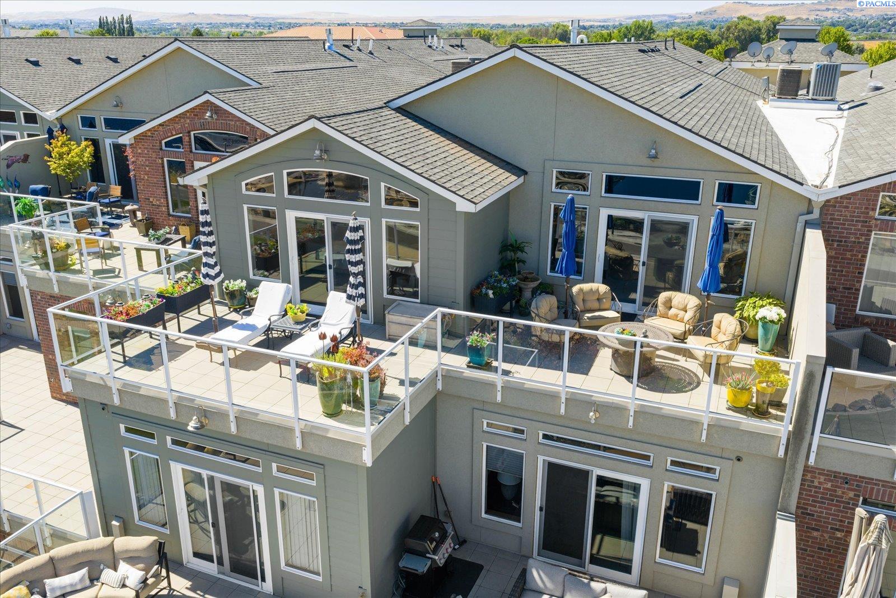
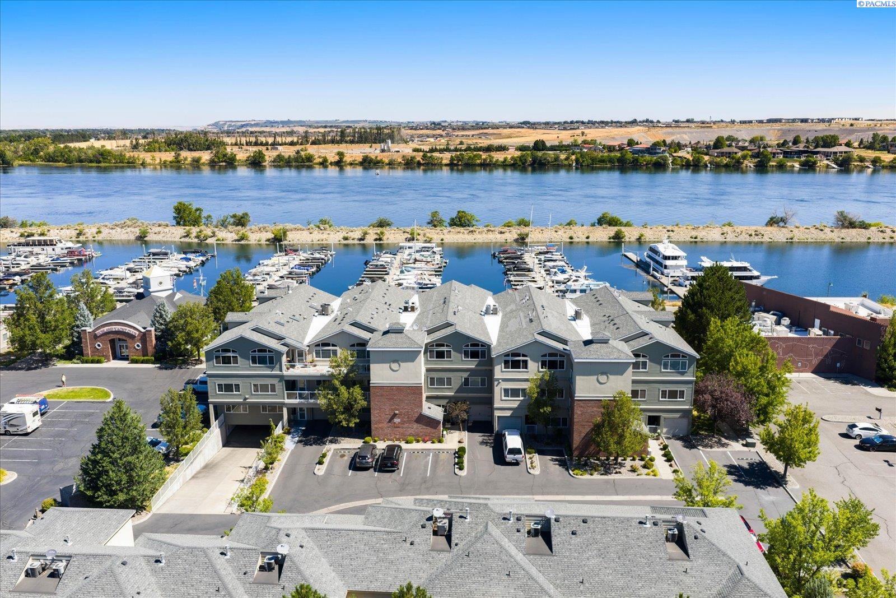
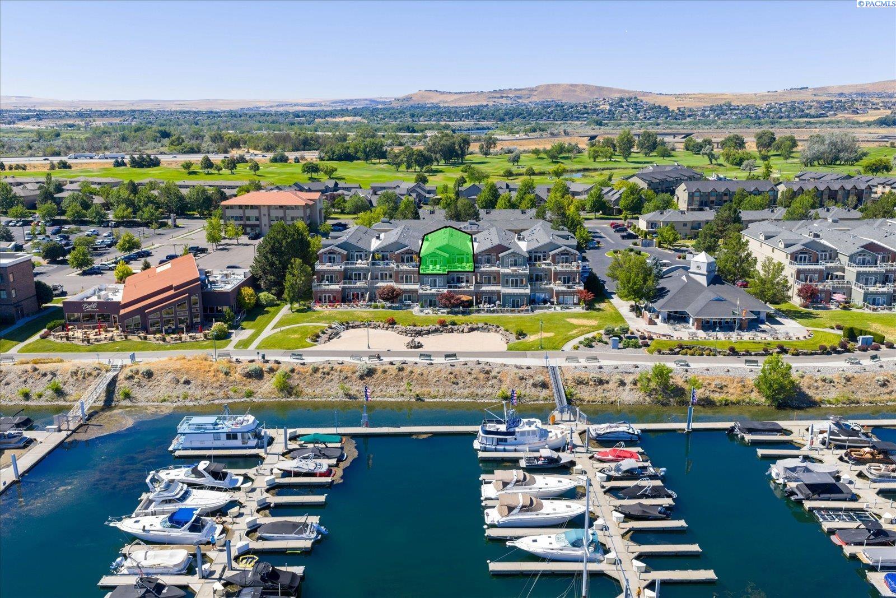
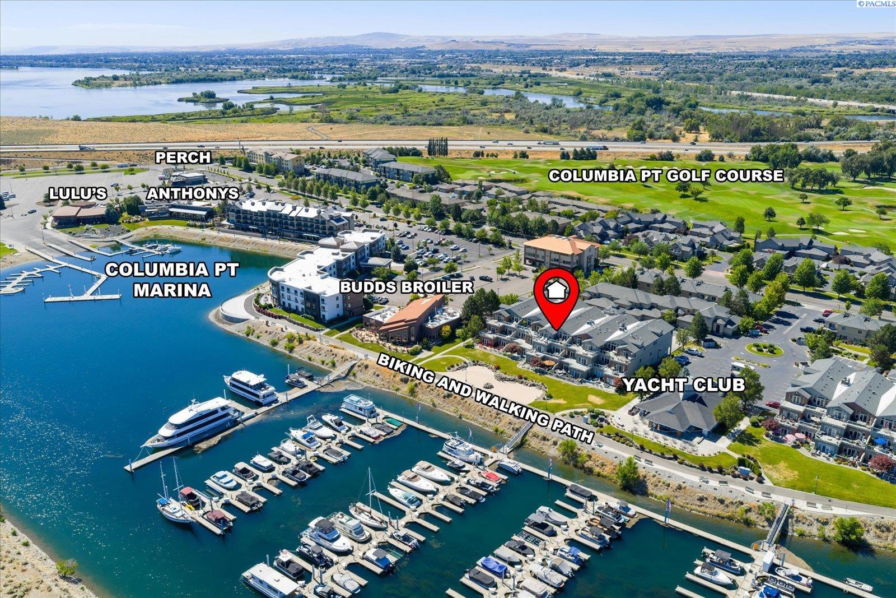
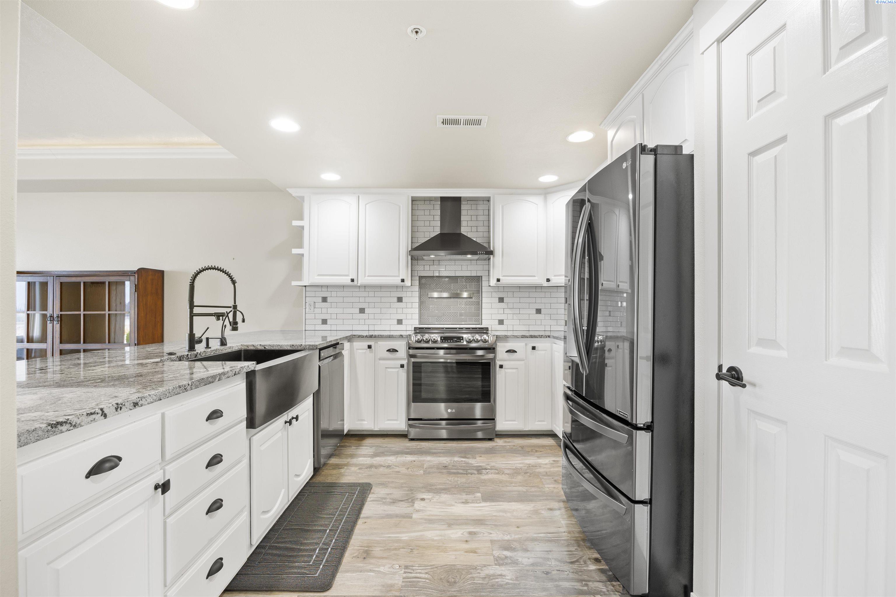
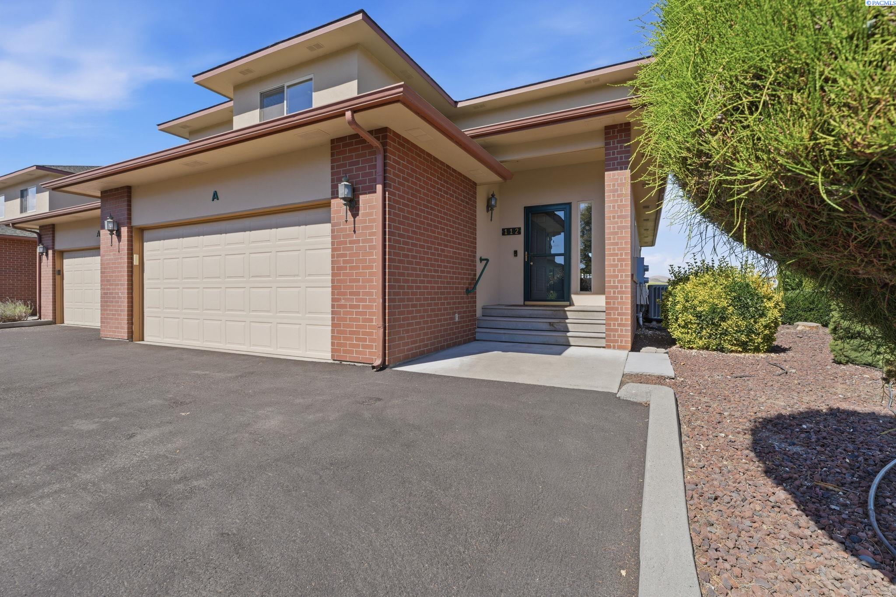
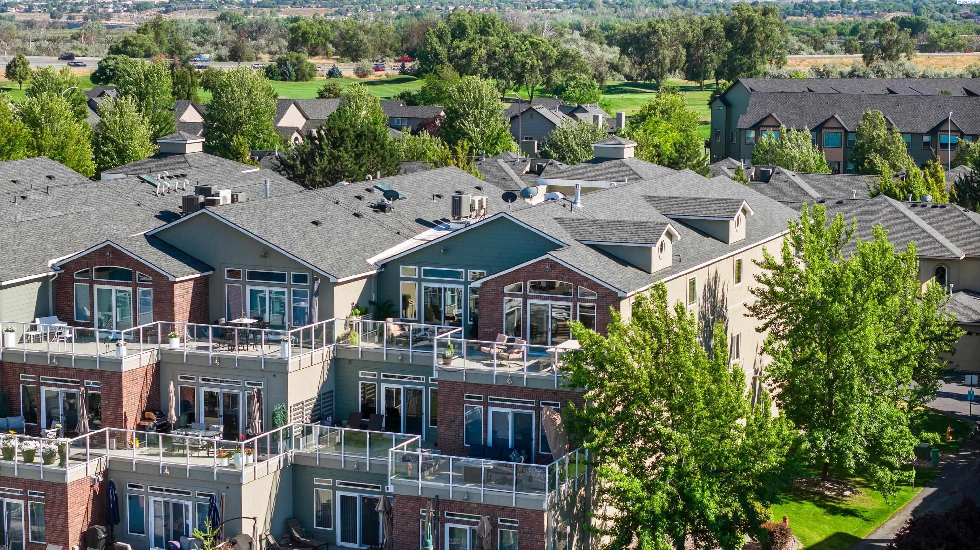
MLS# 294668 Along the Columbia River, this distinctive waterfront residence offers a rare blend of refined design, generous living spaces, and a lifestyle shaped by unobstructed river and marina views. Its uniquely positioned private terrace extends beyond neighboring upper-level terraces, creating an exceptional vantage point to enjoy morning coffee, sunset dinners, passing riverboats and cruise ships, migrating geese, spectacular fireworks, and the Christmas Boat Parade.The scenic 27-mile riverfront trail is just steps away, with nearby public river access for paddleboarding, kayaking, jet skiing, and more. Restaurants, hotels, and riverfront amenities are all within easy walking distance.Inside, soaring ceilings, abundant natural light, and walls of windows create inviting spaces for everyday living and entertaining. The open living and dining areas flow seamlessly to the terrace, while a custom wet bar with beverage refrigerator, sink, wine storage, and custom cabinetry makes hosting effortless.The beautifully appointed kitchen features custom cabinetry, quartz countertops, a gas cooktop, built-in appliances, a walk-in pantry, breakfast bar, and Brizo faucets throughout the home.The primary suite is a peaceful retreat with vaulted ceilings, terrace access, river views, and a spa-inspired bath featuring warm onyx, dual vanities, a soaking tub, oversized walk-in shower, and abundant storage. The walk-in closet is enhanced with a custom Tri-City Closet Systems organization system.A private office and spacious secondary bedroom enjoy views of Badger Mountain, while the media/flex room, full guest bath, powder room, and well-appointed laundry room provide exceptional flexibility. The camera-monitored lower level includes a private, fully enclosed two-car garage, with additional parking available in the Yacht Club parking lot.More than a waterfront condo, this is luxury riverfront living at its finest.
- Houzeo last checked: 11 minutes ago
- Listing updated: September 24, 2026 at 3:01 am
- Listing Provided by: Amy Hubbard (509) 366-0140 | Windermere Group One/Tri-Cities (509) 946-1188
- Source: Pacific Regional MLS-WA | MLS#: PAC294668

Property Details
Status
Active
Type
Condominium
No. of Stories
-
County
City
Neighborhood
--
Year Built
2006
HOA Fees
-
Finished Area
2,958 sqft
Lot Size
4,791.6 sqft lot
Basement Area
- sqft
MLS Name
Pacific Regional MLS
MLS Number
PAC294668
MLS Status
Active
Days on Market
98
Cumulative Days on Market
72

Continue Your Journey in App
Find your dream home, receive real-time updates, and many more!
Download App
Continue Your Journey in App
Find your dream home, receive real-time updates, and many more!
Location
HOA Management
N/A
HOA Fees
$806/
Disclaimer: Amenities are based on third-party information and may vary; buyers must independently verify all amenities, as information is deemed reliable but not guaranteed.
Facts & Features
Rooms
Bedrooms & bathrooms
Bedrooms: 3
Bathrooms: 3
Living Room
Level: Main
Dining Room
Level: Main
Kitchen
Level: Main
Utility Room
Level: Main
Bedroom 1
Level: Main
Bedroom 2
Level: Main
Bedroom 3
Level: Main
Interior
Window Features
Double Pane Windows, Vinyl Windows
Exterior Features
Balcony
Heating
Electric, Central
Appliances
Dishwasher, Dryer, Disposal, Microwave, Range/oven, Refrigerator, Washer, Wine Cooler, Water Heater
Sewer
Sewer Connected
Cooling
Central Air, Electric
Interior Features
Coffered Ceiling(s), Raised Ceiling(s), Drapes/blinds, Storage, Surround Sound Wiring, Utility Room, Ceiling Fan(s), Utility Sink
Flooring
Carpet, Tile
Construction
Year Built
Year Built: 2006
Home type
Condominium
Construction Materials
Stucco
Roof
Composition
Foundation Details
Slab
Utilities & Energy
Water Source
Public
Fireplace Features
Two, Gas, Electric, Master Bedroom, Living Room
Utilities
Appliances Electric, Appliances Gas, Cable Connected, Electricity Connected
Parking Features
Detached, 2 Car, Garage Door Opener, Finished, Off Street
Basement
No Basement
Other Features
Patio And Porch Features
Patio, Porch
Lot Features
Waterfront, Located In City Limits, Plat Map Recorded, Landscaped
Subdivision Name
Richland South
Price History
| Date | Event | Price |
|---|---|---|
09/23/2026 Source: | Listed for Sale | $990,000 -7.91% $335/sqft |
09/14/2026 Source: | Off Market | $1,075,000 $363/sqft |
07/14/2026 Source: | Listed for Sale | $1,075,000 +8.59% $363/sqft |
07/14/2026 Source: | Price Increased | $990,000 +90.38% $335/sqft |
03/07/2026 Source: | Off Market | $520,000 $176/sqft |

Show more
Getting Around 386 Columbia Point Dr
Bike Score®

Bikeable
59/100
Walk Score®

Car-Dependent
19/100
Transit Score®

Some Transit
31/100
Data provided by Redfin
Nearby Homes
Find Homes by Property Features in Richland, WA


Based on information from the Pacific Regional Multiple Listing Service through Oct 21, 2026, 01:16AM. All Information is provided exclusively for consumers’ personal, non-commercial use and that it may not be used for any purpose other than to identify prospective properties consumers may be interested in purchasing and that the data is deemed reliable but is not guaranteed accurate by the MLS. © 2026 Pacific Regional Multiple Listing Service. All Rights Reserved.
 Advertising Broker: William Johnson | William Johnson Brokerage
