- Overview
- Description
- Property Details
- Location
- Facts & Features
- Getting Around
- Nearby Homes


Street View
$1,499,000
Monthly Est:$7,461
 7 Beds
 9 Baths
7 full baths + 2 half baths
 7,368sqft
386 Haley Farm Rd, Canton, GA 30115
$1,499,000
$7,461/moEst:
Get Pre-Approved
Single Family Residence
Built in 2026
$-- HOA
1.09 acres lot
$203/sq.ft
Description
Stunning custom built home, featuring MULTI-CAR GARAGES WITH PARKING UP TO 6 CARS! Oversized three car garage on main level and additional 3 car garage with driveway access to terrace level.
Four-sided brick home located on a wooded and very private acre plus lot. The impressive two-story entry welcomes you to a well-appointed great room, with (finished on site) hardwood flooring, and warm fireplace. The chefs styled kitchen offers abundance of custom cabinetry with quartz counter tops, and professional grade appliances. Don't miss the convenient walk-in pantry. The kitchen has open views of a natural lighted breakfast area, and a vaulted keeping room with exposed beams and stone fireplace.
In addition to a convenient guest suite on main level, this house also features a luxurious owners suite with walk in closet and custom shelving all on the main level.
Bring the kids! The 2nd floor features four secondary bedrooms all with ensuite baths and walk in closets. One secondary bedroom features its own secret playroom... a MUST SEE! A second and very impressive primary owner's suite is located on 2nd floor. This suite also includes a luxurious bath and a massive walk-in closet with custom shelving.
Located in a non-HOA community, this custom-built home offers rare flexibility and freedom, a truly unique find for that special family.
- Houzeo last checked: 12 minutes ago
- Listing updated: October 4, 2026 at 9:11 pm
- Listing Provided by: CHARLES M WILSON (770) 527-6691 | Wilson Residential Marketing (770) 527-6691
- Source: First Multiple Listing Service-GA | MLS#: 7845448

Property Details
Status
Active
Type
Single Family Residence
No. of Stories
-
County
City
Neighborhood
--
Year Built
2026
HOA Fees
-
Finished Area
7,368 sqft
Lot Size
1.09 acres lot
Basement Area
- sqft
MLS Name
First Multiple Listing Service
MLS Number
7845448
MLS Status
Active
Days on Market
8

Continue Your Journey in App
Find your dream home, receive real-time updates, and many more!
Download App
Continue Your Journey in App
Find your dream home, receive real-time updates, and many more!
Location
Facts & Features
Rooms
Bedrooms & bathrooms
Bedrooms: 7
Bathrooms: 9
Interior
Flooring
Carpet, Hardwood, Tile
Interior Features
Beamed Ceilings, Coffered Ceiling(s), Crown Molding, Disappearing Attic Stairs, Double Vanity, Entrance Foyer 2 Story, High Ceilings 9 Ft Upper, High Ceilings 10 Ft Lower, High Ceilings 10 Ft Main, His And Hers Closets, Vaulted Ceiling(s), Walk In Closet(s)
Sewer
Septic Tank
Appliances
Dishwasher, Double Oven, Electric Oven, Gas Cooktop, Gas Water Heater, Microwave, Self Cleaning Oven
Exterior Features
Private Yard, Rain Gutters, Storage
Heating
Central, Forced Air, Natural Gas, Zoned
Window Features
Double Pane Windows, Insulated Windows
Cooling
Ceiling Fan(s), Central Air, Electric, Zoned
Construction
Year Built
Year Built: 2026
Home type
Single Family Residence
Property Condition
New Construction
Architectural Style
European, Traditional
Roof
Composition, Shingle
Construction Materials
Brick 4 Sides
Foundation Details
Concrete Perimeter, Slab
Utilities & Energy
Fireplace Features
Gas Log, Gas Starter, Great Room, Keeping Room, Raised Hearth, Stone
Electric
110 Volts, 220 Volts
Security Features
Carbon Monoxide Detector(s), Smoke Detector(s)
Pool Features
None
Parking Features
Attached, Drive Under Main Level, Garage, Garage Door Opener, Garage Faces Side, Kitchen Level, Rv Access/parking
Laundry Features
In Hall, Laundry Room, Main Level, Upper Level
Basement
Bath/stubbed, Boat Door, Daylight, Driveway Access, Exterior Entry, Interior Entry
Utilities
Cable Available, Electricity Available, Natural Gas Available, Phone Available, Water Available
Water Source
Public
Other Features
Community Features
None
Patio And Porch Features
Covered, Patio
Lot Features
Front Yard, Landscaped, Level, Private, Sprinklers In Front, Sprinklers In Rear
Subdivision Name
None
Price History
| Date | Event | Price |
|---|---|---|
10/01/2026 Source: | Listing Removed | $1,699,000 $231/sqft |
06/04/2026 Source: | Listed for Sale | $1,699,000 $231/sqft |

Nearby Homes
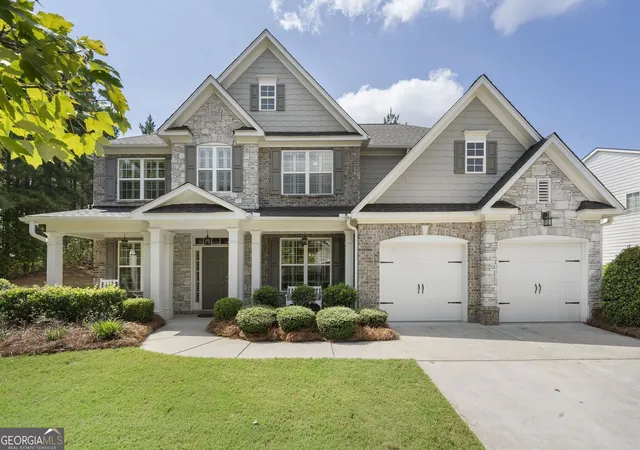

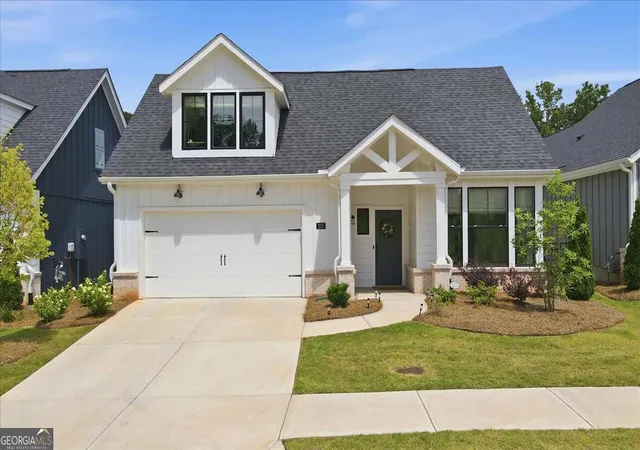
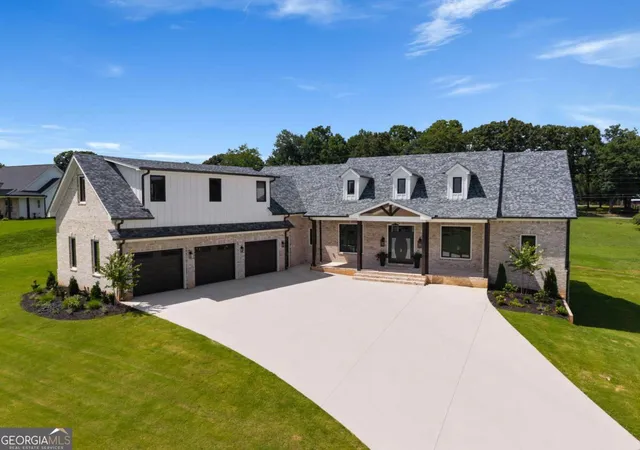
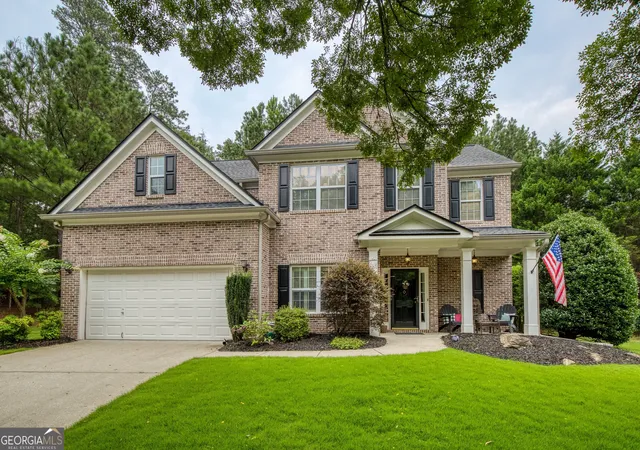
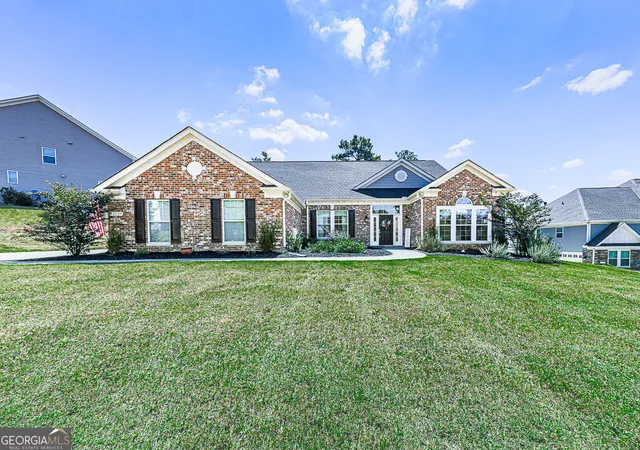
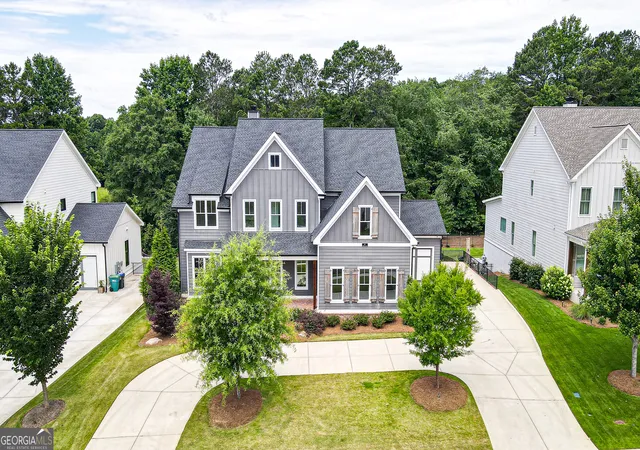


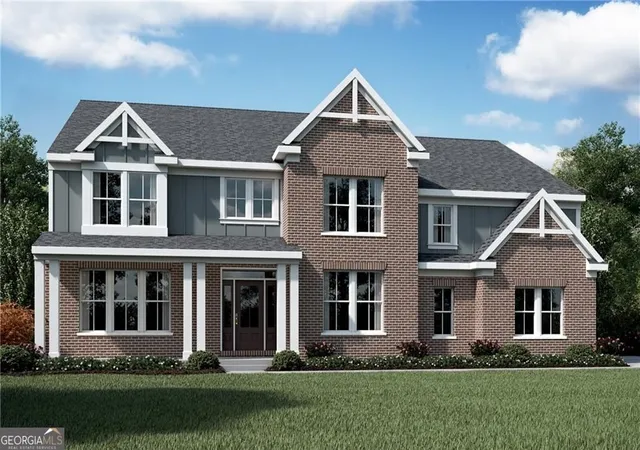
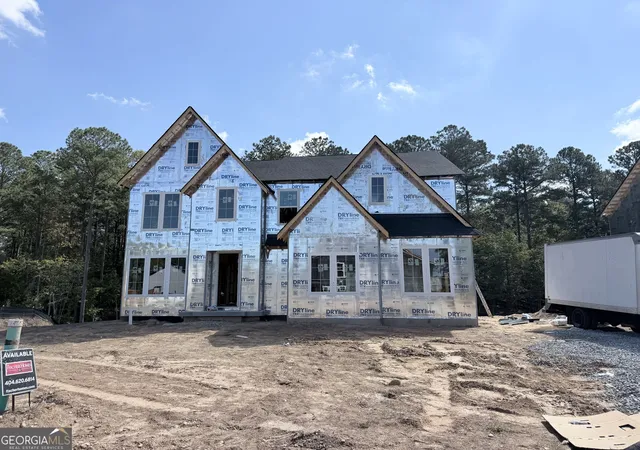
Find Homes by Property Features in Canton, GA
Nearby New Homes For Sale

Listings identified with the FMLS IDX logo come from FMLS and are held by brokerage firms other than the owner of this website. The listing brokerage is identified in any listing details. Information is deemed reliable but is not guaranteed. If you believe any FMLS listing contains material that infringes your copyrighted work, please click here to review our DMCA policy and learn how to submit a takedown request. © 2026 First Multiple Listing Service, Inc.
The listing broker’s offer of compensation is made only to participants of the MLS where the listing is filed.
 Advertising Broker: Fred McGill | Simple Showing, Inc