
- Overview
- Description
- Property Details
- Location
- HOA Management
- Facts & Features
- Getting Around
- Nearby Homes


$999,999
Monthly Est:$4,977
 2 Beds
 2 Baths
2 full baths
 880sqft
386 Kosciuszko St #PH, New York City, NY 11221
$999,999
Get Pre-Approved
Condominium
Built in 2026
$517/mo HOA
-- sqft lot
$1,136/sq.ft
Description
2 Bedroom 2 Bathroom Penthouse Duplex with Balcony & Private Roof Deck Welcome to The Brick Lofts at 386 Kosciuszko Street, a boutique collection of thoughtfully designed residences in the heart of Bedford-Stuyvesant. Positioned along a quiet residential block, the building brings a refined and design-forward approach to modern Brooklyn living, pairing warm contemporary interiors with architectural details and a strong emphasis on comfort, proportion, and everyday livability. Residence 4B is the crown jewel of 386 Kosciuszko Street: a duplex penthouse that redefines what Brooklyn condo living can be. Spanning 880 square feet of interior space across t
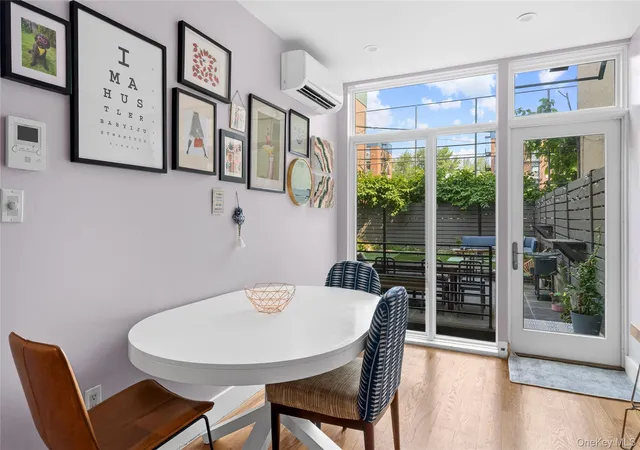
The entry opens into a generous living and dining space framed by high ceilings and 7.5 inch wide white oak flooring that runs consistently throughout. Oversized windows flood the interiors with natural light, while a balcony off the main living area enhances the sense of openness and connection to the outdoors.
The kitchen balances architectural restraint with thoughtful functionality, centered around leathered quartz stone countertops, custom cabinetry, and a fully integrated Fisher & Paykel appliance package, including a paneled refrigeration and dishwashers. An in-unit washer and dryer is discreetly situated nearby, and the residence includes a deeded storage unit - keeping the everyday practical without interrupting the home's clean aesthetic.
The main level bedroom is a thoughtfully proportioned sanctuary featuring its own walk-in closet - a rare and welcome luxury that maximizes space without compromising the clean lines of the home. The bathroom continues the residence's calm material palette, making a quiet statement with floor-to-ceiling marble accent walls, a floating vanity, and a deep soaking tub.
The upper level is devoted entirely to the primary suite - a private retreat unto itself. Generous southwest exposure fills the room with warm afternoon light, while a walk-in closet and a fully appointed en-suite bathroom bring a level of comfort and calm rarely found at this price point in Brooklyn.
The private 405 square foot roof deck - accessible directly from the upper level - completes the home with an outdoor space unlike anything else in the building: open sky, southwest light, and unobstructed views stretching across the borough.
Located between Marcus Garvey Boulevard and Lewis Avenue in Bedford-Stuyvesant, 386 Kosciuszko Street places residents within reach of one of Brooklyn's most dynamic residential neighborhoods. Local destinations including Eyval, Falansai, Café Erzulie, Macosa Trattoria, and LunÀtico contribute to the area's evolving dining and cultural landscape, while nearby Herbert Von King Park offers green space and recreation. Convenient access to the J, M, and Z trains at Myrtle Avenue, along with the G train at Myrtle-Willoughby Avenue, provides easy connectivity to Williamsburg, Downtown Brooklyn, and Manhattan.
At 386 Kosciuszko Street, thoughtful architecture, warm contemporary interiors, and a deeply livable sensibility come together to create a boutique residential experience that feels refined, intentional, and distinctly Brooklyn.
Note, the taxes listed are for primary residents only. Monthly taxes for pied-a-terre or LLC buyers are $913.78.
Please contact the sales team for more information. The complete terms are in an offering plan available from the Sponsor, File No. CD24-0340. Equal Housing Opportunity.
- Houzeo last checked: 16 minutes ago
- Listing updated: October 28, 2026 at 7:53 pm
- Listing Provided by: Alexandra Newman (646) 650-6456 , Brandon Kalm (469) 826-6779 | Serhant (646) 480-7665
- Source: Rebny MLS-NY | MLS#: RLS20097012

This condo is in:

Property Details
Status
Active
Type
Condominium
No. of Stories
4
County
City
Neighborhood
--
Year Built
2026
HOA Fees
$517/mo
Finished Area
880 sqft
Lot Size
-- sqft lot
Basement Area
- sqft
MLS Name
Rebny MLS
MLS Number
RLS20097012
Days on Market
143
Open House

Continue Your Journey in App
Find your dream home, receive real-time updates, and many more!
Continue Your Journey in App
Find your dream home, receive real-time updates, and many more!
Location
HOA Management
N/A
HOA Fees
$517/ Monthly
Disclaimer: Amenities are based on third-party information and may vary; buyers must independently verify all amenities, as information is deemed reliable but not guaranteed.
Facts & Features
Rooms
Bedrooms & bathrooms
Bedrooms: 2
Bathrooms: 2
Interior
Appliances
Dishwasher
Cooling
Other
Interior Features
Dining Area, High Ceilings, Storage
Exterior Features
Balcony, Private Outdoor Space Over60sqft
Construction
Year Built
Year Built: 2026
Home type
Condominium
Architectural Style
Walk Up
Utilities & Energy
Laundry Features
Building None, Washer Hookup, In Unit
Basement
Other
Pool Features
Building None
Other Features
Subdivision Name
Stuyvesant Heights
Patio And Porch Features
Terrace, Balcony
Price History
| Date | Event | Price |
|---|---|---|
08/06/2026 Source: | Price Decreased | $999,999 -2.44% $1,136/sqft |
06/11/2026 Source: | Price Decreased | $1,025,000 -34.71% $1,165/sqft |
05/21/2026 Source: | Listed for Sale | $1,570,000 $1,784/sqft |

Nearby Homes

Find Homes by Property Features in New York City, NY


The real estate listing data marked with this icon comes from the IDX program of the RLS at REBNY Listing Service (RLS). Listing information for certain New York City properties provided courtesy of the Real Estate Board of New York's Residential Listing Service (the "RLS") through Nov 01, 2026, 10:45AM. Information deemed reliable but not guaranteed. Information is provided exclusively for consumers' personal, non-commercial use, and may not be used for any purpose other than the identification of potential properties for purchase. The information contained in this listing has not been verified by the RLS and should be verified by the consumer. The listing information provided here is for the consumer's personal, non-commercial use. Retransmission, redistribution or copying of this listing information is strictly prohibited except in connection with a consumer's consideration of the purchase and/or sale of an individual property. This listing information is not verified for authenticity or accuracy and is not guaranteed and may not reflect all real estate activity in the market. Buyer to verify all information. © 2026 The Real Estate Board of New York, Inc. All rights reserved.
 Advertising Broker: Derek Greene | The Greene Realty Group
