- Overview
- Description
- Property Details
- Location
- HOA Management
- Facts & Features
- Getting Around
- Nearby Homes


$625,000
Monthly Est:$3,111
 3 Beds
 3 Baths
2 full baths + 1 half bath
 2,349sqft
386 Royal Poinciana, Punta Gorda, FL 33955
$625,000
$3,111/moEst:
Get Pre-Approved
Single Family Residence
Built in 2015
$24.58/mo HOA
18,086 sqft lot
$266/sq.ft
Description
Discover exceptional Florida living in this beautifully maintained Burnt Store Meadows residence, ideally positioned on an oversized 0.42-acre homesite with peaceful greenbelt views and added privacy. Built in 2015, this thoughtfully designed home offers 3 bedrooms, 3 full bathrooms, a dedicated office/den, and a spacious 3-car garage, all within one of Punta Gorda’s most desirable deed-restricted communities.
Designed with both everyday comfort and entertaining in mind, the open split-bedroom floor plan seamlessly connects the living spaces while providing privacy for family and guests. At the heart of the home is a stunning chef’s kitchen featuring granite countertops, stainless steel appliances, rich hardwood cabinetry with crown molding, a walk-in pantry, a dedicated coffee station, and two oversized islands that provide generous prep space and casual seating. The dining area is enhanced by an aquarium window overlooking the sparkling heated pool, creating a bright and inviting atmosphere.
The private owner’s suite serves as a relaxing retreat, complete with tray ceilings, crown molding, a spacious walk-in closet, and a luxurious en-suite bath featuring dual vanities, a soaking garden tub, a Roman-style walk-in shower, and a private water closet. Two additional guest bathrooms include one with direct access to the pool, making outdoor entertaining effortless.
Step outside to your screened lanai and enjoy year-round Florida living around the heated pool. The expansive outdoor space is ideal for relaxing or hosting guests and is complemented by a 30-foot electric Kevlar hurricane screen for added protection and convenience. Additional upgrades include plantation shutters throughout, epoxy-coated garage floors, elegant tray ceilings and crown molding in the main living areas and office, plus a well-equipped laundry room featuring granite counters, extensive cabinetry, a utility sink, and a hanging area.
Burnt Store Meadows offers sidewalks, golf cart-friendly streets, and a welcoming neighborhood atmosphere, all just minutes from Charlotte Harbor, historic downtown Punta Gorda, shopping, dining, and waterfront recreation. With no flood insurance required, no CDD fees, and a low HOA of just $24 a month, this exceptional home combines luxury, value, and the Florida lifestyle you’ve been searching for.
- Houzeo last checked: 14 minutes ago
- Listing updated: September 18, 2026 at 7:37 pm
- Listing Provided by: Patrick Brogley (941) 361-9031 | KELLER WILLIAMS ON THE WATER S (941) 803-7522
- Source: Stellar MLS-FL | MLS#: N6145209

Property Details
Status
Active
Type
Single Family Residence
No. of Stories
1
County
City
Neighborhood
Year Built
2015
HOA Fees
$24.58/mo
Finished Area
2,349 sqft
Lot Size
18,086 sqft lot
Basement Area
- sqft
MLS Name
Stellar MLS
MLS Number
N6145209
MLS Status
Active
Days on Market
67
Cumulative Days on Market
4

Continue Your Journey in App
Find your dream home, receive real-time updates, and many more!
Download App
Continue Your Journey in App
Find your dream home, receive real-time updates, and many more!
Location
HOA Management
Star Hospitality Management - Debbie Phillips
HOA Fees
$295/ Annually
Disclaimer: Amenities are based on third-party information and may vary; buyers must independently verify all amenities, as information is deemed reliable but not guaranteed.
Facts & Features
Rooms
Bedrooms & bathrooms
Bedrooms: 3
Bathrooms: 3
Foyer
Level: First
Area: 56.00 Square Feet
Dimensions: 8x7
Living Room
Level: First
Area: 361.00 Square Feet
Dimensions: 19x19
Kitchen
Level: First
Area: 304.00 Square Feet
Dimensions: 19x16
Dining Room
Level: First
Area: 110.00 Square Feet
Dimensions: 11x10
Laundry
Level: First
Area: 78.00 Square Feet
Dimensions: 13x6
Primary Bedroom
Level: First
Area: 255.00 Square Feet
Dimensions: 17x15
Primary Bathroom
Level: First
Area: 169.00 Square Feet
Dimensions: 13x13
Bedroom 2
Level: First
Area: 210.00 Square Feet
Dimensions: 15x14
Bedroom 3
Level: First
Area: 169.00 Square Feet
Dimensions: 13x13
Bathroom 2
Level: First
Area: 110.00 Square Feet
Dimensions: 11x10
Den
Level: First
Area: 132.00 Square Feet
Dimensions: 12x11
Interior
Heating
Central, Electric
Sewer
Public Sewer
Exterior Features
Lighting
Appliances
Dryer, Washer
Cooling
Central Air
Interior Features
Cathedral Ceiling(s), Ceiling Fans(s), Coffered Ceiling(s), Crown Molding, Dry Bar, Eat In Kitchen, High Ceilings, In Wall Pest System, Kitchen/family Room Combo, Living Room/dining Room Combo, Open Floorplan, Primary Bedroom Main Floor, Solid Surface Counters, Stone Counters, Tray Ceiling(s), Vaulted Ceiling(s), Walk In Closet(s), Window Treatments
Flooring
Travertine
Construction
Year Built
Year Built: 2015
Home type
Single Family Residence
Construction Materials
Block
Foundation Details
Slab
Roof
Shingle
Utilities & Energy
Water Source
Public
Pool Features
Gunite, Heated, In Ground, Tile
Utilities
Bb/hs Internet Available, Cable Available, Electricity Connected, Water Connected
Laundry Features
Inside
Other Features
Subdivision Name
Punta Gorda Isles Sec 18
Price History
| Date | Event | Price |
|---|---|---|
09/18/2026 Source: | Listed for Sale | $625,000 $266/sqft |
09/09/2026 Source: #MFRN6145209 | Contingent (Active Under Contract) | $625,000 -3.85% $266/sqft |
06/30/2025 Source: | Sold | $650,000 -7.01% $277/sqft |
05/10/2025 Source: | Pending | $699,000 $298/sqft |
02/18/2025 Source: | Listed for Sale | $699,000 -5.41% $298/sqft |

Show more
Nearby Homes


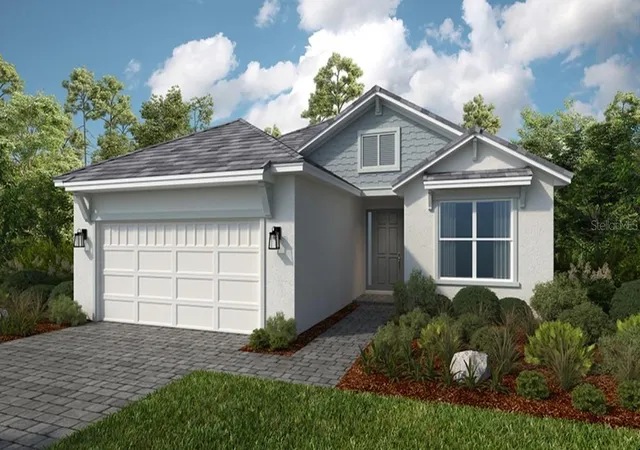


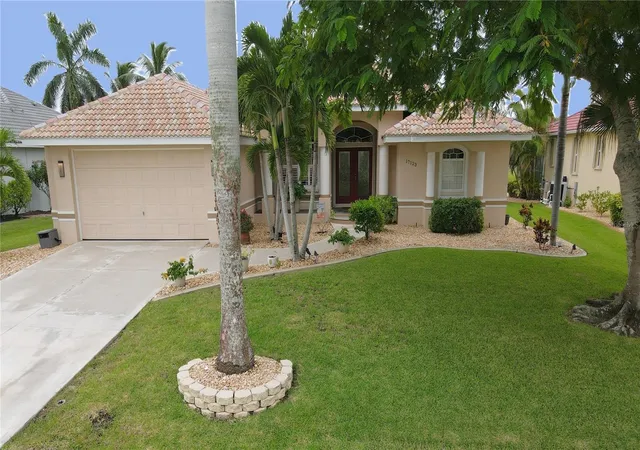
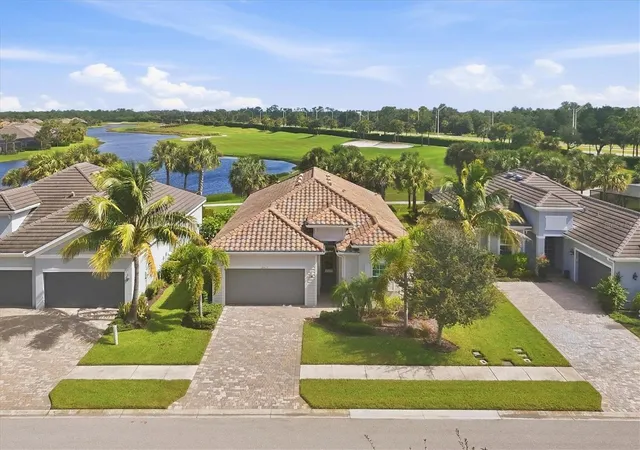


Find Homes by Property Features in Punta Gorda, FL
Nearby New Homes For Sale

Based on information from Stellar MLS® through Oct 06, 2026, 06:15AM as submitted to and distributed by MLS GRID. All data is obtained from various sources and may not have been verified by the broker or MLS GRID. Supplied Open House Information is subject to change without notice. All information should be independently reviewed and verified for accuracy. Properties may or may not be listed by the office/agent presenting the information. IDX information is provided exclusively for consumers’ personal non-commercial use. It may not be used for any purpose other than to identify prospective properties consumers may be interested in purchasing. The data is deemed reliable but is not guaranteed by MLS GRID. The use of the MLS GRID Data may be subject to an end-user license agreement prescribed by the Member Participant’s applicable MLS, if any, and as amended from time to time. © 2026 Stellar MLS. All Rights Reserved.
 Advertising Broker: Fred McGill | Simple Showing, Inc