- Overview
- Description
- Property Details
- Location
- Facts & Features
- Getting Around
- Nearby Homes
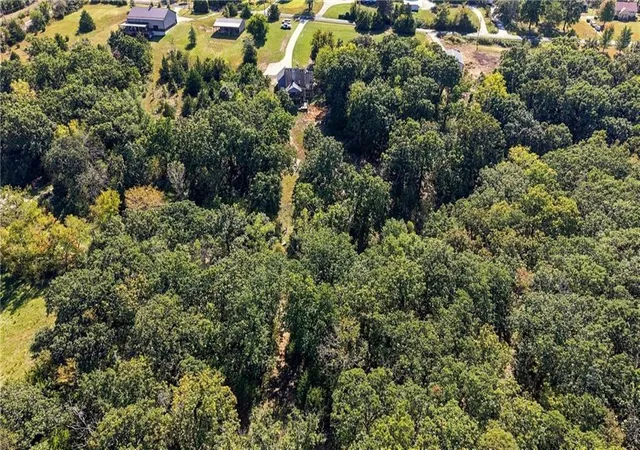

Street View
$549,000
Monthly Est:$2,733
 5 Beds
 4 Baths
3 full baths + 1 half bath
 3,335sqft
38600 E Parrent Rd, Oak Grove, MO 64075
$549,000
$2,733/moEst:
Get Pre-Approved
Single Family Residence
Built in 2004
$-- HOA
5.85 acres lot
$165/sq.ft
Description
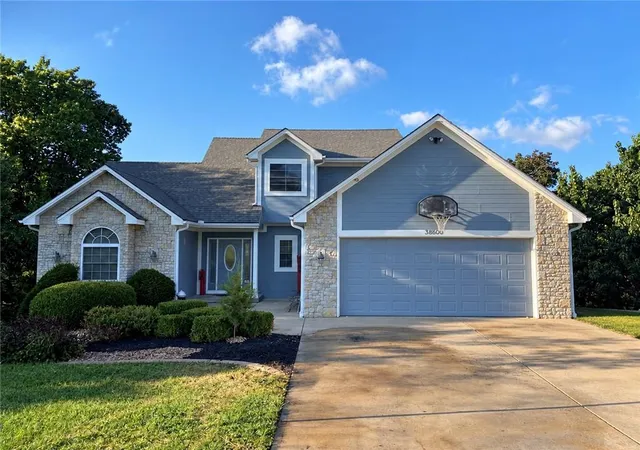
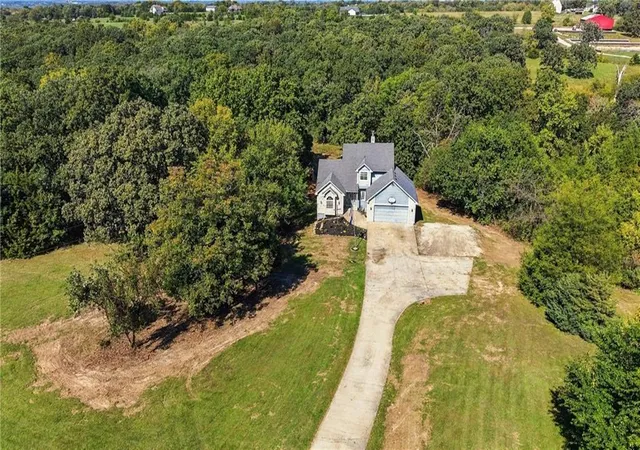
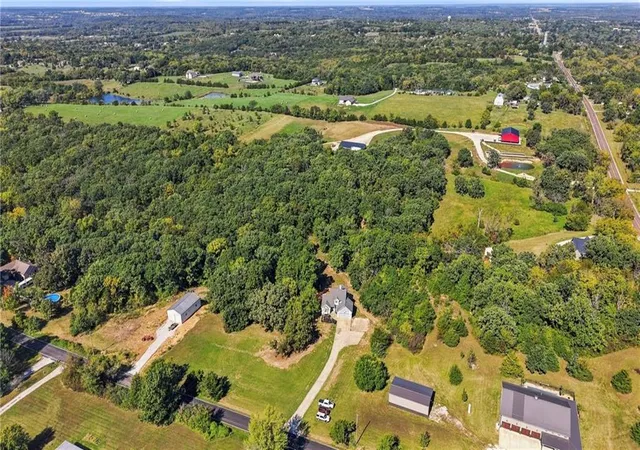
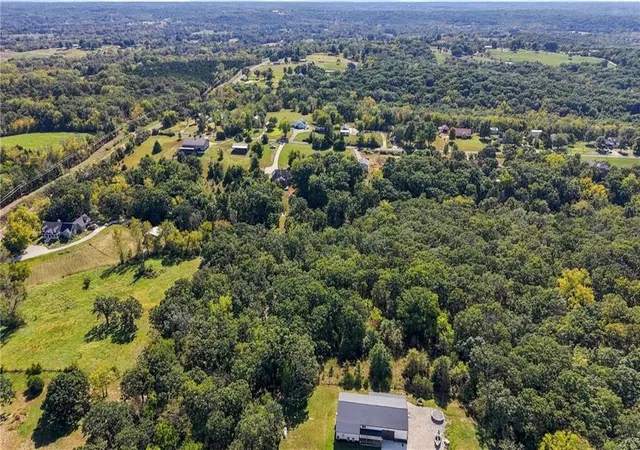
RARE ASSUMABLE VA LOAN OPPORTUNITY! AN INCREDIBLE FINANCING ADVANTAGE IN TODAY'S MARKET—CALL LISTING AGENT FOR DETAILS! Why settle for ordinary when you can have 5.85 BEAUTIFUL WOODED ACRES, 5 BEDROOMS, 3.5 BATHS and 3,335 FINISHED SQ FT? Welcome to 38600 E Parrent Road, where space, privacy and opportunity come together! Tucked away down a long private driveway, this impressive 1.5-story home offers a peaceful country setting with room to spread out, entertain and enjoy the outdoors. Step inside to discover soaring vaulted ceilings, a main-floor primary suite, two fireplaces and multiple spacious living areas. The finished walkout lower level offers incredible flexibility for guests, recreation, a home office or additional entertaining space. Outside, enjoy the wooded surroundings, expansive acreage, & a 2-car garage . Imagine morning coffee surrounded by nature, evenings under the stars and the freedom that comes with owning nearly six acres! Conveniently located just minutes from Oak Grove and I-70. HERE'S THE GAME CHANGER: THE SELLER'S EXISTING VA LOAN MAY BE ASSUMABLE, OFFERING QUALIFIED BUYERS A POTENTIAL FINANCING ADVANTAGE COMPARED TO TODAY'S NEW-LOAN RATES! Opportunities like this deserve a closer look! Offered at $549,000. SCHEDULE YOUR SHOWING TODAY AND CALL LISTING AGENT FOR ASSUMABLE LOAN DETAILS! Assumption requires qualification and approval through the seller's existing loan servicer, Flat Branch Mortgage. Buyer responsible for the difference between purchase price and outstanding loan balance.
- Houzeo last checked: 1 minute ago
- Listing updated: October 9, 2026 at 6:34 am
- Listing Provided by: Dianna Minor (816) 564-8838 , Connor Reeves | Mother & Son Realty Group (816) 533-5585
- Source: Heartland MLS-KS | MLS#: 2643116

Property Details
Status
Active
Type
Single Family Residence
No. of Stories
-
County
City
Neighborhood
--
Year Built
2004
HOA Fees
-
Finished Area
3,335 sqft
Lot Size
5.85 acres lot
Basement Area
- sqft
MLS Name
Heartland MLS
MLS Number
2643116
MLS Status
Active
Days on Market
21

Continue Your Journey in App
Find your dream home, receive real-time updates, and many more!
Download App
Continue Your Journey in App
Find your dream home, receive real-time updates, and many more!
Location
Facts & Features
Rooms
Bedrooms & bathrooms
Bedrooms: 5
Bathrooms: 4
Primary Bathroom
Level: First
Area: Square Feet
Dimensions: 182.00
Half Bath
Level: First
Area: Square Feet
Dimensions: 36.00
Bathroom 2
Level: Second
Area: Square Feet
Dimensions: 48.00
Bathroom 3
Level: Basement
Area: Square Feet
Dimensions: 66.00
Primary Bedroom
Level: First
Area: Square Feet
Dimensions: 182.00
Bedroom 2
Level: Second
Area: Square Feet
Dimensions: 144.00
Bedroom 3
Level: Second
Area: Square Feet
Dimensions: 120.00
Bedroom 4
Level: Basement
Area: Square Feet
Dimensions: 168.00
Bedroom 5
Level: Basement
Area: Square Feet
Dimensions: 208.00
Kitchen
Level: First
Area: Square Feet
Dimensions: 204.00
Living Room
Level: First
Area: Square Feet
Dimensions: 238.00
Interior
Flooring
Carpet, Ceramic Floor
Sewer
Septic Tank
Cooling
Electric, Heat Pump
Heating
Electric, Heat Pump
Appliances
Dishwasher, Disposal, Microwave, Electric Range
Exterior Features
Sat Dish Allowed
Interior Features
Ceiling Fan(s), Pantry, Stained Cabinets, Vaulted Ceiling(s), Walk In Closet(s)
Construction
Year Built
Year Built: 2004
Home type
Single Family Residence
Architectural Style
Traditional
Construction Materials
Stone Trim, Wood Siding
Roof
Composition
Utilities & Energy
Laundry Features
Main Level
Basement
Finished, Full, Walk Out Access
Security Features
Security System
Fireplace Features
Wood Burn Stove, Wood Burning
Water Source
Public
Parking Features
Built In, Garage Door Opener, Garage Faces Front
Pool Features
Above Ground
Other Features
Lot Features
Acreage, Wooded
Patio And Porch Features
Deck Covered, Patio, Porch
Subdivision Name
Oak Ridge Timbers
Price History
| Date | Event | Price |
|---|---|---|
10/09/2026 Source: | Listed for Sale | $549,000 +37.59% $165/sqft |
08/29/2023 Source: | Price Decreased | $399,000 -30.61% $120/sqft |
12/02/2021 Source: | Sold | $575,000 $172/sqft |

Nearby Homes
Find Homes by Property Features in Oak Grove, MO


Based on information from the Kansas City Regional Association of REALTORS® or Heartland MLS through Oct 09, 2026, 08:16AM. The information displayed on this page is confidential, proprietary, and copyrighted information of Heartland Multiple Listing Service, Inc. (“Heartland MLS”). Heartland MLS does not make any warranty or representation concerning the timeliness or accuracy of the information displayed herein. In consideration for the receipt of the information on this page, the recipient agrees to use the information solely for the private non- commercial purpose of identifying a property in which the recipient has a good faith interest in acquiring. Some IDX listings have been excluded from this website. The data relating to real estate displayed on this website comes in part from the Heartland Multiple Listing Service database compilation. The properties displayed on this website may not be all of the properties in the Heartland MLS database compilation, or all of the properties listed with other brokers participating in the Heartland MLS IDX program. Detailed information about the properties displayed on this website includes the name of the listing company. © 2026 Heartland Multiple Listing Service, Inc. All Rights Reserved.
 Advertising Broker: Nicholas Huscroft | Chosen Realty