- Overview
- Description
- Property Details
- Location
- Facts & Features
- Getting Around
- Nearby Homes
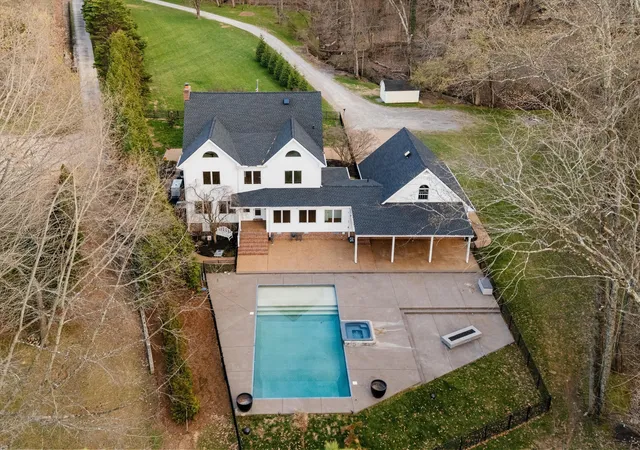

Street View
$2,700,000
Monthly Est:$13,439
 5 Beds
 6 Baths
5 full baths + 1 half bath
 4,744sqft
3863 Saundersville Fry Rd, Mount Juliet, TN 37122
$2,700,000
$13,439/moEst:
Get Pre-Approved
Single Family Residence
Built in 1997
$-- HOA
1.8 acres lot
$569/sq.ft
Description
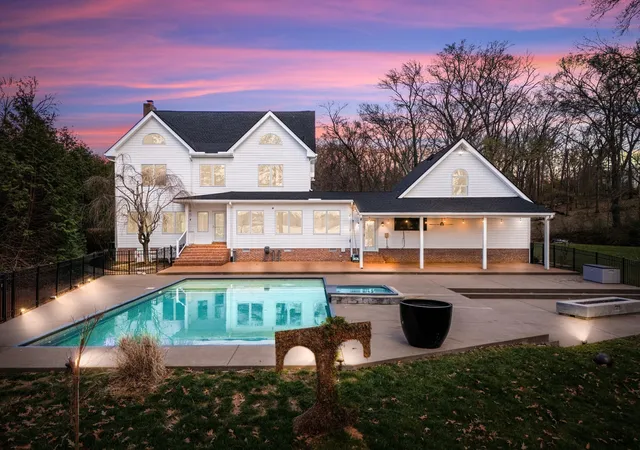
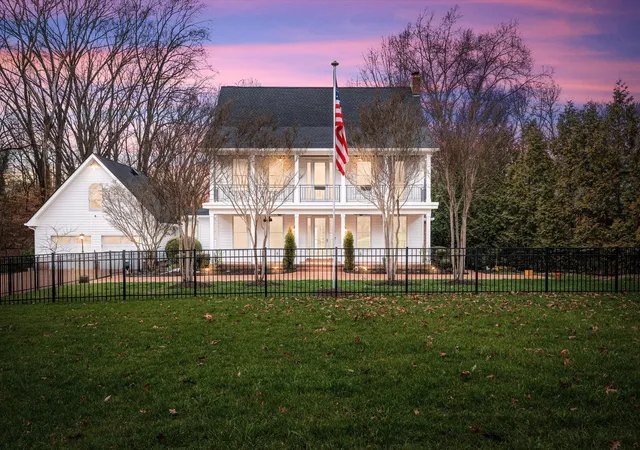
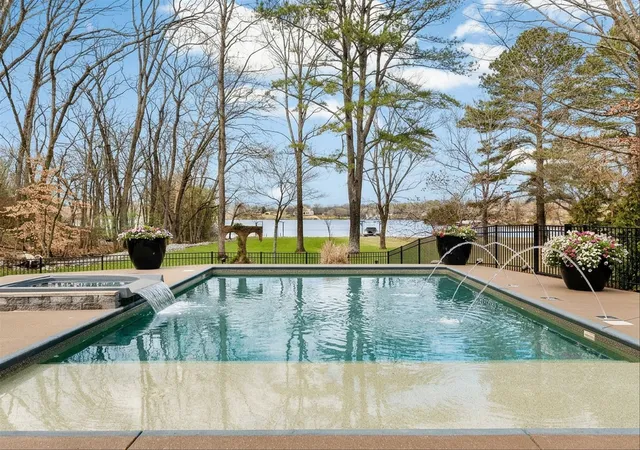
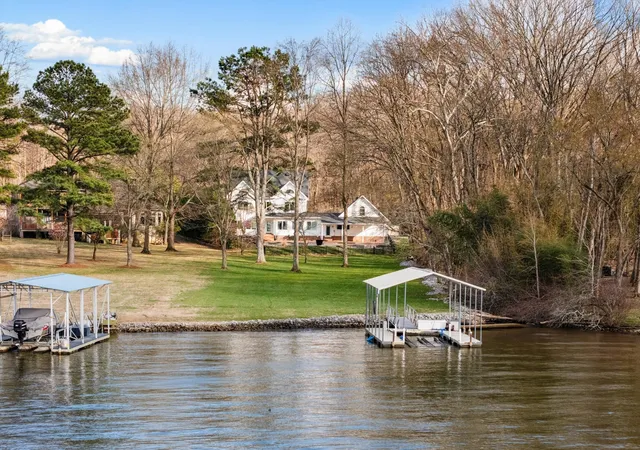
Experience exceptional Lakefront living on Old Hickory Lake in Mount Juliet in this stunning custom-built estate situated on a very rare & private 1.8-acre level lot with your own private boat dock & lift w/ electric & water, offering the perfect blend of luxury, privacy, and outdoor entertainment. This impressive home features 5 bedrooms, 5.5 baths, w/ a private office that could easily serve as a 6th bedroom, plus a spacious bonus/rec room above the garage space. Designed for both everyday living and entertaining, this home is filled with natural light, highlighted by a beautiful Florida room surrounded by windows and a covered upper-level deck ideal for enjoying the views of abundant wildlife. The newly added primary suite is a true retreat featuring California Closets, a luxurious spa-style bathroom, & private Miele coffee and drink center for ultimate convenience and comfort. BRAND NEW CUSTOM DESIGNED CHEF'S KITCHEN equipped with a premium Wolf appliance package, perfect for the culinary enthusiasts and entertaining guests. Step outside to an incredible outdoor living space featuring a heated in-ground saltwater pool with spillover spa, a large entertainment patio, and a custom concrete propane fire pit- all overlooking the expansive private grounds and lake. Additional upgrades and features include a brand new *new kitchen,*whole house generator, *tankless water heater, *new roof with leaf guard, *all new windows, *pool area,*new flooring and *fresh interior paint throughout, *electric vehicle charging station, *high end exterior home stereo system, *front and back fencing, *private dock w/ lift on Old Hickory Lake. Also- Bedroom option on main level if needed. This property offers rare privacy with expansive level land, incredible lake front access, and luxury upgrades throughout- creating the perfect setting for resort-style living just minutes from everyday conveniences.
*Seller has additional adjoining lot for sale, over 2 additional acres, MLS 3133015.*
- Houzeo last checked: 9 minutes ago
- Listing updated: August 21, 2026 at 2:28 pm
- Listing Provided by: Adrian Trawick (615) 739-0540 DRE #325096 | RE/MAX Advantage (615) 301-1650
- Source: Nashville (RealTracs Mid) MLS-TN | MLS#: 3299352

Property Details
Status
Active
Type
Single Family Residence
No. of Stories
3
County
City
Neighborhood
--
Year Built
1997
HOA Fees
-
Finished Area
4,744 sqft
Lot Size
1.8 acres lot
Basement Area
- sqft
MLS Name
Nashville (RealTracs Mid) MLS
MLS Number
3299352
MLS Status
Active
Days on Market
79

Continue Your Journey in App
Find your dream home, receive real-time updates, and many more!
Download App
Continue Your Journey in App
Find your dream home, receive real-time updates, and many more!
Location
Facts & Features
Rooms
Bedrooms & bathrooms
Bedrooms: 5
Bathrooms: 6
Interior
Flooring
Carpet, Wood, Marble, Tile
Interior Features
Air Filter, Bookcases, Built In Features, Ceiling Fan(s), Central Vacuum, Entrance Foyer, Extra Closets, High Ceilings, Hot Tub, Open Floorplan, Pantry, Redecorated, Smart Camera(s)/recording, Smart Light(s), Smart Thermostat, Walk In Closet(s), High Speed Internet
Sewer
Septic Tank
Appliances
Gas Oven, Gas Range, Dishwasher, Ice Maker, Microwave, Refrigerator, Stainless Steel Appliance(s), Smart Appliance(s)
Exterior Features
Dock, Balcony, Smart Camera(s)/recording, Smart Light(s)
Heating
Central
Cooling
Central Air
Construction
Year Built
Year Built: 1997
Home type
Single Family Residence
Roof
Shingle
Construction Materials
Hardboard Siding, Brick
Foundation Details
Brick/mortar
Utilities & Energy
Fireplace Features
Living Room
Security Features
Carbon Monoxide Detector(s), Fire Alarm, Security System, Smoke Detector(s)
Pool Features
In Ground
Parking Features
Garage Door Opener, Garage Faces Front
Association Amenities
Boat Dock
Laundry Features
Electric Dryer Hookup, Washer Hookup
Basement
Crawl Space
Utilities
Water Available, Cable Connected
Water Source
Public
Other Features
Patio And Porch Features
Deck, Covered, Patio, Porch
Lot Features
Cleared, Level, Views
Subdivision Name
None
Price History
| Date | Event | Price |
|---|---|---|
08/01/2026 Source: | Price Decreased | $2,700,000 -3.19% $569/sqft |
03/24/2026 Source: | Off Market | $2,789,000 $588/sqft |
03/24/2026 Source: | Listed for Sale | $2,789,000 +84543.40% $588/sqft |
10/29/2014 Source: | Price Increased | $3,295 +4.77% $1/sqft |
04/01/2013 Source: | Price Increased | $3,145 +5.01% $1/sqft |

Show more
Nearby Homes
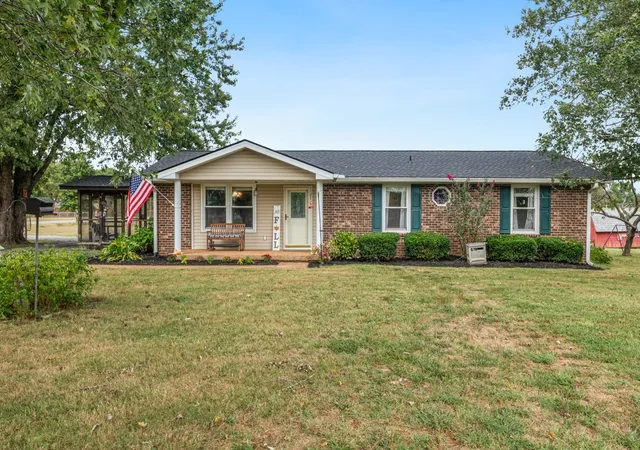
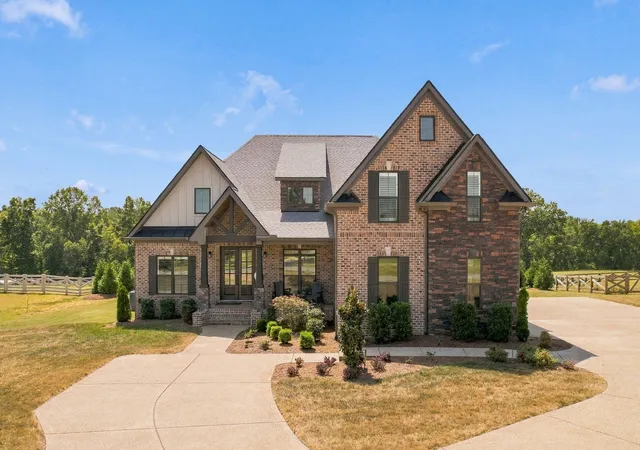
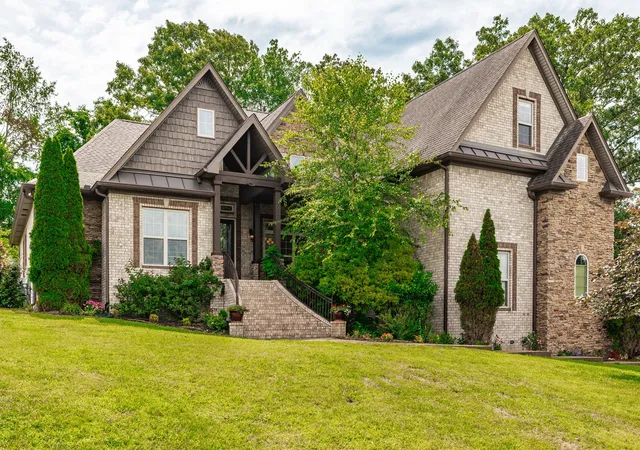
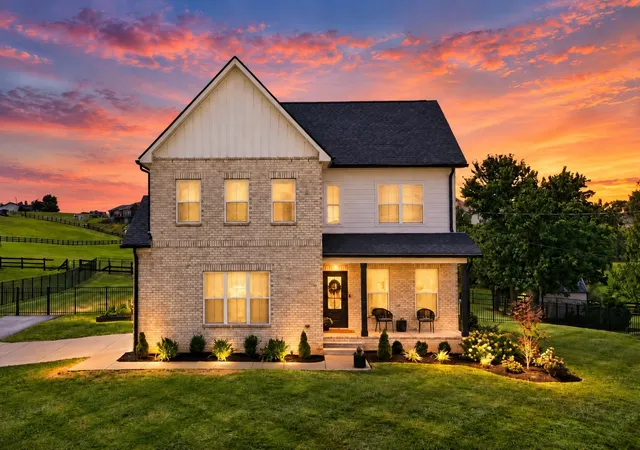
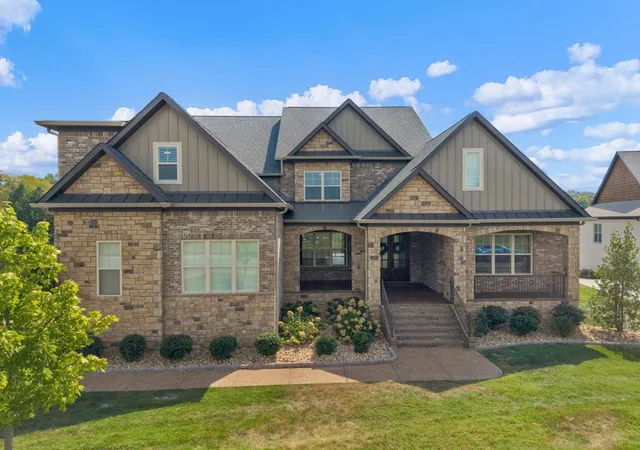
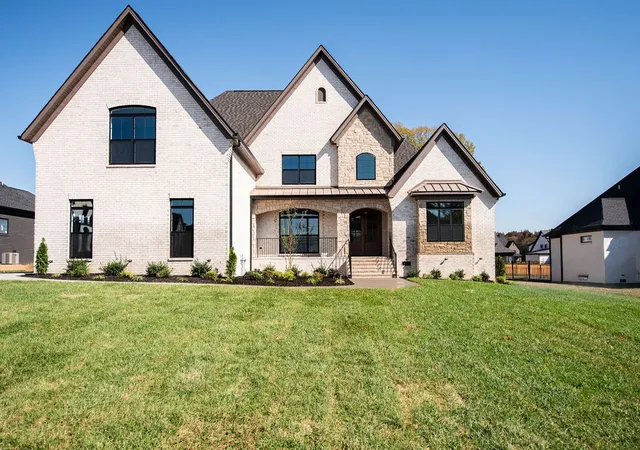
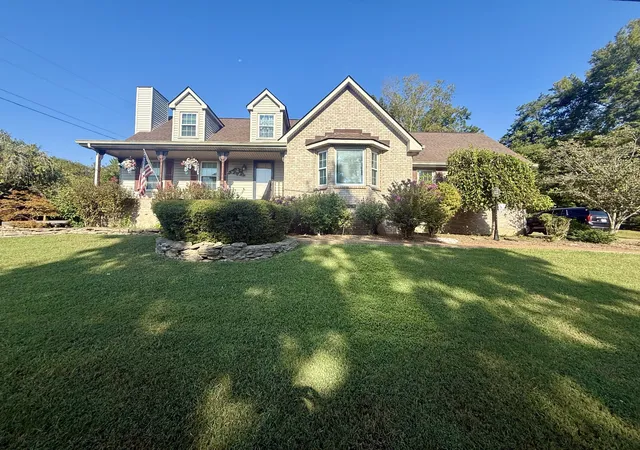
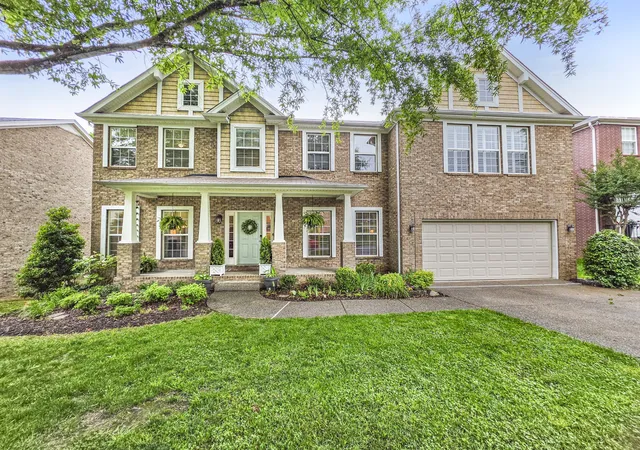
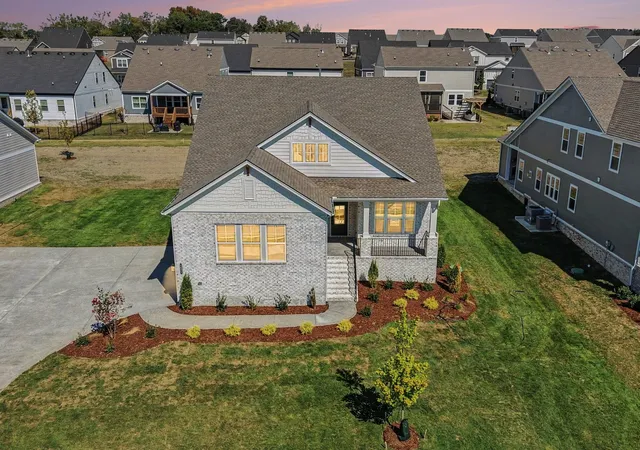
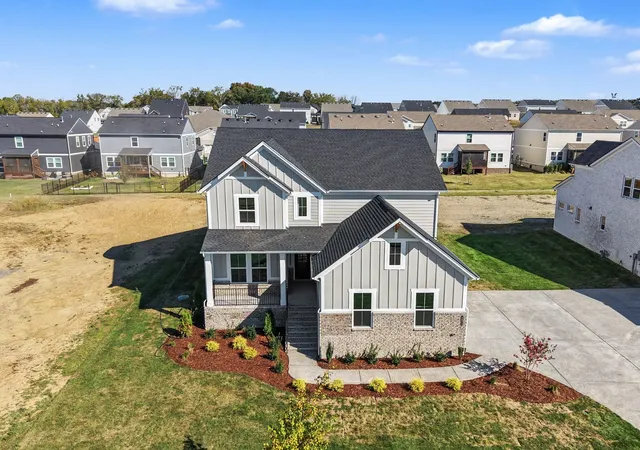
Find Homes by Property Features in Mount Juliet, TN
Nearby New Homes For Sale

Based on information from Realtracs® through Oct 09, 2026, 10:46AM. Data courtesy of Realtracs® MLS as distributed by MLS GRID. Some IDX listings have been excluded from this website. All data is obtained from various sources and may not have been verified by the broker or MLS GRID. Supplied Open House Information is subject to change without notice. All information should be independently reviewed and verified for accuracy. Properties may or may not be listed by the office/agent presenting the information. IDX information is provided exclusively for consumers’ personal, noncommercial use. It may not be used for any purpose other than to identify prospective properties consumers may be interested in purchasing. The data is deemed reliable but is not guaranteed by MLS GRID. The use of the MLS GRID Data may be subject to an end-user license agreement prescribed by Realtracs® MLS. © 2026 RealTracs Solutions. All Rights Reserved. Angela Fowler Real Estate, LLC | 423.320.4620 | afowler@catt.com Mailing Address: 452 Kailors Cove Cir, Ringgold, GA 30736
 Advertising Broker: Angela Fowler | Angela Fowler Real Estate, LLC.