- Overview
- Description
- Property Details
- Location
- Facts & Features
- Getting Around
- Nearby Homes


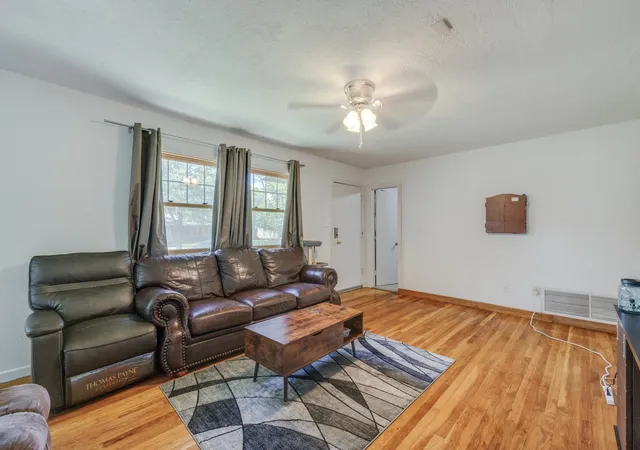


$265,000
Monthly Est:$1,319
 4 Beds
 3 Baths
3 full baths
 1,985sqft
3865 Whittier St, Abilene, TX 79605
$265,000
$1,319/moEst:
Get Pre-Approved
Single Family Residence
Built in 1952
$-- HOA
0.29 acre lot
$134/sq.ft
Description
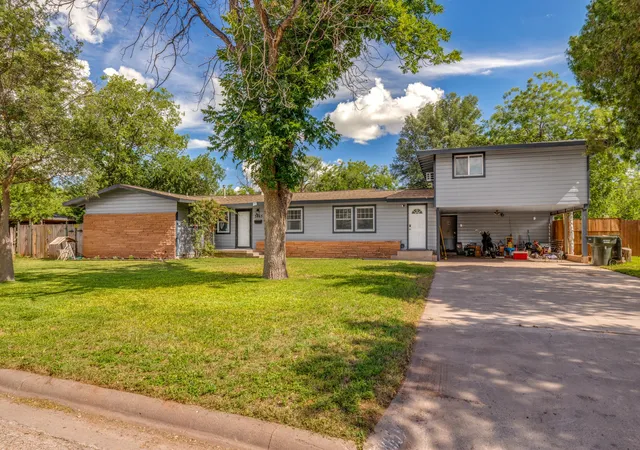
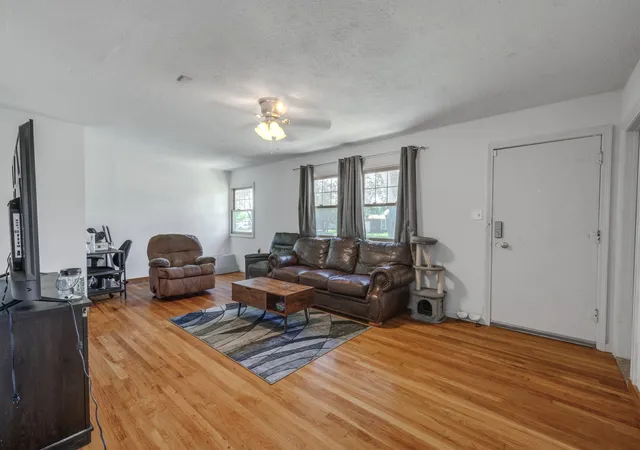
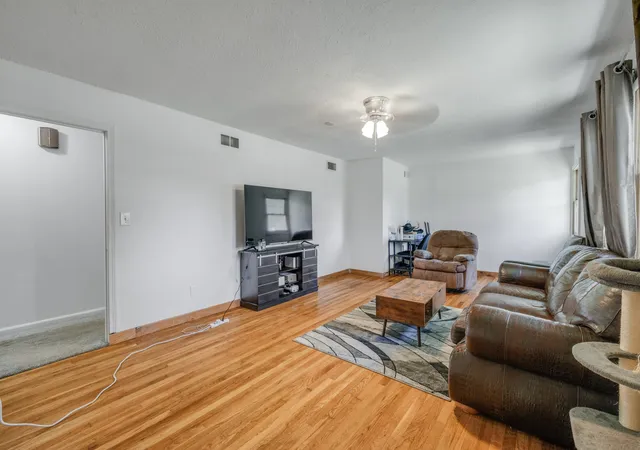
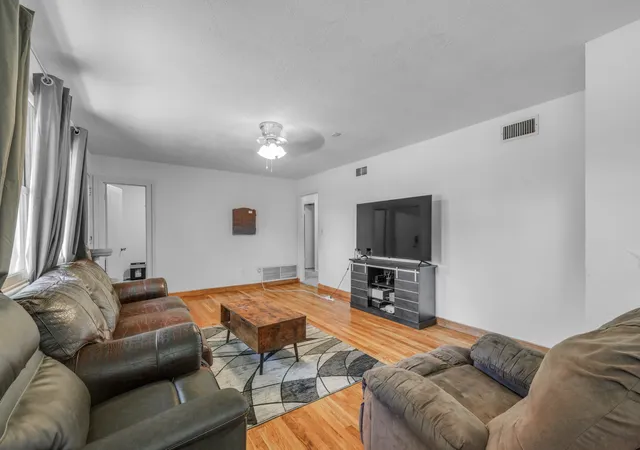
Step inside this 4 bed 2 bath house and feel right at home. The spacious living room sets the tone for cozy evenings and lively gatherings, while the dining room adorned with beautiful hardwood floors and charming French doors, invites natural light and easy access to the outdoors. The kitchen is sure to steal the show with sleek granite countertops, a commercial gas range, and a mid century modern aesthetic that makes it equal parts functional and full of personality. Two bedrooms are thoughtfully situated near the updated hall bathroom, each featuring generous walk in closets. The bathroom is a true retreat, complete with a soaking tub, walk in shower, and a granite vanity. The well sized primary bedroom offers two closets, and a flexible fourth room connecting the living area to the primary suite makes a wonderful nursery, home office, or creative space. This property also includes a fantastic 380 sq. ft. efficiency apartment with its own private entrance, kitchen area, and full bathroom. Perfect for extended family, guests, or rental income potential. Outside, you'll love the shade trees, large fenced yard, and dedicated shop space. A separate 26 ft. irrigation well keeps your outdoor space lush and green without touching your household water bill.
- Houzeo last checked: 11 minutes ago
- Listing updated: September 10, 2026 at 2:08 pm
- Listing Provided by: Tonya Harbin (325) 665-0526 | Real Broker, LLC (855) 450-0442
- Source: NTREIS MLS-TX | MLS#: 21299421

Property Details
Status
Pending
Type
Single Family Residence
No. of Stories
1
County
City
Neighborhood
--
Year Built
1952
HOA Fees
-
Finished Area
1,985 sqft
Lot Size
0.29 acre lot
Basement Area
- sqft
MLS Name
NTREIS MLS
MLS Number
21299421
MLS Status
Pending
Cumulative Days on Market
62

Continue Your Journey in App
Find your dream home, receive real-time updates, and many more!
Download App
Continue Your Journey in App
Find your dream home, receive real-time updates, and many more!
Location
Facts & Features
Rooms
Bedrooms & bathrooms
Bedrooms: 4
Bathrooms: 3
Bedroom
Level: Second
Area: 399.00 Square Feet
Dimensions: 21 x 19
FullBath
Level: Second
Area: 40.00 Square Feet
Dimensions: 8 x 5
LivingRoom
Level: First
Area: 286.00 Square Feet
Dimensions: 22 x 13
Laundry
Level: First
Area: 60.00 Square Feet
Dimensions: 10 x 6
Kitchen
Level: First
Area: 162.00 Square Feet
Dimensions: 18 x 9
DiningRoom
Level: First
Area: 180.00 Square Feet
Dimensions: 12 x 15
PrimaryBathroom
Level: First
Area: 35.00 Square Feet
Dimensions: 5 x 7
Office
Level: First
Area: 81.00 Square Feet
Dimensions: 9 x 9
PrimaryBedroom
Level: First
Area: 252.00 Square Feet
Dimensions: 14 x 18
Bedroom
Level: First
Area: 195.00 Square Feet
Dimensions: 15 x 13
Bedroom
Level: First
Area: 180.00 Square Feet
Dimensions: 15 x 12
FullBath
Level: First
Area: 70.00 Square Feet
Dimensions: 10 x 7
Interior
Flooring
Carpet, Laminate, Tile, Wood
Heating
Central
Appliances
Dishwasher, Disposal, Gas Range, Gas Water Heater
Cooling
Central Air, Ceiling Fans, Electric
Interior Features
Granite Counters, High Speed Internet, Pantry, Cable Tv, Walk In Closets
Sewer
Public Sewer
Construction
Year Built
Year Built: 1952
Home type
Single Family Residence
Property Condition
Resale
Foundation Details
Pillar Post Pier
Architectural Style
Traditional, Detached
Roof
Composition
Utilities & Energy
Water Source
Public, Well
Parking Features
Carport
Utilities
Sewer Available, Water Available, Cable Available
Pool Features
None
Other Features
Disclosures
Accessory Dwelling Unit
Lot Features
Interior Lot, Few Trees
Subdivision Name
Elmwood West
Price History
| Date | Event | Price |
|---|---|---|
09/10/2026 Source: | Pending | $265,000 $134/sqft |
08/04/2026 Source: | Price Decreased | $265,000 -3.64% $134/sqft |
06/16/2026 Source: | Listed for Sale | $275,000 +10.00% $139/sqft |
04/06/2024 Source: | Listing Removed | $250,000 $126/sqft |

Nearby Homes


Find Homes by Property Features in Abilene, TX

Based on information from the North Texas Real Estate Information Systems, Inc., through Oct 08, 2026, 09:30PM. Information is provided exclusively for consumers’ personal, non-commercial use. It may not be used for any purpose other than to identify prospective properties consumers may be interested in purchasing. Data is deemed reliable but is not guaranteed accurate. This website may not include listings or property addresses of sellers who have directed their listing brokers to withhold their listing or their property address from display on the Internet. ©2026 North Texas Real Estate Information Systems, Inc. All Rights Reserved.
 Advertising Broker: Michelle Brecker | Pathway To Home Realty