
- Overview
- Description
- Property Details
- Location
- Facts & Features
- Getting Around
- Nearby Homes

Street View
$1,025,000
Monthly Est:$5,102
 4 Beds
 3 Baths
2 full baths + 1 half bath
 2,526sqft
3868 Briarhill St, Yorktown, NY 10547
$1,025,000
$5,102/moEst:
Get Pre-Approved
Single Family Residence
Built in 1997
$-- HOA
27,310 sqft lot
$406/sq.ft
Description
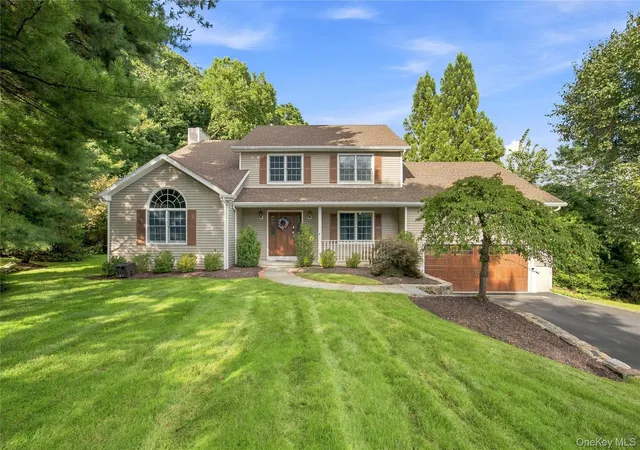
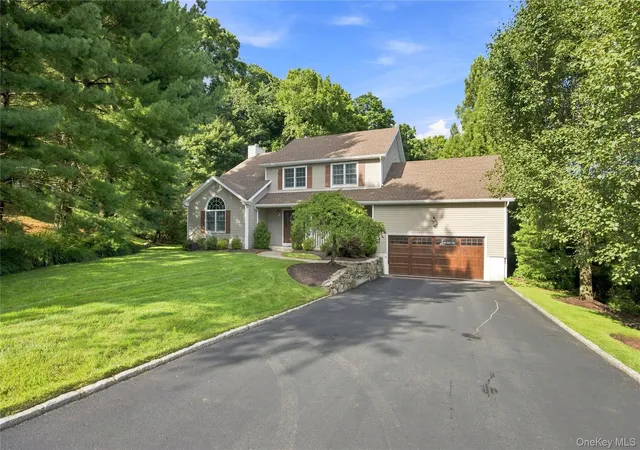
Welcome to this beautifully maintained 4-bedroom, 2.5-bath Colonial, perfectly situated on 0.63 acres at the end of a cul-de-sac. Surrounded by mature trees and professionally landscaped grounds, this home makes a striking first impression with its classic curb appeal and welcoming front porch.
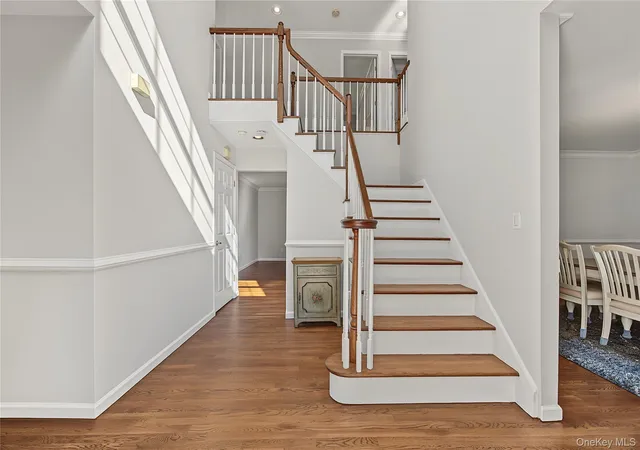
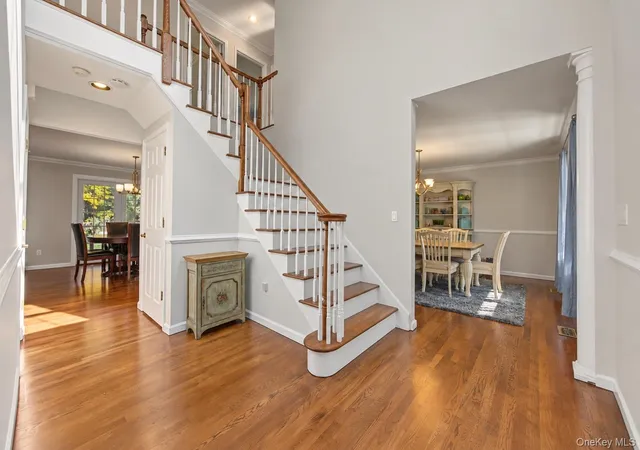
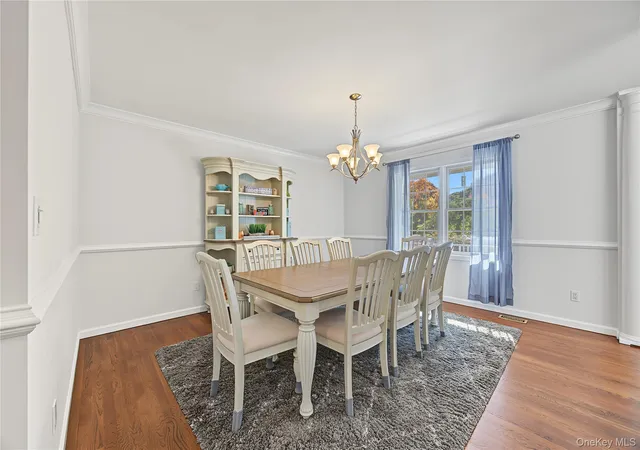
Step inside to a freshly painted interior where brand-new hardwood floors in the living room meet refinished hardwoods throughout the main level. The layout is designed for effortless flow, featuring a formal dining room and a bright, airy living room accented by vaulted ceilings and an oversized arched window that floods the space with natural light. At the heart of the home, the expansive great room offers a cozy fireplace, creating a warm focal point for relaxing evenings.
The kitchen is a chef’s delight, equipped with granite countertops, ample cabinetry, a center island, and a sunny dining area. French doors open directly to the outdoors, making it easy to transition from indoor cooking to al fresco dining. Upstairs, you’ll find four generously sized bedrooms, including a primary suite with soaring vaulted ceilings. The updated hallway bathroom is a standout, featuring a double-sink vanity, contemporary tilework, and a sleek glass-enclosed tub and shower.
The lower level provides plenty of extra storage, while the attached two-car garage adds everyday convenience. The true highlight is the private backyard retreat. Spend your summer days lounging by the stunning freeform in-ground pool, surrounded by an expansive paver patio designed for hosting and relaxation. With its lush greenery and thoughtful updates, this home offers a perfect blend of comfort and exceptional outdoor living.
- Houzeo last checked: 7 minutes ago
- Listing updated: October 20, 2026 at 3:27 pm
- Listing Provided by: Vincent M. Degaltini (845) 654-6105 | Compass Greater NY, LLC (914) 214-8922
- Source: OneKey MLS-NY | MLS#: 1049855

Property Details
Status
Active
Type
Single Family Residence
No. of Stories
-
County
City
Neighborhood
--
Year Built
1997
HOA Fees
-
Finished Area
2,526 sqft
Lot Size
27,310 sqft lot
Basement Area
- sqft
MLS Name
OneKey MLS
MLS Number
1049855
MLS Status
Active
Days on Market
3
Cumulative Days on Market
1

Continue Your Journey in App
Find your dream home, receive real-time updates, and many more!
Download App
Continue Your Journey in App
Find your dream home, receive real-time updates, and many more!
Location
Facts & Features
Rooms
Bedrooms & bathrooms
Bedrooms: 4
Bathrooms: 3
Dining Room
Level: First
Kitchen
Level: First
Living Room
Level: First
Family Room
Level: First
Bathroom 1
Level: First
Bedroom 1
Level: Second
Bedroom 2
Level: Second
Bedroom 3
Level: Second
Primary Bedroom
Level: Second
Primary Bathroom
Level: Second
Bathroom 2
Level: Second
Laundry
Level: First
Interior
Sewer
Public Sewer
Exterior Features
Fire Pit
Interior Features
Chefs Kitchen, Crown Molding, Eat In Kitchen, Entrance Foyer, Formal Dining, Granite Counters, High Ceilings, Open Floorplan, Walk In Closet(s)
Window Features
Blinds
Heating
Hot Air, Oil
Cooling
Central Air
Appliances
Dryer, Microwave, Oven, Range, Refrigerator, Stainless Steel Appliance(s), Washer
Flooring
Hardwood
Construction
Year Built
Year Built: 1997
Home type
Single Family Residence
Foundation Details
Concrete Perimeter
Construction Materials
Frame, Vinyl Siding
Architectural Style
Colonial
Utilities & Energy
Pool Features
In Ground
Parking Features
Driveway
Utilities
Electricity Connected, Sewer Connected, Trash Collection Public, Water Connected
Laundry Features
In Hall
Water Source
Public
Basement
Full, Storage Space
Other Features
Patio And Porch Features
Deck
Lot Features
Cul De Sac
Disclosures
Seller Property Disclosure
Price History
| Date | Event | Price |
|---|---|---|
10/19/2026 Source: | Listed for Sale | $1,025,000 $406/sqft |
10/17/2026 Source: | Coming Soon | $1,025,000 $406/sqft |

Nearby Homes

Find Homes by Property Features in Yorktown, NY


Based on information from OneKey MLS, through Oct 21, 2026, 07:17PM. IDX information is provided exclusively for personal, non-commercial use, and may not be used for any purpose other than to identify prospective properties consumers may be interested in purchasing. Information is deemed reliable but not guaranteed. © 2026 OneKey® MLS. All rights reserved.
 Advertising Broker: Derek Greene | The Greene Realty Group
