- Overview
- Description
- Property Details
- Location
- HOA Management
- Facts & Features
- Getting Around
- Nearby Homes

Street View
$649,000
Monthly Est:$3,230
 4 Beds
 4 Baths
3 full baths + 1 half bath
 --sqft
3869 Alexandria Dr, Gainesville, GA 30506
$649,000
$3,230/moEst:
Get Pre-Approved
Single Family Residence
Built in 1996
$-- HOA
38,768.4 sqft lot
--/sqft
Description
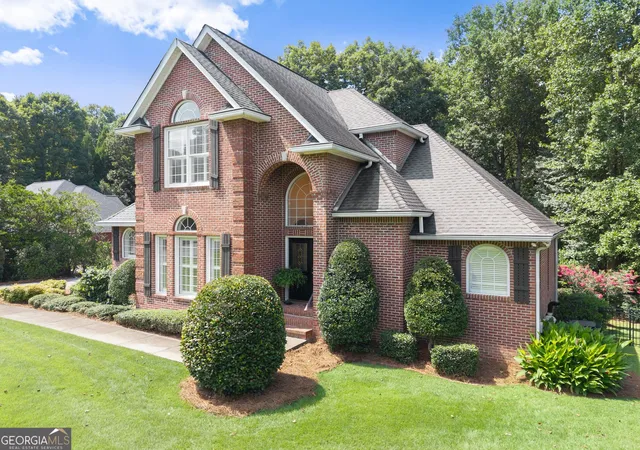
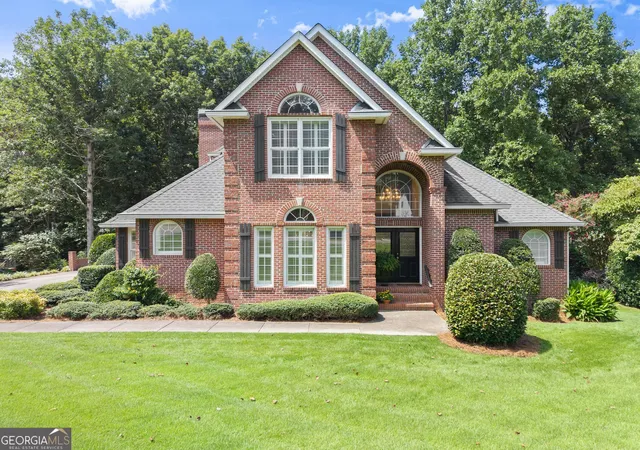
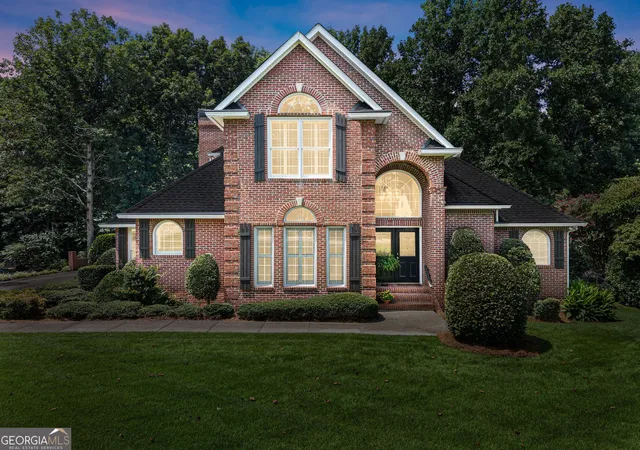
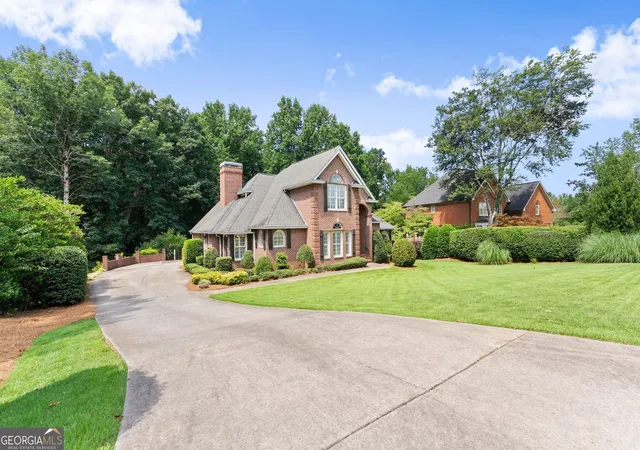
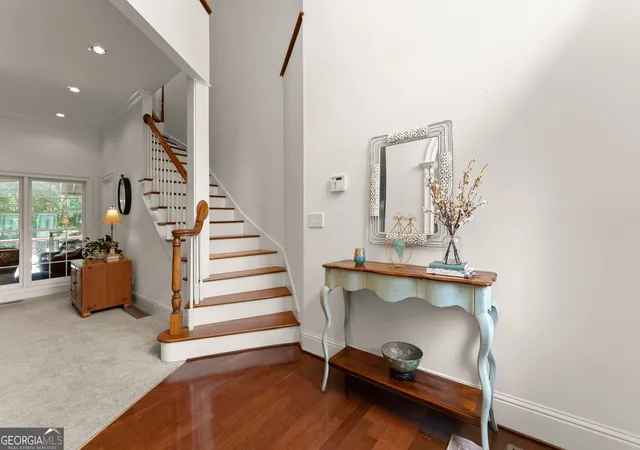
Welcome home to this beautifully maintained, all-brick traditional residence that's truly move-in ready. Thoughtfully updated and built to last, this exceptional home combines timeless charm with modern upgrades throughout. Step inside to a stunning high ceiling foyer with natural light and an inviting open floor plan designed for both everyday living and entertaining. The freshly updated interior features newer paint, plush carpeting, hardwood flooring, elegant lighting, stylish faucets, freshly painted cabinetry, and gorgeous granite countertops in the kitchen as well as newer appliances. Stove is currently gas in the kitchen with electric hook-up option as well. The spacious main-level primary suite offers a relaxing retreat with a jetted soaking tub, double vanities, and separate his-and-hers walk-in closets. The eat-in kitchen flows seamlessly into the living areas, creating the perfect gathering space for family and friends. The fully finished basement adds incredible flexibility with a bedroom, full bath, and multiple additional rooms ideal for a home office, fitness room, media room, recreation area, or guest space. A great space for your shop in the basement level as well. Upstairs, you'll find two generously sized bedrooms, a full bath, and a large bonus room with endless possibilities. This versatile space could easily be converted into a private owner's suite or additional living area. Additional features include gutter guards, a security system, front and rear irrigation, and HVAC replaced this year, providing added value and peace of mind. Outside, the beautifully landscaped, tree-lined yard creates a picturesque setting. Enjoy the privacy of the spacious backyard from the screened porch-perfect for morning coffee, evening relaxation, or entertaining guests. An outbuilding is also included, offering additional storage or workspace. Located in a highly desirable neighborhood and sought-after Mt. Vernon Elementary and North Hall school district, this exceptional home is ready to welcome its next owners. Don't miss the opportunity to make this remarkable property your own.
- Houzeo last checked: 10 hours ago
- Listing updated: September 14, 2026 at 12:46 pm
- Listing Provided by: | Keller Williams Lanier Partner (770) 503-7070
- Source: Georgia MLS-GA | MLS#: 10813145

Property Details
Status
Active
Type
Single Family Residence
No. of Stories
-
County
City
Neighborhood
--
Year Built
1996
HOA Fees
-
Finished Area
- sqft
Lot Size
38,768.4 sqft lot
Basement Area
- sqft
MLS Name
Georgia MLS
MLS Number
10813145
MLS Status
Active
Days on Market
68
Cumulative Days on Market
32

Continue Your Journey in App
Find your dream home, receive real-time updates, and many more!
Download App
Continue Your Journey in App
Find your dream home, receive real-time updates, and many more!
Location
HOA Management
N/A
HOA Fees
$125/
Amenities
 Amenities and services may be covered by one or multiple associations and service providers.
 Maintenance
Disclaimer: Amenities are based on third-party information and may vary; buyers must independently verify all amenities, as information is deemed reliable but not guaranteed.
Facts & Features
Rooms
Bedrooms & bathrooms
Bedrooms: 4
Bathrooms: 4
Interior
Window Features
Double Pane Windows
Heating
Central, Natural Gas
Appliances
Dishwasher, Gas Water Heater, Microwave
Flooring
Carpet, Hardwood, Tile
Interior Features
High Ceilings, Master On Main Level
Sewer
Septic Tank
Cooling
Central Air, Electric
Construction
Year Built
Year Built: 1996
Home type
Single Family Residence
Property Condition
Resale
Construction Materials
Brick
Roof
Composition
Foundation Details
Block
Architectural Style
Brick 3 Side, Traditional
Utilities & Energy
Utilities
Cable Available, Electricity Available, Natural Gas Available, Phone Available, Underground Utilities, Water Available
Security Features
Smoke Detector(s)
Fireplace Features
Factory Built, Family Room
Water Source
Public
Basement
Bath Finished, Daylight, Exterior Entry, Finished
Electric
220 Volts
Parking Features
Garage, Side/rear Entrance
Laundry Features
Common Area
Other Features
Community Features
Sidewalks, Street Lights, Near Public Transport, Walk To Schools, Near Shopping
Patio And Porch Features
Deck, Patio
Subdivision Name
Mount Vernon Pointe
Lot Features
Level, Private
Price History
| Date | Event | Price |
|---|---|---|
09/08/2026 Source: | Price Decreased | $649,000 -1.67% $154/sqft |
08/05/2026 Source: | Listed for Sale | $660,000 $157/sqft |
08/05/2026 Source: | Price Increased | $660,000 +51.72% $157/sqft |
05/05/2021 Source: | Price Increased | $435,000 +11.54% $103/sqft |
09/17/2020 Source: | Sold | $390,000 $92/sqft |


Nearby Homes

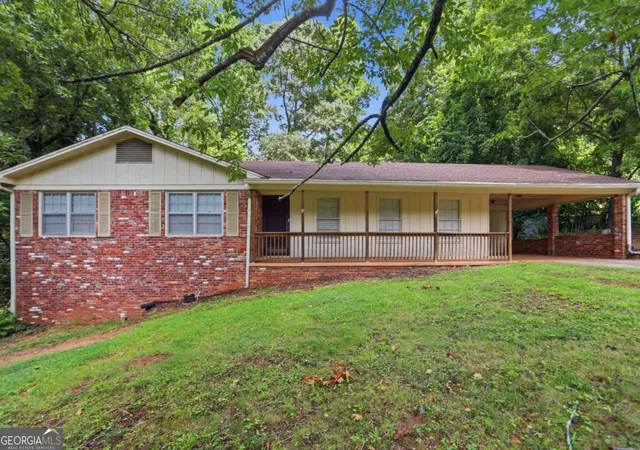
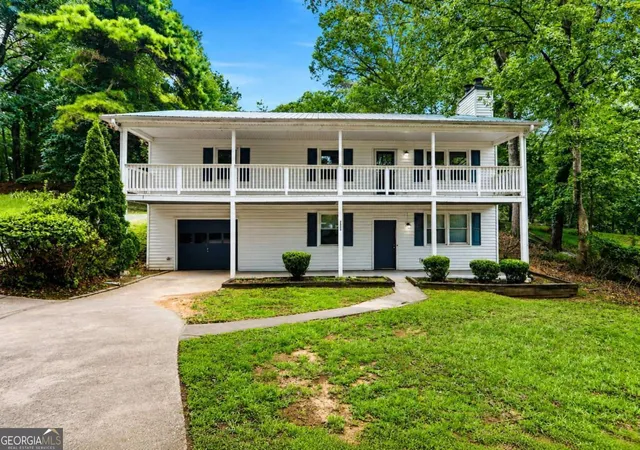

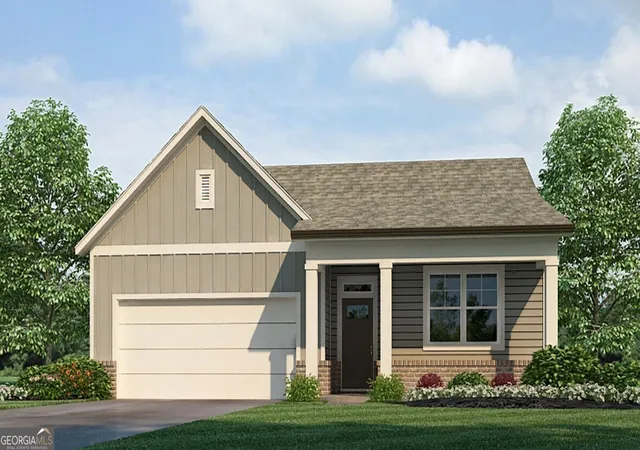
Find Homes by Property Features in Gainesville, GA
Nearby New Homes For Sale


Information Deemed Reliable But Not Guaranteed. © 2026 Georgia Multiple Listing Service. All Rights Reserved.
 Advertising Broker: Fred McGill | Simple Showing, Inc