- Overview
- Description
- Property Details
- Location
- HOA Management
- Facts & Features
- Getting Around
- Nearby Homes



Street View
$715,000
Monthly Est:$3,559
 5 Beds
 4 Baths
3 full baths + 1 half bath
 3,362sqft
387 Robin Dr, Georgetown, SC 29440
$715,000
$3,559/moEst:
Get Pre-Approved
Single Family Residence
Built in 1997
$17/mo HOA
1 acre lot
$213/sq.ft
Description
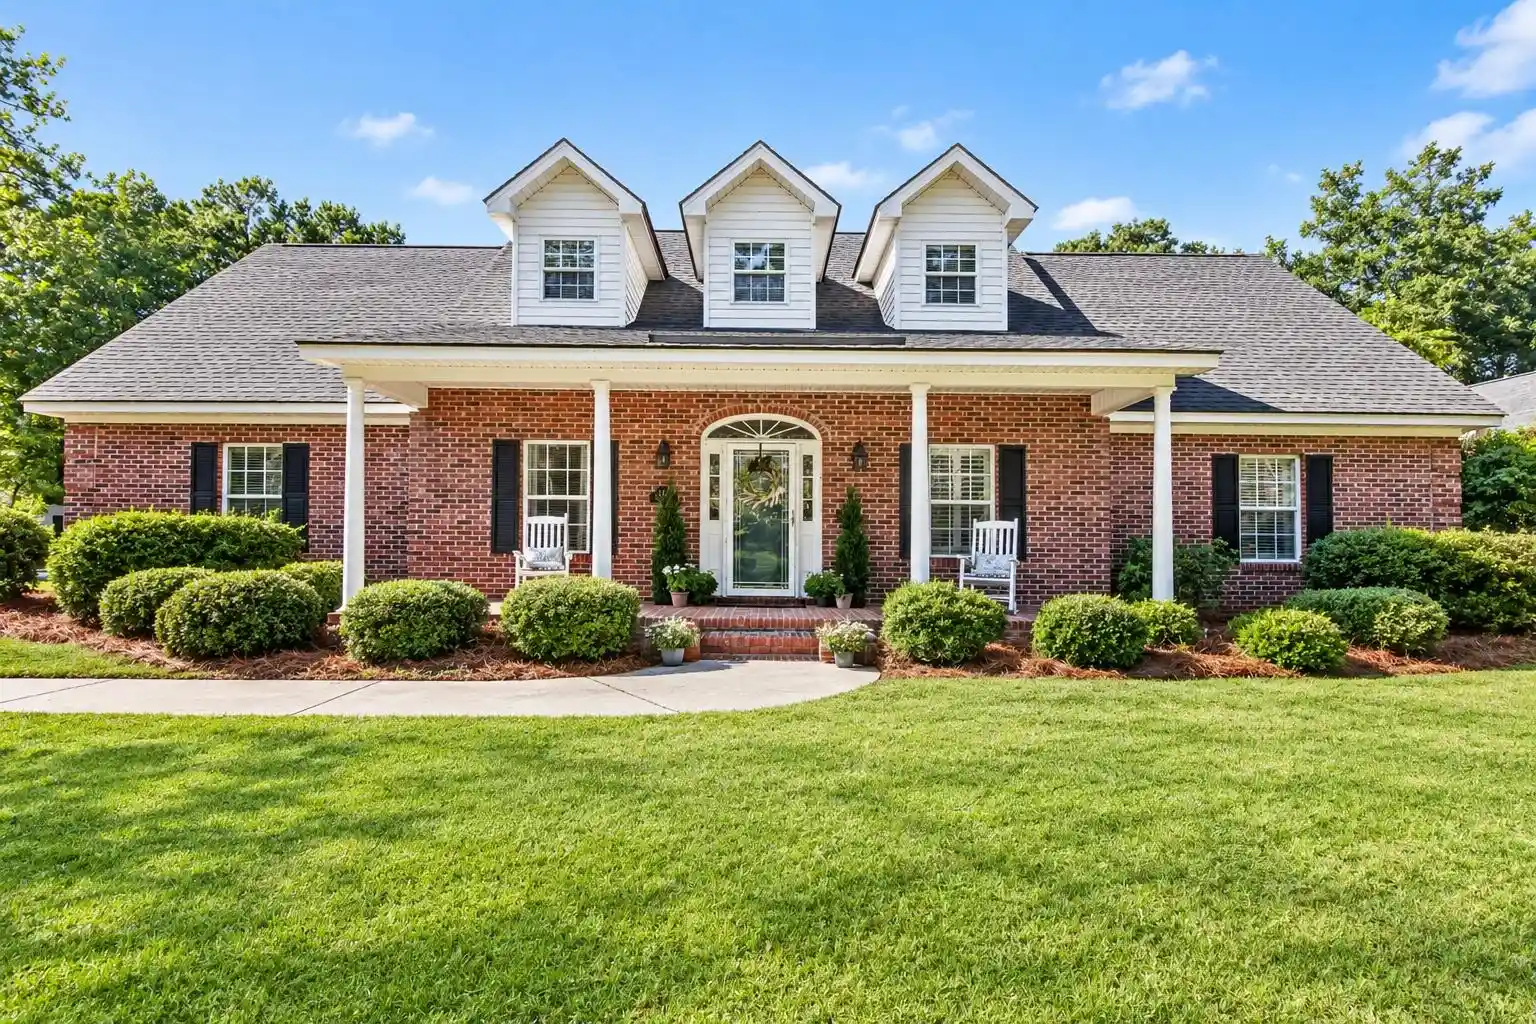
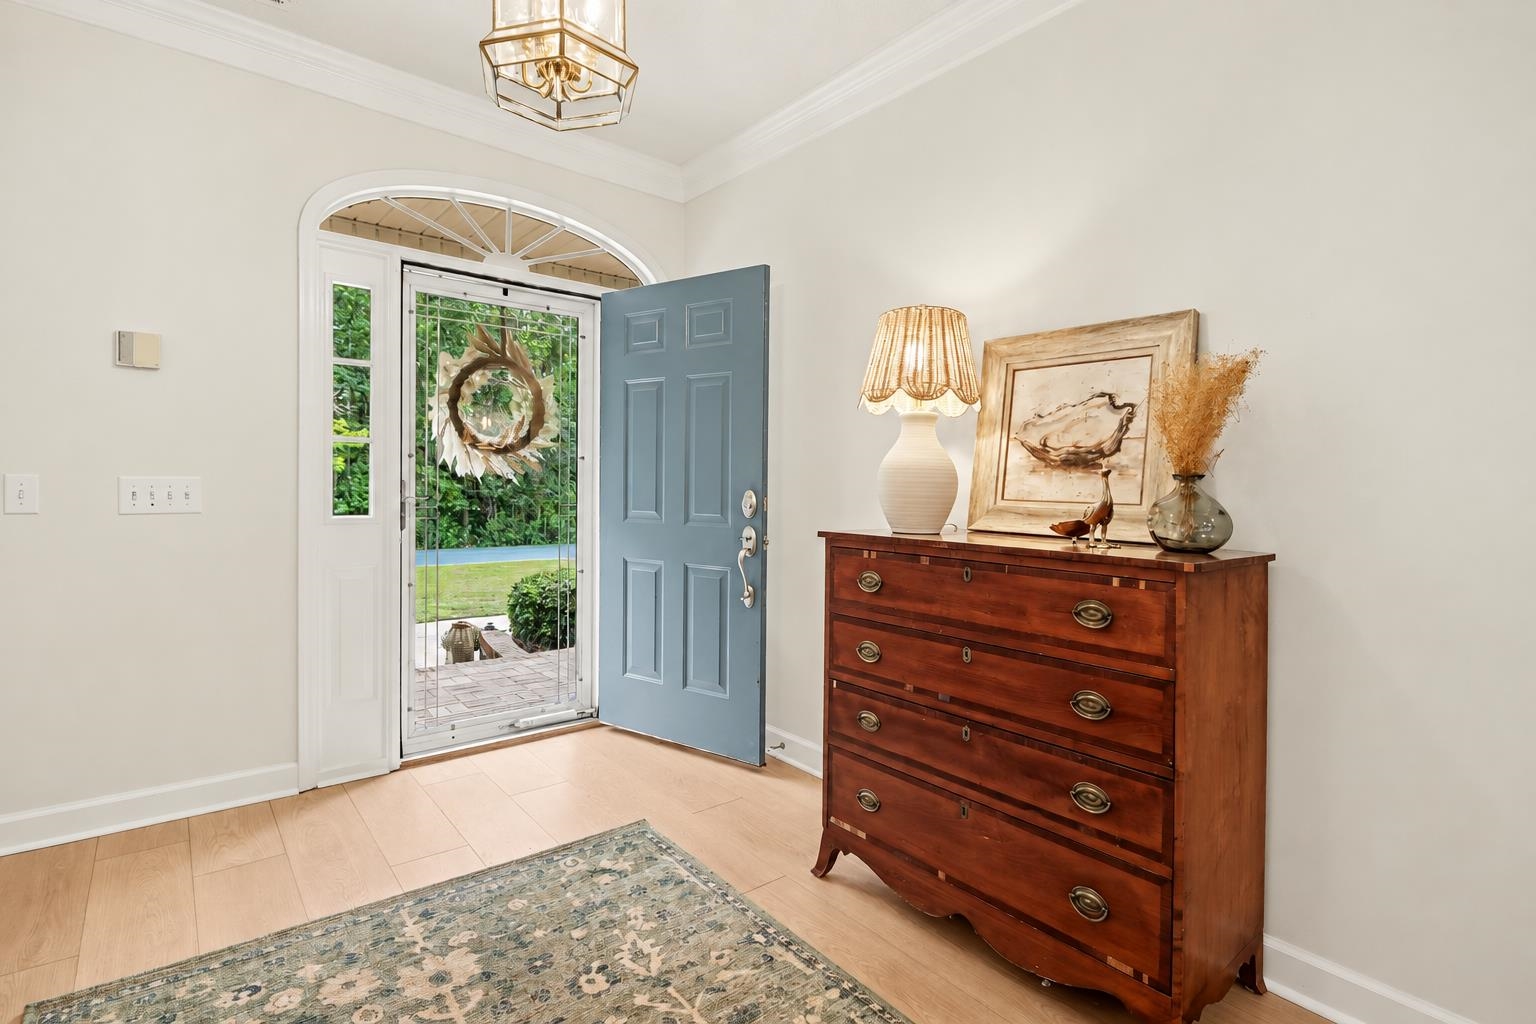
Set among mature trees on a private one-acre waterfront lot, 387 Robin Drive offers a rare combination of space, privacy, water views, and convenient access to everything that makes Georgetown such a special place to call home. With no neighboring homes on three sides, this property provides a peaceful setting while remaining close to downtown Georgetown and the area's many coastal amenities. The property features a spacious side-entry three-car garage, oversized driveway with plenty of room for vehicles and boat parking, newer roof, extensive storage, and a substantial 36 x 24 detached workshop with a side roll-up door. Inside, this traditional brick home offers more than 3,300 heated square feet and approximately 4,800 total square feet, with five bedrooms, three full bathrooms, and a half bath. The welcoming front porch overlooks beautifully established landscaping filled with mature live oaks, dogwoods, azaleas, and crepe myrtles. The foyer opens into a dedicated office, playroom or potential sixth bedroom, and continues into the expansive great room, where a brick fireplace, built-in shelving, and cabinetry create a comfortable focal point for gatherings. A reclaimed wood fireplace mantle adds a unique connection to the area's history, crafted from lumber salvaged from the former Surfside Beach Pier following Hurricane Hugo. Recent improvements give the main level a fresh and updated feel, including brand-new flooring throughout, white oak flooring in the main living areas and kitchen, and new carpet in the main-level bedrooms. The heart of the home is the completely remodeled kitchen, featuring beautiful granite countertops with full height backsplash, new shaker-style cabinets, and new stainless steel appliances. The generous layout also provides eat-in counter space and separate breakfast area, creating an inviting space for casual meals and entertaining while maintaining an easy connection to the adjoining living spaces. The main-level floor plan offers excellent separation and privacy. Two bedrooms share a full bathroom on one side of the home, while the owner's suite is positioned separately and features a walk-in closet and private bathroom with a garden tub and separate shower. A large laundry room and multiple storage areas add to the home's functionality and make everyday living more convenient. The upper level provides even more flexibility with a large bonus room that can adapt to a variety of needs, whether used as a recreation room, media room, home office, second living area, or additional gathering space. Two more bedrooms and a full bathroom complete the upstairs, offering comfortable accommodations for family members or guests. The outdoor spaces make this property especially appealing for those who enjoy Lowcountry living and entertaining. A large brick patio overlooks Upper Belle Isle Lake and includes a covered grilling area, creating an ideal setting for outdoor meals and gatherings. Just beyond the patio is a recently added 16 x 24 screened room tucked beneath a beautiful mature live oak. With vaulted ceilings, ceiling fans, and a metal roof, this space provides a comfortable retreat for morning coffee, afternoon relaxation, game days, holiday gatherings, or evenings with friends and family while enjoying the waterfront surroundings. The detached 36 x 24 workshop adds another valuable dimension to the property, providing abundant room for projects, hobbies, equipment, storage, or recreational gear. For boaters and outdoor enthusiasts, the location is particularly convenient, with the nearest public boat landing approximately four miles away, providing easy access to the area's waterways and fishing opportunities. Located in the historic Belle Isle Estates community along Winyah Bay, this home places you just minutes from the heart of Georgetown.
- Houzeo last checked: 6 minutes ago
- Listing updated: October 17, 2026 at 6:16 pm
- Listing Provided by: Lauren Call (864) 884-3695 DRE #91617 | Peace Sotheby's Intl Realty PI (843) 237-7711
- Source: Coastal Carolinas Association of Realtors® MLS-SC | MLS#: 2622334

Property Details
Status
Pending
Type
Single Family Residence
No. of Stories
-
County
City
Neighborhood
--
Year Built
1997
HOA Fees
$17/mo
Finished Area
3,362 sqft
Lot Size
1 acre lot
Basement Area
- sqft
MLS Name
Coastal Carolinas Association of Realtors® MLS
MLS Number
2622334
MLS Status
Pending
Days on Market
53

Continue Your Journey in App
Find your dream home, receive real-time updates, and many more!
Continue Your Journey in App
Find your dream home, receive real-time updates, and many more!
Location
HOA Management
N/A
HOA Fees
$17/ Monthly
Disclaimer: Amenities are based on third-party information and may vary; buyers must independently verify all amenities, as information is deemed reliable but not guaranteed.
Facts & Features
Rooms
Bedrooms & bathrooms
Bedrooms: 5
Bathrooms: 4
Bedroom3
Level: Second
Area: -- Square Feet
Dimensions: 17'13'9
Bedroom2
Level: First
Area: 165.00 Square Feet
Dimensions: 15'2x11'3
PrimaryBedroom
Level: First
Area: 221.00 Square Feet
Dimensions: 17'3x13'8
Bedroom1
Level: First
Area: 144.00 Square Feet
Dimensions: 12'10x12'6
Interior
Appliances
Dishwasher, Disposal, Microwave, Refrigerator
Interior Features
Ceiling Fans, Fireplace, Garden Tub Roman Tub, Main Level Primary, Split Bedrooms, Separate Shower, Vanity, Walk In Closets, Breakfast Bar, Bedroom On Main Level, Entrance Foyer, Stainless Steel Appliances, Solid Surface Counters, Workshop
Heating
Central, Electric
Exterior Features
Deck, Porch, Patio, Storage
Flooring
Carpet, Luxury Vinyl, Luxury Vinyl Plank
Cooling
Central Air
Construction
Year Built
Year Built: 1997
Home type
Single Family Residence
Property Condition
Resale
Construction Materials
Brick
Architectural Style
Colonial
Foundation Details
Slab
Utilities & Energy
Utilities
Electricity Available, Water Available
Parking Features
Attached, Three Car Garage, Garage, Garage Door Opener, Rv Access Parking
Laundry Features
Washer Hookup
Water Source
Public
Security Features
Security System, Smoke Detectors
Other Features
Subdivision Name
Belle Isle Estates
Disclosures
Covenants Restrictions Disclosure, Seller Disclosure
Patio And Porch Features
Rear Porch, Deck, Front Porch, Patio, Porch, Screened
Lot Features
One Or More Acres, Corner Lot, Irregular Lot, Lake Front, Outside City Limits, Pond On Lot
Price History
| Date | Event | Price |
|---|---|---|
10/17/2026 Source: | Pending | $715,000 $213/sqft |
09/09/2026 Source: | Contingent (Active Under Contract) | $715,000 $213/sqft |
09/09/2026 Source: | Listed for Sale | $715,000 $213/sqft |
09/09/2026 Source: | Coming Soon | $715,000 +14.40% $213/sqft |
10/30/2024 Source: | Price Increased | $625,000 +71.23% $186/sqft |

Show more
Nearby Homes

Find Homes by Property Features in Georgetown, SC
Nearby New Homes For Sale


This representation is based in whole or in part on data supplied by the Coastal Carolinas Association of REALTORS® or its MLS through Nov 02, 2026, 01:45PM. Neither the Association nor its MLS guarantees or is in any way responsible for its accuracy. Data maintained by the Association or its MLS may not reflect all real estate activity in the market. All information provided is deemed reliable, but is not guaranteed to be accurate and should be independently verified. Information is provided exclusively for consumers' personal, non-commercial use, and may not be used for any purpose other than to identify prospective properties consumers may be interested in purchasing. © 2026 of the Coastal Carolinas Multiple Listing Service, Inc. All rights reserved.
 Advertising Broker: Nicholas Huscroft | Chosen Realty
