- Overview
- Description
- Property Details
- Location
- Facts & Features
- Getting Around
- Nearby Homes
 New Construction


Street View
$354,900
Monthly Est:$1,766
 4 Beds
 3 Baths
2 full baths + 1 half bath
 2,150sqft
387 Webb Rd #3, Martin, GA 30557
$354,900
$1,766/moEst:
Get Pre-Approved
Single Family Residence
Built in 2025
$-- HOA
1.08 acres lot
$165/sq.ft
Description
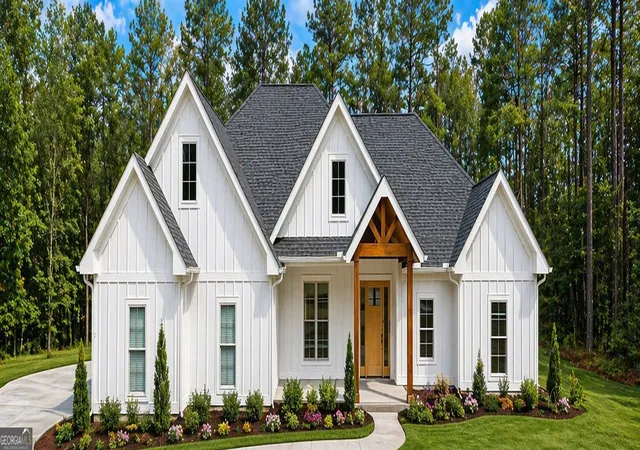
New Construction on 1 acre lot. NO HOA and Not in a Subdivision! Gregory Floorplan has an Open Concept with Vaulted Ceilings! 3 bedroom with a Bonus/Office that could be a 4th bedroom. Family Rm has Woodburning Fireplace with Built-ins on each side. Granite in the Kitchen, Island, Breakfast Bar and Pantry! Separate Dining Rm! Split Bedroom plan! Master Suite boast tray ceilings, granite counters, separate/double vanity, soaking tub w/separate shower and Walk-in Closet! Front and back covered porch! Homes qualify 100% Financing! Builder is offering $4000 incentives in closing costs, buydowns, etc. with use of preferred lender. Stock photos. Photos show carpet in family room but will be LVP everywhere but bedrooms.
- Houzeo last checked: 10 minutes ago
- Listing updated: October 6, 2025 at 6:51 pm
- Listing Provided by: |
- Source: Georgia MLS-GA | MLS#: 10582953

Property Details
Status
Pending
Type
Single Family Residence
No. of Stories
-
County
City
Neighborhood
--
Year Built
2025
HOA Fees
-
Finished Area
2,150 sqft
Lot Size
1.08 acres lot
Basement Area
- sqft
MLS Name
Georgia MLS
MLS Number
10582953
MLS Status
Under Contract
Days on Market
424
Cumulative Days on Market
55

Continue Your Journey in App
Find your dream home, receive real-time updates, and many more!
Download App
Continue Your Journey in App
Find your dream home, receive real-time updates, and many more!
Location
Facts & Features
Rooms
Bedrooms & bathrooms
Bedrooms: 4
Bathrooms: 3
Interior
Interior Features
Bookcases, Tray Ceiling(s), Vaulted Ceiling(s), Double Vanity, Soaking Tub, Separate Shower, Walk In Closet(s), Master On Main Level, Split Bedroom Plan
Appliances
Electric Water Heater, Dishwasher, Microwave, Range, Stainless Steel Appliance(s)
Heating
Electric, Heat Pump
Sewer
Septic Tank
Cooling
Electric, Ceiling Fan(s), Heat Pump
Flooring
Carpet, Laminate
Window Features
Double Pane Windows
Construction
Year Built
Year Built: 2025
Home type
Single Family Residence
Roof
Composition
Property Condition
New Construction
Architectural Style
Ranch, Traditional
Foundation Details
Slab
Construction Materials
Other
Utilities & Energy
Fireplace Features
Living Room, Factory Built
Utilities
Underground Utilities, Electricity Available, Water Available
Basement
None
Laundry Features
In Hall
Water Source
Public
Parking Features
Garage, Attached, Garage Door Opener
Other Features
Lot Features
Open Lot
Patio And Porch Features
Porch
Community Features
None
Subdivision Name
None
Price History
| Date | Event | Price |
|---|---|---|
10/06/2025 Source: | Pending | $354,900 $165/sqft |
08/12/2025 Source: | Listed for Sale | $354,900 $165/sqft |

Nearby Homes



Find Homes by Property Features in Martin, GA
Nearby New Homes For Sale


Information Deemed Reliable But Not Guaranteed. © 2026 Georgia Multiple Listing Service. All Rights Reserved.
 Advertising Broker: Fred McGill | Simple Showing, Inc