- Overview
- Description
- Property Details
- Location
- Facts & Features
- Getting Around
- Nearby Homes




$727,000
Monthly Est:$3,619
 3 Beds
 2 Baths
2 full baths
 1,672sqft
3870 SW 89th Avenue, Ocala, FL 34481
$727,000
$3,619/moEst:
Get Pre-Approved
Single Family Residence
Built in 2019
$-- HOA
4.93 acres lot
$435/sq.ft
Description
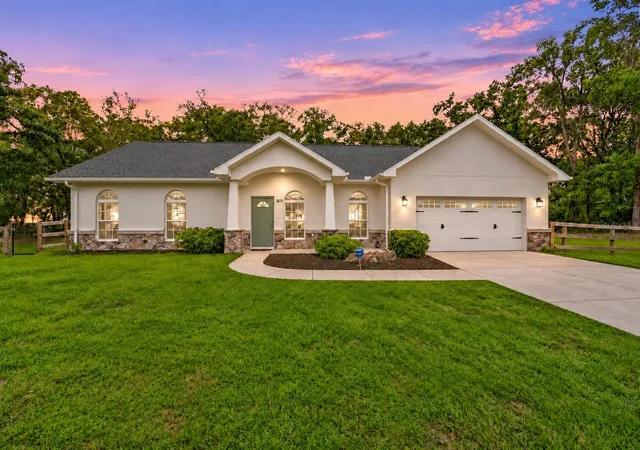
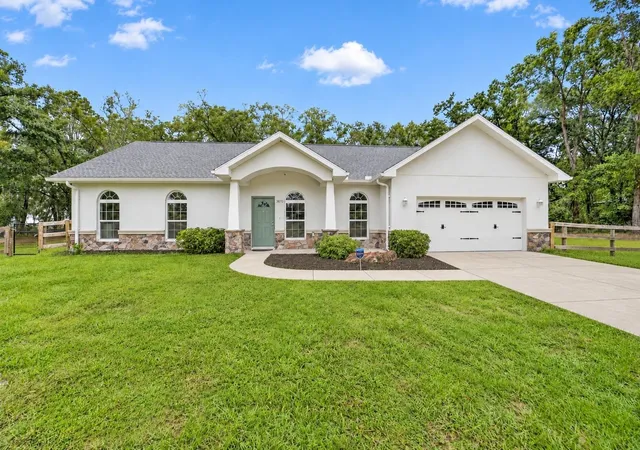
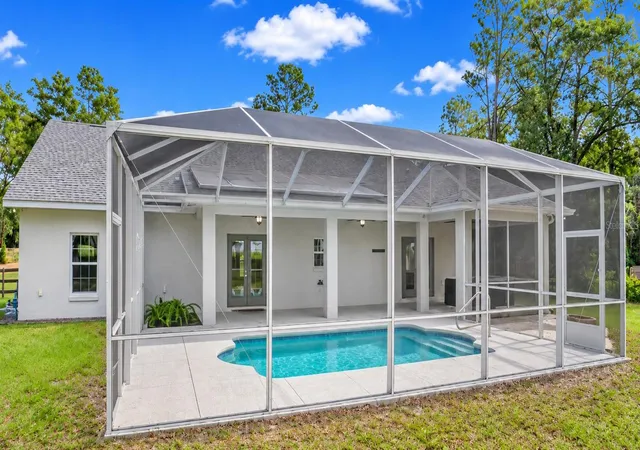
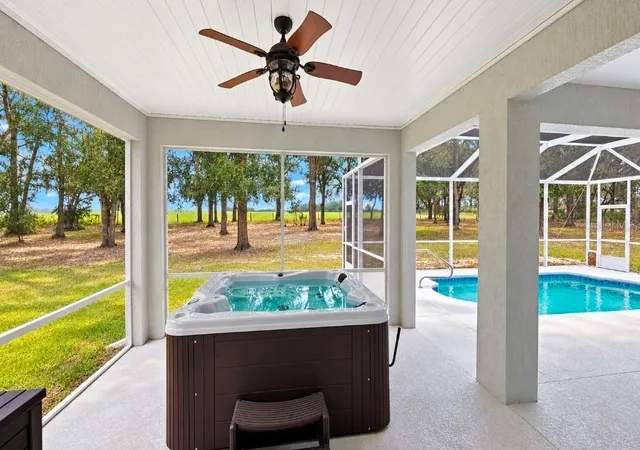
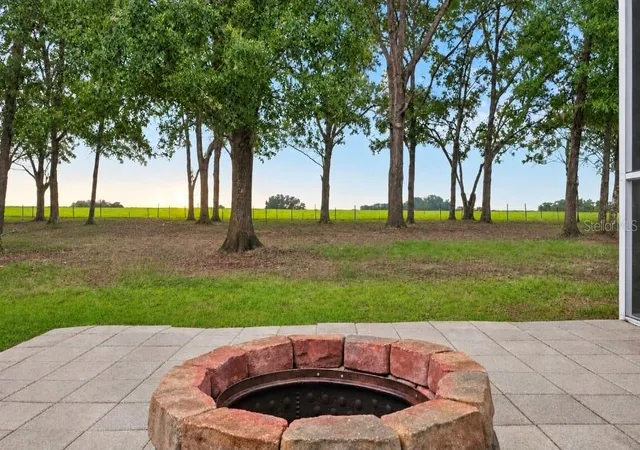
Virtually Staged. One in a Million Opportunity. CUSTOM Country Charm FOREVER HOME, in Thoroughbred Acres, but still minutes to Everything! . 3/2/2 on 4.93 Cleared Acres! You can have it all: NO HOA! Newer Construction 2019 yr for confidence & peace of mind, upgrades galore QUARTZ & LVP, prime location , solar heated pool, fenced back yard , NO rear neighbors and GORGEOUS VIEW you want to come home to. Only 5 miles to World Equestrian Center . Picture perfect Sprawling Farm with rolling hills is your view everyday. No high traffic noise, no horns beeping. Peaceful birds chirping. Sunsets that you can only imagine. Perfectly positioned for sunrise coffee on the front porch ,sunsets on your back porch over looking the solar heated pool. Unwind from the day in the primary suite, through the double French doors, you find your private retreat, with private access to your luxury jacuzzi overlooking captivating sunsets and firepit patio. Serenity, privacy & true relaxation . There's country views in every room. From the front door, You are greeted with real wood "Tongue & Groove" cathedral ceilings from the front door. Simply Enchanting. Security system for peace of mind. Entertain in your spacious kitchen with Quartz counters, oversized cabinets, stainless steel appliances. The kitchen island even has a breakfast bar & pull out drawers. Relax to your primary bedroom that has private access through French doors to your jacuzzi & pool deck. Stress free flooring, Brand NEW Luxury Vinyl Plank and ceramic tile. NO carpet. Freshly painted with neutral colors. Modern finishes throughout. Beautiful High End Quartz counters & Stunning cabinets throughout. Counters and vanities Ergo height. Solar tubes for natural light. Solar panels are paid off, for the pool. Swim ALL year. Property is zoned Agriculture (grazing) saving you $$$ on property taxes. (Hurry and Close BEFORE Dec 31st and Gain Additional Property Tax Exemption). The oversized garage has built a workshop bench with shelves, ceiling mounted air compressor . Bring your large toys and tools. Storage shed 10 x 16 for your yard tools or 4 wheeler. Complete with Water Filtration. Magnolia Trees, Oak trees, Fan Palm trees, Cabbage Palms, Mimosa and so much more. Don't miss this one in a lifetime opportunity. There is not another one like this. Watch the video for all the details! Call for a private tour TODAY.
- Houzeo last checked: 12 minutes ago
- Listing updated: November 6, 2026 at 4:15 pm
- Listing Provided by: Jennifer VanPelt (352) 401-4029 , Jerry Pascale | RE/MAX PREMIER REALTY (352) 732-3222
- Source: Stellar MLS-FL as distributed by MLS GRID | MLS#: OM735104

Property Details
Status
Active
Type
Single Family Residence
No. of Stories
1
County
City
Neighborhood
--
Year Built
2019
HOA Fees
-
Finished Area
1,672 sqft
Lot Size
4.93 acres lot
Basement Area
- sqft
MLS Name
Stellar MLS
MLS Number
OM735104
MLS Status
Active
Days on Market
1
Cumulative Days on Market
1

Continue Your Journey in App
Find your dream home, receive real-time updates, and many more!
Continue Your Journey in App
Find your dream home, receive real-time updates, and many more!
Location
Facts & Features
Rooms
Bedrooms & bathrooms
Bedrooms: 3
Bathrooms: 2
Kitchen
Level: First
Living Room
Level: First
Primary Bedroom
Level: First
Bedroom 2
Level: First
Bedroom 3
Level: First
Balcony/Porch/Lanai
Level: First
Laundry
Level: First
Balcony/Porch/Lanai
Level: First
Interior
Appliances
Convection Oven, Cooktop, Dishwasher, Dryer, Microwave, Range Hood, Refrigerator, Washer
Window Features
Double Pane Windows
Sewer
Septic Tank
Cooling
Central Air
Flooring
Ceramic Tile, Luxury Vinyl
Interior Features
Cathedral Ceiling(s), Ceiling Fans(s), High Ceilings, Living Room/dining Room Combo, Open Floorplan, Pull Down Stairs, Solid Wood Cabinets, Split Bedroom, Stone Counters, Thermostat
Heating
Central, Electric, Heat Pump
Exterior Features
Fire Pit, Private Mailbox, Private Yard, Rain Gutters, Sidewalk, Storage
Construction
Year Built
Year Built: 2019
Home type
Single Family Residence
Construction Materials
Concrete, Stucco
Roof
Shingle
Foundation Details
Slab
Utilities & Energy
Pool Features
In Ground, Deck, Gunite, Screen Enclosure, Solar Heat
Laundry Features
Electric Dryer Hookup, Inside, Laundry Room, Washer Hookup
Utilities
Bb/hs Internet Available, Private, Water Connected
Water Source
Well
Parking Features
Driveway
Other Features
Patio And Porch Features
Covered, Front Porch, Patio, Rear Porch, Screened
Subdivision Name
Thoroughbred Acres
Vegetation
Mature Landscaping, Oak Trees, Trees/landscaped
Lot Features
Cleared, In County, Near Golf Course, Oversized Lot, Pasture, Zoned For Horses
Price History
| Date | Event | Price |
|---|---|---|
11/05/2026 Source: | Listed for Sale | $727,000 $435/sqft |

Nearby Homes










Find Homes by Property Features in Ocala, FL
Nearby New Homes For Sale

Based on information from Stellar MLS® through Nov 06, 2026, 11:30PM as submitted to and distributed by MLS GRID. All data is obtained from various sources and may not have been verified by the broker or MLS GRID. Supplied Open House Information is subject to change without notice. All information should be independently reviewed and verified for accuracy. Properties may or may not be listed by the office/agent presenting the information. IDX information is provided exclusively for consumers’ personal non-commercial use. It may not be used for any purpose other than to identify prospective properties consumers may be interested in purchasing. The data is deemed reliable but is not guaranteed by MLS GRID. The use of the MLS GRID Data may be subject to an end-user license agreement prescribed by the Member Participant’s applicable MLS, if any, and as amended from time to time. © 2026 Stellar MLS. All Rights Reserved.
 Advertising Broker: Fred McGill | Simple Showing, Inc
