Savvy Avenue
Powered by 
- 0
- 1
- Overview
- Description
- Property Details
- Location
- Facts & Features
- Getting Around
- Nearby Homes



$340,000
Monthly Est:$1,692
 5 Beds
 3 Baths
1 full bath + 1 half bath
 1,732sqft
38759 760 Avenue, Bird Island, MN 55310
$340,000
$1,692/moEst:
Get Pre-Approved
Single Family Residence
Built in 1926
$-- HOA
10.13 acres lot
$196/sq.ft
Description
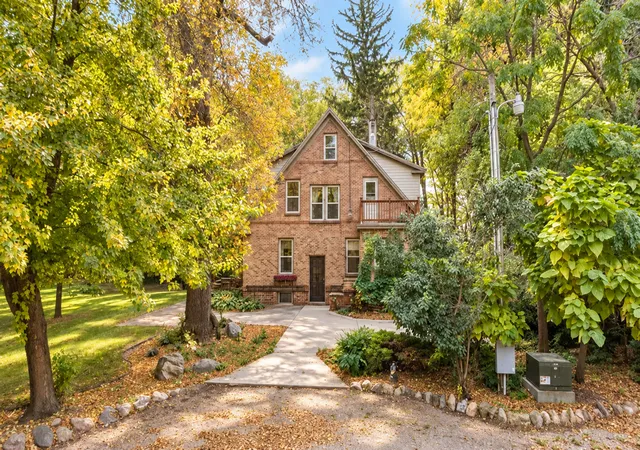
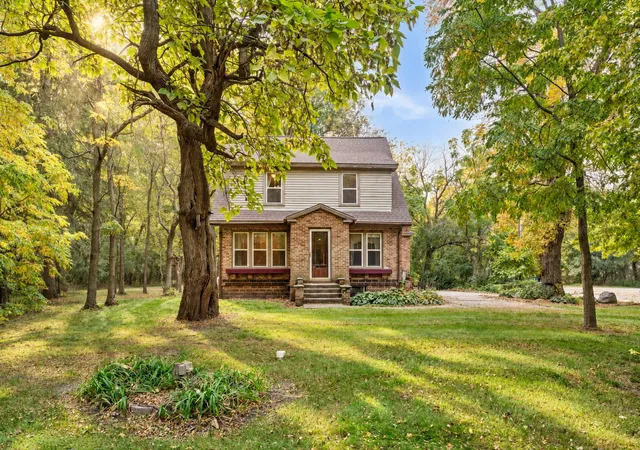
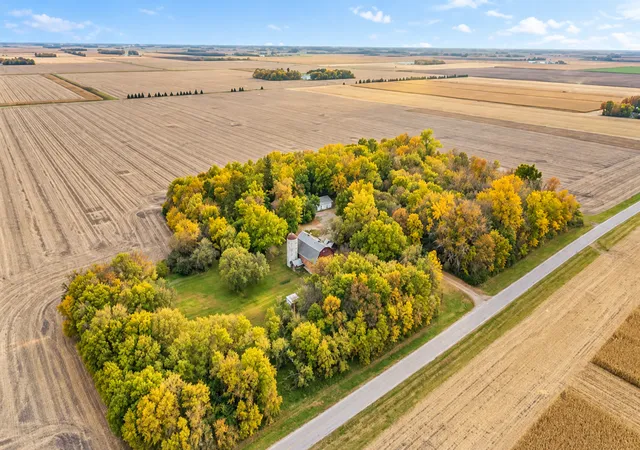
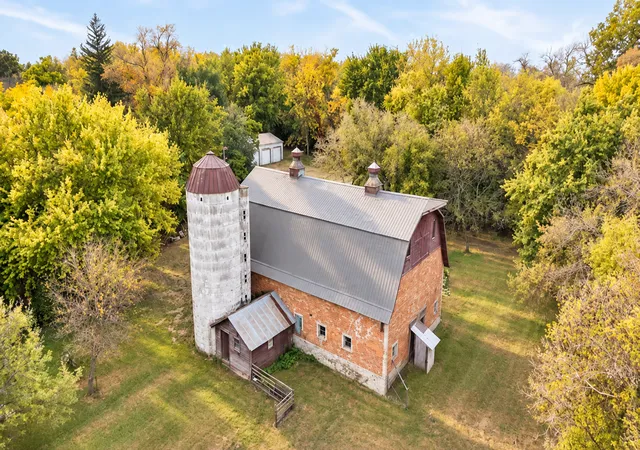
Rich in history, architectural character, and country charm, this remarkable 1926 brick home is nestled among mature trees on 10.13 picturesque acres surrounded by the expansive farmland of rural Bird Island. Offering five bedrooms and three bathrooms, the home is a beautiful reflection of the craftsmanship of a bygone era, featuring original hardwood floors, rich woodwork, and distinctive architectural details that have stood the test of time. Unique built-in features, including a vintage ironing board area, offer charming glimpses into the home's history, while modern improvements, including geothermal heating and cooling, bring comfort and efficiency to everyday living.
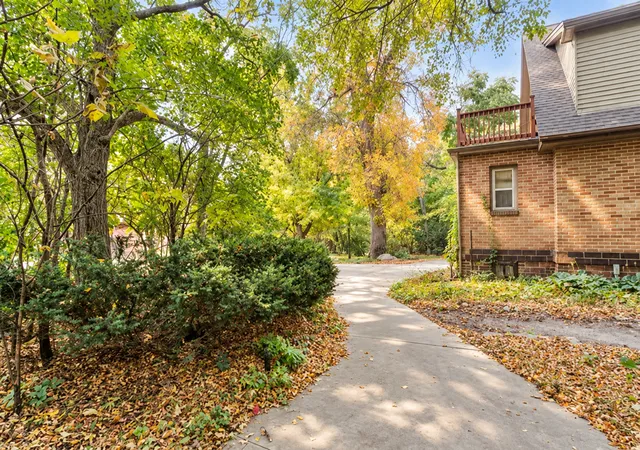
The beauty of this property extends well beyond the home. Mature trees create a sheltered, park-like setting complemented by open spaces and sweeping countryside views. An expansive above-ground swimming pool with a spacious recreational deck provides a wonderful place to gather, entertain, or simply enjoy a summer afternoon. The impressive historic barn, with its beautiful brickwork and timeless character, adds another captivating element to the landscape. An oversized three-car detached garage/shop offers generous room for vehicles, equipment, and hobbies, while additional outbuildings, enclosed grazing areas provide and 3 all season water hydrants, give opportunities for a variety of agricultural and recreational uses, including the potential for horses, sheep, chickens, or other animals, subject to applicable regulations.
From the preserved architectural details and inviting living spaces of the home to the picturesque grounds and versatile outbuildings, this exceptional property brings together the beauty of the past and the possibilities of today. A distinctive country retreat where history, craftsmanship, and rural living come together on this beautiful property.
- Houzeo last checked: 8 hours ago
- Listing updated: October 23, 2026 at 4:06 pm
- Listing Provided by: Loreal Lindstrom (320) 629-6855 | LPT Realty, LLC (763) 772-8025
- Source: Northstar MLS-MN | MLS#: 7160941

Property Details
Status
Active
Type
Single Family Residence
No. of Stories
-
County
City
Neighborhood
--
Year Built
1926
HOA Fees
-
Finished Area
1,732 sqft
Lot Size
10.13 acres lot
Basement Area
- sqft
MLS Name
Northstar MLS
MLS Number
7160941
Days on Market
1

Continue Your Journey in App
Find your dream home, receive real-time updates, and many more!
Download App
Continue Your Journey in App
Find your dream home, receive real-time updates, and many more!
Location
Facts & Features
Rooms
Bedrooms & bathrooms
Bedrooms: 5
Bathrooms: 3
Den
Level: Main
Area: 168.00 Square Feet
Dimensions: 14x12
Dining Room
Level: Main
Area: 130.00 Square Feet
Dimensions: 13x10
Bedroom 5
Level: Main
Area: 120.00 Square Feet
Dimensions: 12x10
Bedroom
Level: Upper
Area: 140.00 Square Feet
Dimensions: 10x14
Bedroom 4
Level: Upper
Area: 121.00 Square Feet
Dimensions: 11x11
Kitchen
Level: Main
Area: 169.00 Square Feet
Dimensions: 13x13
Living Room
Level: Main
Area: 143.00 Square Feet
Dimensions: 13x11
Bedroom 2
Level: Upper
Area: 143.00 Square Feet
Dimensions: 13x11
Bedroom 3
Level: Upper
Area: 187.00 Square Feet
Dimensions: 11X17
Interior
Heating
Forced Air, Geothermal
Exterior Features
Stone, Wood
Sewer
Private Sewer, Tank With Drainage Field
Cooling
Geothermal
Appliances
Dryer, Exhaust Fan, Fuel Tank Rented, Microwave, Refrigerator, Stainless Steel Appliances, Washer, Water Softener Owned
Construction
Year Built
Year Built: 1926
Home type
Single Family Residence
Foundation Details
Block
Roof
Age 8 Years Or Less, Asphalt
Construction Materials
Block, Brick, Frame
Utilities & Energy
Fireplace Features
Gas
Water Source
Well
Basement
Block, Daylight/lookout Windows, Drain Tiled, Full, Storage Space, Sump Basket, Sump Pump, Unfinished
Laundry Features
In Basement, Gas Dryer Hookup, Washer Hookup
Pool Features
Above Ground
Parking Features
Detached Garage, Gravel, Garage Door Opener
Price History
| Date | Event | Price |
|---|---|---|
10/23/2026 Source: | Listed for Sale | $340,000 $196/sqft |

Nearby Homes


Find Homes by Property Features in Bird Island, MN

Based on information submitted to the MLS GRID from the REGIONAL MULTIPLE LISTING SERVICE OF MINNESOTA, INC through Oct 23, 2026, 01:31PM. IDX information is provided exclusively for consumers’ personal, non-commercial use. It may not be used for any purpose other than to identify prospective properties consumers may be interested in purchasing. The data is deemed reliable but is not guaranteed by MLS GRID. The use of the MLS GRID Data may be subject to an end-user license agreement prescribed by the Member Participant’s applicable MLS, if any and as amended from time to time. All data is obtained from various sources and may not have been verified by the broker or MLS GRID. Supplied Open House Information is subject to change without notice. All information should be independently reviewed and verified for accuracy. Properties may or may not be listed by the office/agent presenting the information.
Information deemed reliable but not guaranteed. The property data presented reflects information otherwise available from public records. The real estate broker participating in MLS and providing this information may not have represented the buyer or seller in some or all of the transactions. Listings courtesy of Northstar MLS as distributed by MLS GRID. © 2026 Regional Multiple Listing Service of Minnesota, Inc. All Rights Reserved.
 Advertising Broker: Moe Mossa (Savvy Avenue) (612) 490-1268 | Savvy Avenue, LLC
