- Overview
- Description
- Property Details
- Location
- HOA Management
- Facts & Features
- Getting Around
- Nearby Homes
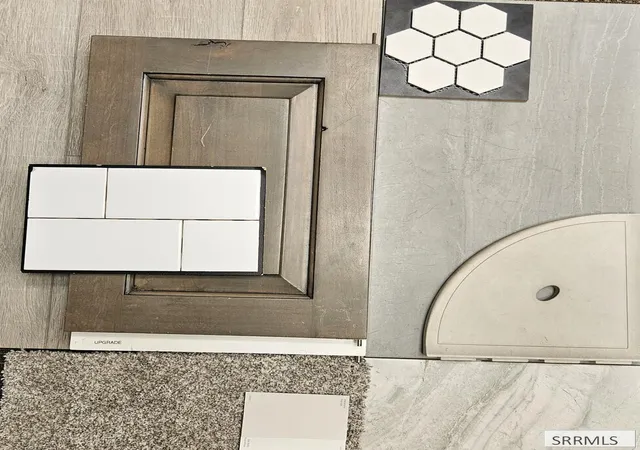

Street View
$545,000
Monthly Est:$2,713
 6 Beds
 3 Baths
3 full baths
 3,685sqft
3877 E Walnut Way, Rigby, ID 83442
$545,000
$2,713/moEst:
Get Pre-Approved
Single Family Residence
Built in 2026
$20/mo HOA
15,681.6 sqft lot
$148/sq.ft
Description
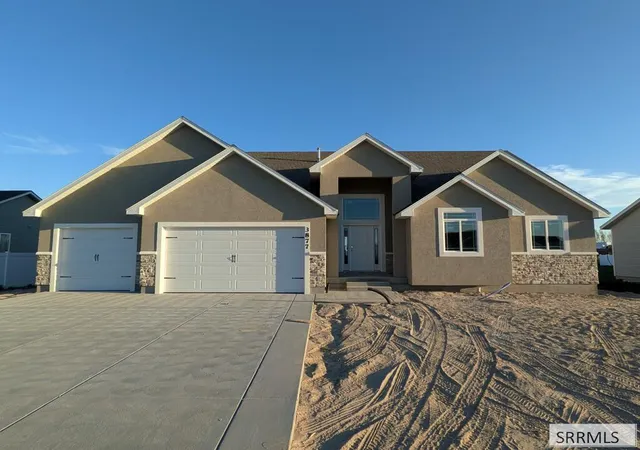
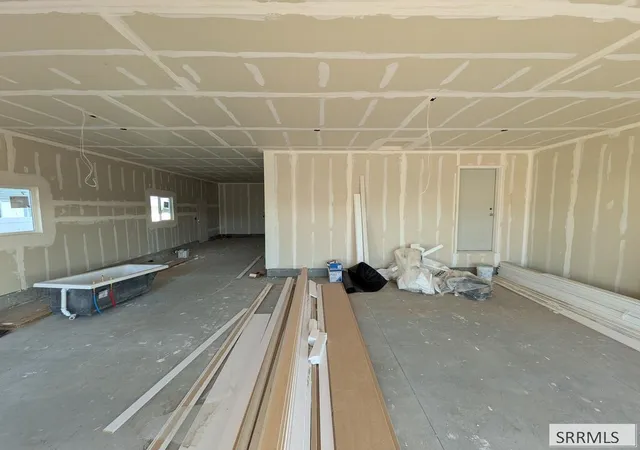
Welcome to Fall Creek Homes' XL Mt McKinley plan. This home features a beautiful grand entrance! Walk inside and you'll notice the soaring vaulted ceilings and a well thought out floor plan. The Kitchen has beautiful perimeter cabinets and a center Island, which adds tons of style and functionality! The Living Room has an open concept with plenty of space for furniture and gatherings around the fireplace. The Master Suite is detailed with a gorgeous tray ceiling, recessed lighting and a ceiling fan. The bathroom has a huge tub, separate shower with glass and tile surrounds, a Water Closet, Walk-in closet with built in space savers and more. The 100% finished basement is entertainment central! It has 3 bedrooms, a full bath, Family Room, and a Flex room. There is plenty of storage everywhere and the 3rd car double-deep garage adds even more space for your vehicles or hobbies. 15 minutes to Idaho Falls, 16 min to Rexburg. Come see this one before it's gone! Contact the Listing Agent for a complete “new home experience.” All info provided as a courtesy, buyer to verify all.
- Houzeo last checked: 4 minutes ago
- Listing updated: October 9, 2026 at 12:58 am
- Listing Provided by: Jesse Johnson (208) 522-4505 | Fall Creek Homes (208) 522-4505
- Source: Snake River MLS-ID | MLS#: 2189226

Property Details
Status
Pending
Type
Single Family Residence
No. of Stories
-
County
City
Neighborhood
--
Year Built
2026
HOA Fees
$20/mo
Finished Area
3,685 sqft
Lot Size
15,681.6 sqft lot
Basement Area
- sqft
MLS Name
Snake River MLS
MLS Number
2189226
MLS Status
Pending
Days on Market
53

Continue Your Journey in App
Find your dream home, receive real-time updates, and many more!
Continue Your Journey in App
Find your dream home, receive real-time updates, and many more!
Location
HOA Management
N/A
HOA Fees
$20/ Monthly
Disclaimer: Amenities are based on third-party information and may vary; buyers must independently verify all amenities, as information is deemed reliable but not guaranteed.
Facts & Features
Rooms
Bedrooms & bathrooms
Bedrooms: 6
Bathrooms: 3
Interior
Sewer
Community Sewer
Appliances
Dishwasher, Disposal, Microwave, Gas Range, Gas Water Heater
Flooring
Luxury Vinyl, Carpet, Tile
Interior Features
Master Downstairs, Master Bath, Mud Room, Ceiling Fan(s), Garage Door Opener, Vaulted Ceiling(s), Walk In Closet(s)
Cooling
See Remarks
Heating
Natural Gas
Construction
Year Built
Year Built: 2026
Home type
Single Family Residence
Roof
Asphalt Shingle
Architectural Style
Other
Construction Materials
Frame, Stucco, Vinyl Siding
Foundation Details
Concrete Perimeter
Utilities & Energy
Electric
Rocky Mountain Power
Laundry Features
Main Level
Fireplace Features
1
Parking Features
3 Stalls, Garage Door Opener, Concrete
Basement
Egress Windows, Finished
Water Source
Community Well (5+)
Other Features
Subdivision Name
Pepperwood Crossing Jef
Lot Features
None
Patio And Porch Features
1
Price History
| Date | Event | Price |
|---|---|---|
10/09/2026 Source: | Pending | $545,000 $148/sqft |
09/28/2026 Source: | Listed for Sale | $545,000 $148/sqft |

Nearby Homes
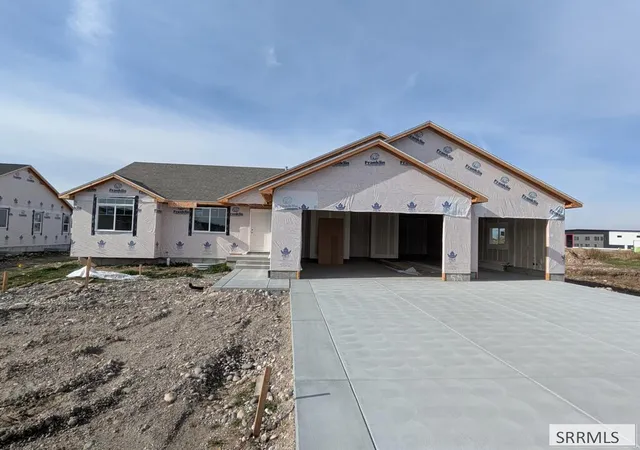
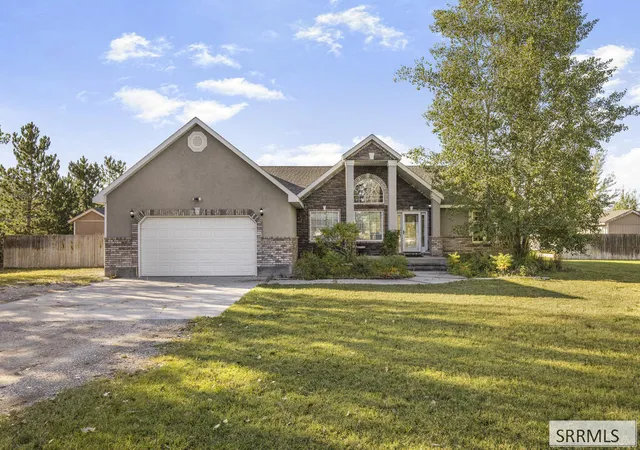
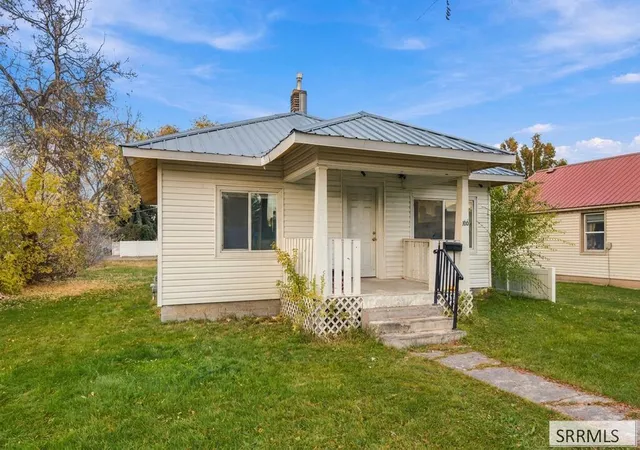

Find Homes by Property Features in Rigby, ID


Based on information from the Snake River Regional MLS through Nov 08, 2026, 08:30AM. IDX information is provided exclusively for consumers(U+0027) personal, non-commercial use and may not be used for any purpose other than to identify prospective properties consumers may be interested in purchasing. While the data is considered reliable, it is not guaranteed by the MLS and should be independently verified for accuracy. © 2026 Snake River Regional Multiple Listing Service (owned and operated by the Greater Idaho Falls Association of REALTORS®, the Greater Blackfoot Association of REALTORS®, and the Upper Valley Association of REALTORS® . All Rights Reserved.
 Advertising Broker: Michael Heslop | Jupidoor LLC
