Realty Solution
Powered by 
- 5
- Overview
- Description
- Property Details
- Location
- HOA Management
- Facts & Features
- Getting Around
- Nearby Homes




Listed by: Pam Moran (805) 630-2030 DRE #00669728, Karen Hawkins DRE #01062701 | Equity Union Real Estate (805) 892-8119
$1,700,000
Monthly Est:$8,462
 4 Beds
 3 Baths
2 full baths + 1 half bath
 3,058sqft
3877 Sunset Knls Dr, Thousand Oaks, CA 91362
$1,700,000
$8,462/moEst:
Get Pre-Approved
Single Family Residence
Built in 1985
$80/mo HOA
10,825 sqft lot
$556/sq.ft
Description
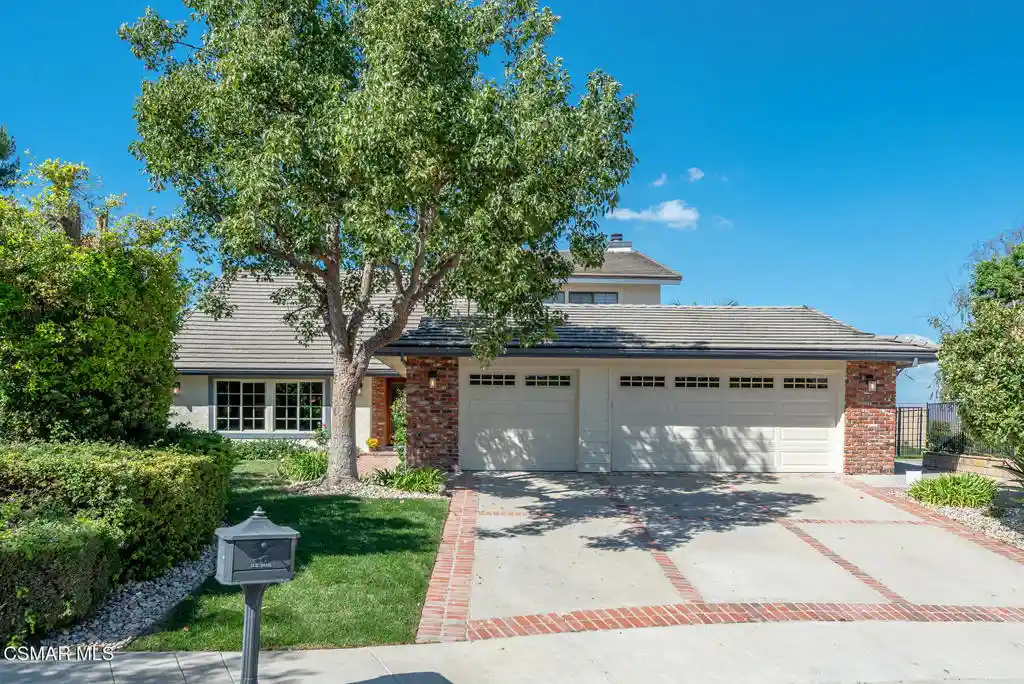
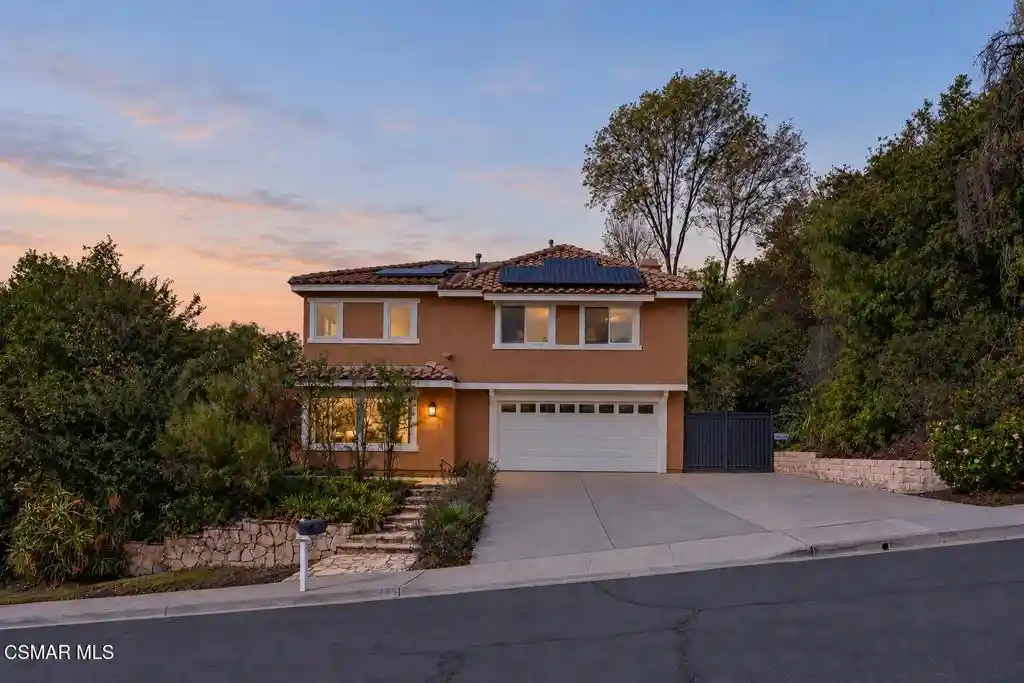
Tucked away privately at the end of a quiet cul-de-sac, this immaculate Thousand Oaks home offers a rare and premium buying opportunity. Originally expanded by the builder, this unique residence stands out from the rest. The property boasts stunning, panoramic views, which are best enjoyed from the spectacular entertainer's backyard, sparkling pool, and relaxing spa. Step through the beautiful custom front door into a grand, two-story entryway featuring gleaming hardwood floors and a sweeping staircase with a classic oak banister. The expanded living room feels bright and airy, highlighted by large windows framed in elegant oak trim. The adjoining formal dining room provides an impressive space for large-scale entertaining, with French doors that open seamlessly to the patio for effortless al fresco dining. The beautifully updated kitchen sits at the center of the home. It features premium granite countertops, stainless steel appliances, a spacious walk-in pantry, and a charming garden window looking out over the lush grounds. Nearby, the inviting family room centers around a cozy raised-hearth fireplace and a fully equipped wet bar. Two sets of French doors flood the room with natural light and frame the pristine backyard and distant views. A remodeled powder room and a versatile downstairs bedroom--perfect for a home office or den--complete the main level.Upstairs, the primary suite serves as a private retreat, complete with French doors leading to a personal balcony. The generous walk-in closet also provides convenient access to finished attic storage. In the en-suite bath, you will find a travertine walk-in shower, a sunken soaking tub, dual vanities, and a dedicated makeup counter. Two additional oversized bedrooms feature custom built-ins and mirrored wardrobes, sharing a beautifully remodeled full bath. An incredibly functional surprise awaits on the lower level: a fully permitted, enclosed laundry room created from a portion of the third garage bay. This clever design leaves plenty of room for secure parking while adding a tremendous amount of organized storage. Outside, the manicured grounds feature a vibrant rose garden and two spacious side yards that maximize your privacy. Unwind under the covered patio and take in the breathtaking Southern California sunsets. Perfectly situated with easy access to local freeways, scenic hiking and biking trails, and top-rated Conejo Schools, this property invites you to experience the absolute best of Thousand Oaks living.
- Houzeo last checked: 4 hours ago
- Listing updated: October 27, 2026 at 4:49 pm
- Source: California Regional MLS-CA | MLS#: 226004995

Property Details
Status
Active
Type
Single Family Residence
No. of Stories
2
County
City
Neighborhood
Year Built
1985
HOA Fees
$80/mo
Finished Area
3,058 sqft
Lot Size
10,825 sqft lot
Basement Area
- sqft
MLS Name
California Regional MLS
MLS Number
226004995
MLS Status
Active
Days on Market
6
Cumulative Days on Market
4

Continue Your Journey in App
Find your dream home, receive real-time updates, and many more!
Continue Your Journey in App
Find your dream home, receive real-time updates, and many more!
Location
HOA Management
Fountainwood East
HOA Fees
$80/ Monthly
Disclaimer: Amenities are based on third-party information and may vary; buyers must independently verify all amenities, as information is deemed reliable but not guaranteed.
Facts & Features
Rooms
Bedrooms & bathrooms
Bedrooms: 4
Bathrooms: 3
Interior
Flooring
Carpet
Window Features
Double Pane Windows, Garden Windows
Cooling
Central Air
Appliances
Dishwasher, Disposal, Refrigerator, Range Hood, Trash Compactor
Interior Features
Breakfast Bar, Balcony, Pantry, Attic, Bedroom On Main Level
Heating
Forced Air, Fireplaces
Sewer
Public Sewer
Construction
Year Built
Year Built: 1985
Home type
Single Family Residence
Construction Materials
Brick, Stucco
Property Condition
Updated Remodeled
Architectural Style
Traditional
Utilities & Energy
Pool Features
Gunite, In Ground, Private
Fireplace Features
Decorative, Family Room, Gas, Raised Hearth
Parking Features
Door Multi, Direct Access, Garage
Utilities
Cable Available
Laundry Features
Laundry Room
Other Features
Lot Features
Cul De Sac, Level, Sprinkler System
Patio And Porch Features
Concrete, Open, Patio
Disclosures
Hoa Disclosure
Subdivision Name
Fountainwood East 596 596
Price History
| Date | Event | Price |
|---|---|---|
10/22/2026 Source: | Listed for Sale | $1,700,000 $556/sqft |
10/20/2026 Source: | Coming Soon | $1,700,000 $556/sqft |

Nearby Homes





Find Homes by Property Features in Thousand Oaks, CA
Nearby New Homes For Sale


Based on information from California Regional Multiple Listing Service, Inc. as of Oct 29, 2026, 06:30AM and /or other sources. All data, including all measurements and calculations of area, is obtained from various sources and has not been, and will not be, verified by broker or MLS. All information should be independently reviewed and verified for accuracy. Properties may or may not be listed by the office/agent presenting the information. Information being provided is for consumers’ personal, non-commercial use and may not be used for any purpose other than to identify prospective properties consumers may be interested in purchasing. This website may not include listings or property addresses of sellers who have directed their listing brokers to withhold their listing or their property address from display on the Internet. © 2026 California Regional Multiple Listing Service. All Rights Reserved.
 Advertising Broker: William Johnson DRE #01463271 | William Johnson Brokerage
