- Overview
- Description
- Property Details
- Location
- HOA Management
- Facts & Features
- Getting Around
- Nearby Homes


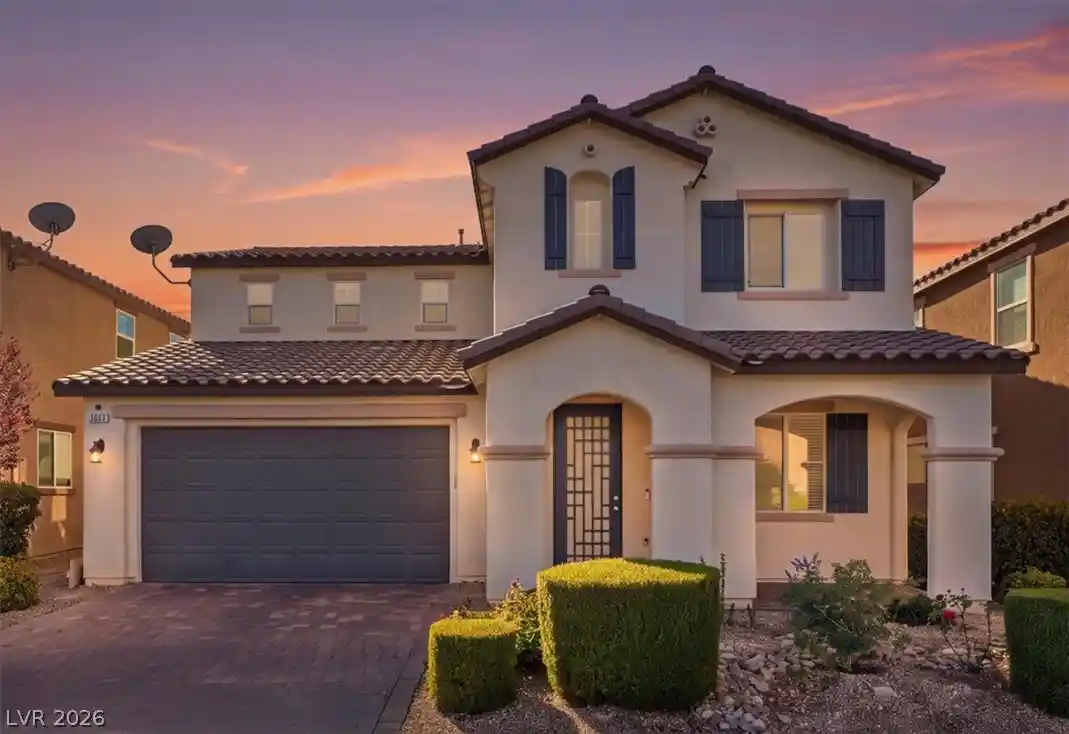


$700,000
Monthly Est:$3,484
 4 Beds
 3 Baths
2 full baths + 1 half bath
 2,432sqft
3879 Catlyn Woods Ave, Las Vegas, NV 89141
$700,000
$3,484/moEst:
Get Pre-Approved
Single Family Residence
Built in 2015
$59/mo HOA
0.1 acre lot
$288/sq.ft
Description
Private backyard • Solar-heated pool • Move-in Ready • Smart Home • Security upgrades
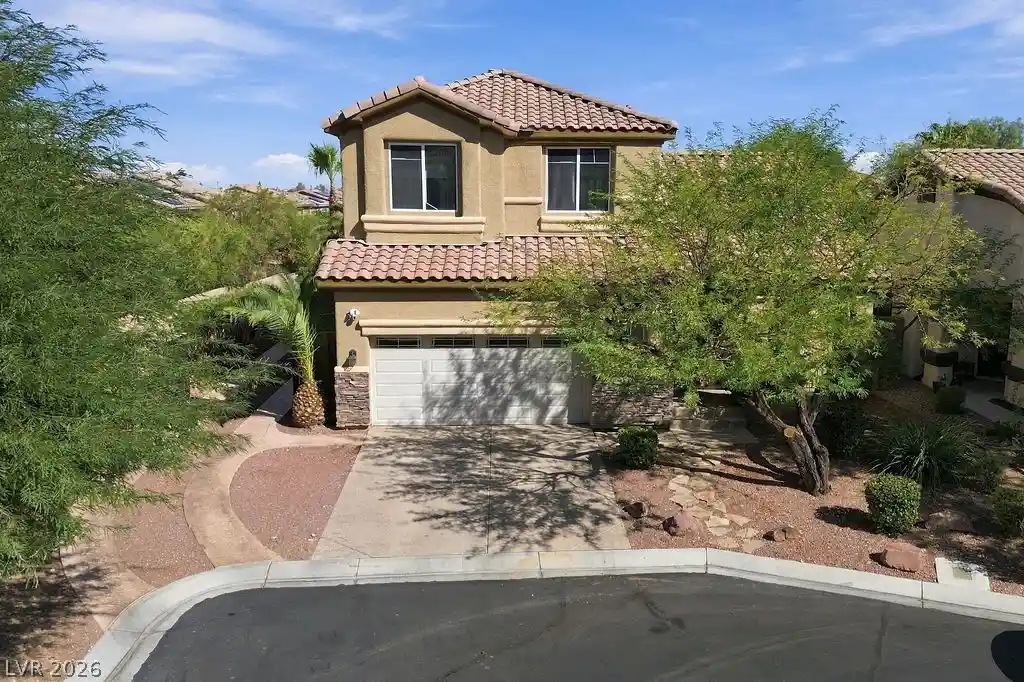
Discover this striking 4-bedroom, 2.5-bathroom, 2,432 sq. ft. two-story home in the highly sought-after Southern Highlands community within Park Terrace. Designed for real life, the open-concept layout features dramatic high-entry ceiling, separate living and dining spaces, and a kitchen that flows seamlessly into the oversized family room. The chef-inspired kitchen has solid surface granite countertops, a large center island with pendant lighting, deep wood cabinetry, a dedicated pantry, built-in double oven, and gas cooktop. The spacious 15x16 primary suite offers a generous walk-in closet and a luxurious four-piece ensuite bath with double vanity. Superior security upgrades include a hardwired alarm system, front door security gate, and shatter-resistant security film on downstairs windows. A whole-home water softener, and a programmable thermostat add comfort. Step outside into your private backyard oasis complete with a private solar-heated pool with a waterfall and large lounge pad. An extended covered patio with a gas BBQ stub, mature landscaping, and no rear neighbors for ultimate privacy. Complete with a 490 sq. ft. attached two-car garage with overhead storage racks. Explore the immersive Zillow 3D interactive tour and 2D floor plan viewer today!
Nearby Amenities: Southern Highlands Community & Parks: 0.2 mi
Local Shopping and Dining (Southern Highlands Marketplace): 0.8 mi
Major Las Vegas Thoroughfares & Freeway Access: 1.0 mi
- Houzeo last checked: 8 minutes ago
- Listing updated: October 28, 2026 at 5:00 am
- Listing Provided by: Sunni Westbrook (725) 248-8828 DRE #S.0195242 | Sphere Real Estate (702) 490-9090
- Source: Las Vegas REALTORS (LVR) MLS-NV | MLS#: 2827859

- Originating MLS: GLVAR
Property Details
Status
Active
Type
Single Family Residence
No. of Stories
2
County
City
Neighborhood
--
Year Built
2015
HOA Fees
$59/mo
Finished Area
2,432 sqft
Lot Size
0.1 acre lot
Basement Area
- sqft
MLS Name
Las Vegas REALTORS (LVR) MLS
MLS Number
2827859
MLS Status
Active
Days on Market
1

Continue Your Journey in App
Find your dream home, receive real-time updates, and many more!
Continue Your Journey in App
Find your dream home, receive real-time updates, and many more!
Location
HOA Management
Catalina Cove
HOA Fees
$177/ Quarterly
Amenities
 Amenities and services may be covered by one or multiple associations and service providers.
 Maintenance
 AssociationManagement
Disclaimer: Amenities are based on third-party information and may vary; buyers must independently verify all amenities, as information is deemed reliable but not guaranteed.
Facts & Features
Rooms
Bedrooms & bathrooms
Bedrooms: 4
Bathrooms: 3
Interior
Sewer
Public Sewer
Exterior Features
Barbecue, Deck, Dog Run, Porch, Patio, Private Yard
Cooling
Central Air, Electric
Appliances
Built In Gas Oven, Double Oven, Dryer, Dishwasher, Gas Cooktop, Disposal, Gas Water Heater, Microwave, Refrigerator, Water Softener Owned, Water Heater, Water Purifier, Washer
Interior Features
Bathroomon Main Level, Ceiling Fans, Half Bathon Main Level, Window Treatments, Programmable Thermostat
Heating
Gas, Zoned
Window Features
Blinds, Double Pane Windows, Window Treatments
Flooring
Carpet, Porcelain Tile, Tile
Construction
Year Built
Year Built: 2015
Home type
Single Family Residence
Property Condition
Resale
Architectural Style
Two Story
Construction Materials
Stucco
Roof
Tile
Utilities & Energy
Pool Features
In Ground, Private, Solar Heat
Security Features
Security System Owned
Utilities
Cable Available
Water Source
Public
Laundry Features
Electric Dryer Hookup, Gas Dryer Hookup, Laundry Room, Upper Level
Parking Features
Attached, Garage, Garage Door Opener, Inside Entrance, Private, Storage
Electric
Photovoltaics None
Other Features
Patio And Porch Features
Covered, Deck, Patio, Porch
Lot Features
Desert Landscaping, Landscaped, No Rear Neighbors, Rocks, Trees, Less Than Quarter Acre
Subdivision Name
Park Terrace
Disclosures
Covenants Restrictions Disclosure
Price History
| Date | Event | Price |
|---|---|---|
10/27/2026 Source: | Listed for Sale | $700,000 $288/sqft |

Nearby Homes



Find Homes by Property Features in Las Vegas, NV
Nearby New Homes For Sale


Based on information from the Greater Las Vegas Association of REALTORS® Multiple Listing Service through Oct 28, 2026, 10:45AM. The data relating to real estate for sale on this web site comes in part from the INTERNET DATA EXCHANGE Program of the Greater Las Vegas Association of REALTORS® MLS. Real estate listings held by brokerage firms other than this site owner are marked with the IDX logo. GLVAR MLS deems information reliable but not guaranteed. Copyright 2026 of the Greater Las Vegas Association of REALTORS® MLS. All rights reserved.
 Advertising Broker: Jared Andrew English | Congress Realty, Inc
