

- Overview
- Description
- Property Details
- Location
- HOA Management
- Facts & Features
- Getting Around
- Nearby Homes
 Price Drop: $100K (11/12)


Listed by: Tony Gabb (650) 888-9013 DRE #00931565 | Compass (415) 828-4503
$1,800,000
Monthly Est:$8,959
 4 Beds

3 full baths
 2,215sqft
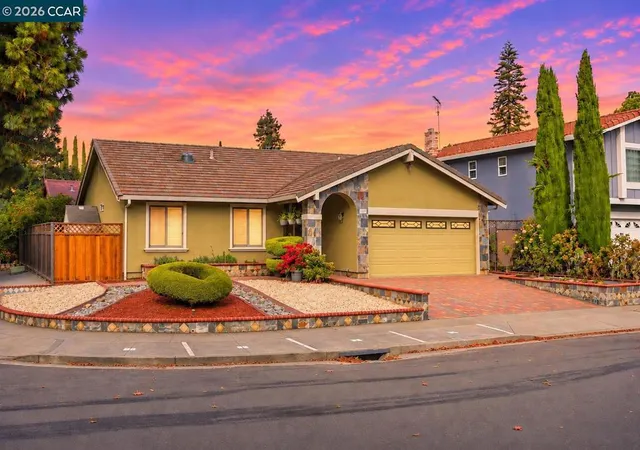
38793 Fenton Way, Fremont, CA 94536
$1,800,000
$8,959/moEst:
Single Family Residence
Built in 1964
$44/mo HOA
7,350 sqft lot
$813/sq.ft
Description
#1 BEST BUY in Desirable GLENMOOR neighborhood. Fresh paint inside and out, refinished hardwood floors throughout, recent addition includes a grand master suite with vaulted ceiling, skylights and bathroom that has tub with jets, double sinks and a separate stall shower PLUS a great room addition with vaulted ceiling and skylights. Upgraded electrical, recent sewer line from front to back, recessed lighting, eat in kitchen, breakfast bar, rear decking, high end hot tub with jets and cover, solar system installed( leased ), also an additional en-suite with marble stall shower.
- Houzeo last checked: 14 minutes ago
- Listing updated: November 13, 2026 at 6:22 pm
- Source: California Regional MLS-CA | MLS#:

Property Details
Status
Pending
Type
Single Family Residence
No. of Stories
1
County
City
Neighborhood
Year Built
1964
HOA Fees
$44/mo
Finished Area
2,215 sqft
Lot Size
7,350 sqft lot
Basement Area
- sqft
MLS Name
California Regional MLS
MLS Number
ML82060029
MLS Status
Pending
Days on Market
61
Continue Your Journey in App
Find your dream home, receive real-time updates, and many more!
Location
HOA Management
GLENMOOR GARDENS HOA
HOA Fees
$528/ Annually
Amenities
 Amenities and services may be covered by one or multiple associations and service providers.
Management
 Management
Disclaimer: Amenities are based on third-party information and may vary; buyers must independently verify all amenities, as information is deemed reliable but not guaranteed.
Facts & Features
Rooms
Bedrooms & bathrooms
Bedrooms: 4
Bathrooms: 3
Interior
Sewer
Public Sewer
Cooling
Central Air
Flooring
Tile, Wood
Appliances
Electric Cooktop
Window Features
Skylights
Interior Features
Breakfast Bar, Breakfast Area, Walk In Closets
Construction
Year Built
Year Built: 1964
Home type
Single Family Residence
Roof
Composition
Architectural Style
Ranch
Construction Materials
Stucco
Utilities & Energy
Laundry Features
Gas Dryer Hookup, In Garage
Association Amenities
Management
Water Source
Public
Parking Features
Gated, Workshop In Garage
Fireplace Features
Family Room
Pool Features
Above Ground
Other Features
Lot Features
Level
Patio And Porch Features
Deck
Price History
| Date | Event | Price |
|---|---|---|
11/12/2026 Source: | Pending | $1,800,000 $813/sqft |
10/16/2026 Source: | Contingent (Active Under Contract) | $1,800,000 $813/sqft |
10/16/2026 Source: | Listed for Sale | $1,800,000 -5.26% $813/sqft |
09/03/2026 Source: | Off Market | $1,900,000 $858/sqft |
09/03/2026 Source: | Listed for Sale | $1,900,000 $858/sqft |


Find Homes by Property Features in Fremont, CA


Based on information from California Regional Multiple Listing Service, Inc. as of Nov 22, 2026, 06:15PM and /or other sources. All data, including all measurements and calculations of area, is obtained from various sources and has not been, and will not be, verified by broker or MLS. All information should be independently reviewed and verified for accuracy. Properties may or may not be listed by the office/agent presenting the information. Information being provided is for consumers’ personal, non-commercial use and may not be used for any purpose other than to identify prospective properties consumers may be interested in purchasing. This website may not include listings or property addresses of sellers who have directed their listing brokers to withhold their listing or their property address from display on the Internet. © 2026 California Regional Multiple Listing Service. All Rights Reserved.
 Advertising Broker: William Johnson DRE #01463271 | William Johnson Brokerage