Savvy Avenue
Powered by 
- 0
- 1
- Overview
- Description
- Property Details
- Location
- Facts & Features
- Getting Around
- Nearby Homes
 No HOA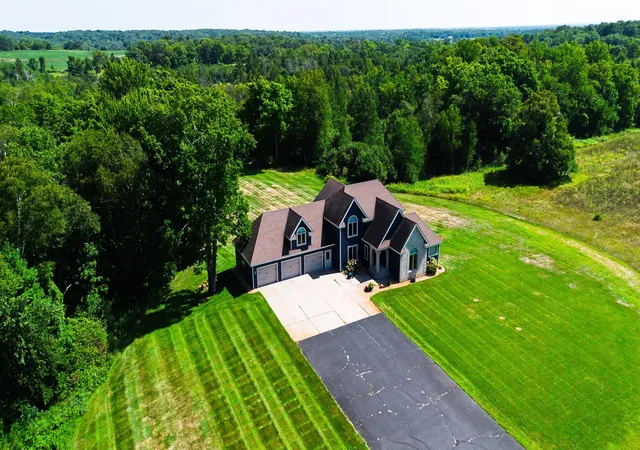

Street View
$1,039,000
Monthly Est:$5,171
 4 Beds
 4 Baths
2 full baths + 1 half bath
 4,301sqft
38798 County Road 2, Saint Joseph, MN 56374
$1,039,000
$5,171/moEst:
Get Pre-Approved
Single Family Residence
Built in 1994
$-- HOA
30.01 acres lot
$242/sq.ft
Description
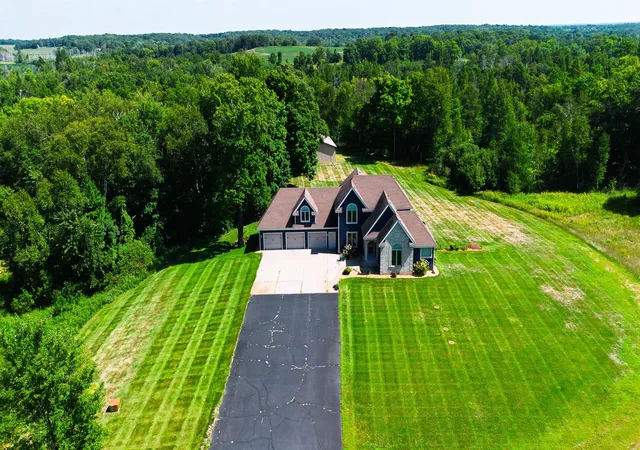
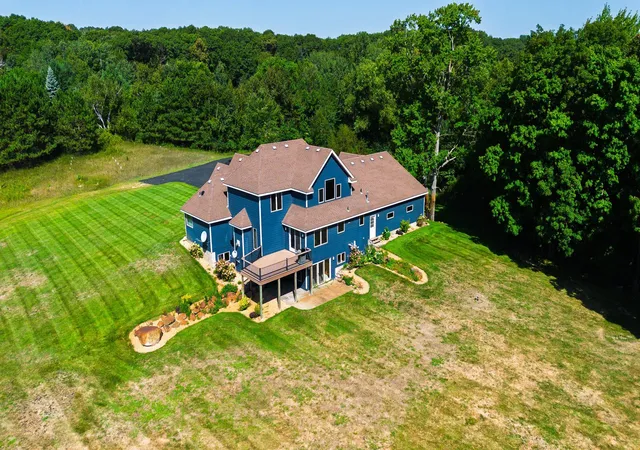
Tucked away in a peaceful country setting at the end of a shared private driveway, this remarkable 4-bedroom, 4-bath home offers 4,301 square feet of beautifully finished living space on 30 acres of diverse countryside. Surrounded by hundreds of acres of farmland and woods, this property offers an exceptional sense of privacy and seclusion while remaining conveniently accessible to the amenities of town. With St. Cloud approximately 20 minutes away, Sartell just 15 minutes, and Interstate 94 about 15 minutes, you can enjoy the best of both worlds - seclusion on a beautiful private estate when you want it and convenient access when you need it.
From the moment you enter, the quality and character of this home are evident. An impressive custom wood staircase welcomes you, immediately setting the tone for the beautifully crafted woodwork throughout the rest of the home. The spacious kitchen provides an inviting gathering place, complemented by a formal dining room leading out to a new deck overlooking the calming landscape for larger occasions. The living room features a gas fireplace, creating a warm and comfortable space to come together and relax.
The main-level primary suite offers a true retreat, complete with a whirlpool tub, tiled walk-in shower with glass enclosure, heated towel bar, and a television integrated into the bathroom mirror.
Upstairs, the two bedrooms are connected by a Jack-and-Jill bath, while the spacious bonus room above the heated three-car garage offers the perfect spot for games, hobbies, movie nights, or additional space.
The finished walkout basement adds valuable living space with an additional bedroom, open living area, bathroom, laundry room, and plenty of storage. With direct access to the outdoors, this level offers flexibility for guests, recreation, hobbies, or everyday living.
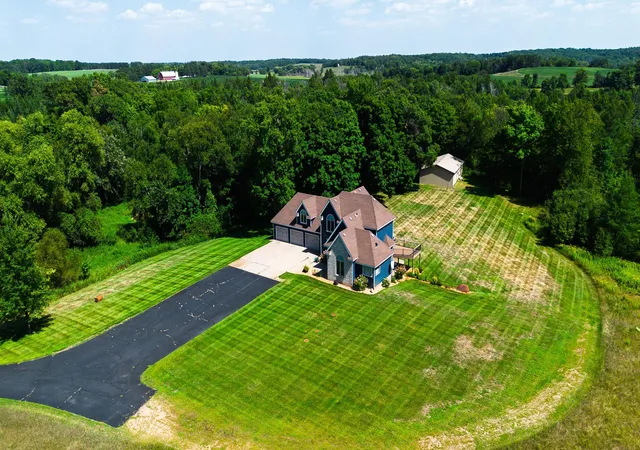
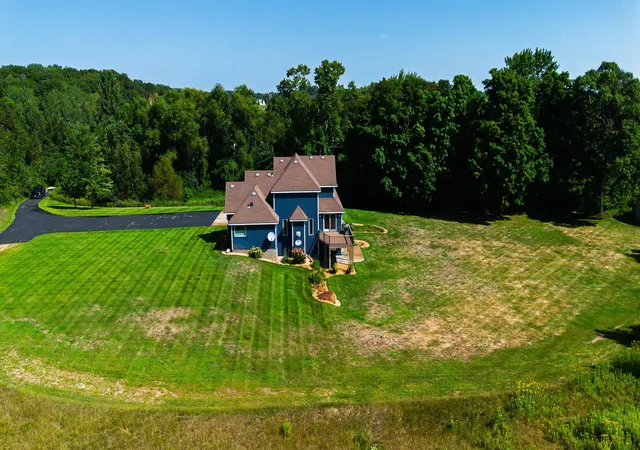
Outside is where this property truly sets itself apart. The 30 acres offer a diverse combination of wooded terrain, gentle slopes, lowland pockets, and a pond, creating an attractive and functional landscape for both recreation and an abundance of wildlife. The pockets of the lowland areas are accessible by foot and provide excellent natural cover and bedding habitat. Approximately 1.5 acres that were previously used for food plots are now established in native grasses, adding another valuable component to the property's wildlife habitat.
Whether you're an avid hunter, outdoor enthusiast, hobbyist, or simply looking for a private place to call home, this acreage offers tremendous potential in a convenient location. Recent updates include the new deck, windows, doors, lighting, and James Hardie low-maintenance siding installed in 2020. The property also includes a large shop in the backyard, providing abundant room for equipment, vehicles, projects, storage, or recreational toys.
With exceptional craftsmanship, updates, generous living space, a heated three-car garage, substantial shop, geothermal efficiency, and 30 acres of diverse and secluded land, this is far more than a home - it is a place to enjoy the land, the wildlife, and the seclusion that comes with owning a truly special private estate.
- Houzeo last checked: 12 hours ago
- Listing updated: August 23, 2026 at 11:11 pm
- Listing Provided by: Cole Peplinski (651) 724-4428 | Midwest Land Group LLC (913) 674-8010
- Source: Northstar MLS-MN | MLS#: 7131095

Property Details
Status
Active
Type
Single Family Residence
No. of Stories
-
County
City
Neighborhood
--
Year Built
1994
HOA Fees
-
Finished Area
4,301 sqft
Lot Size
30.01 acres lot
Basement Area
- sqft
MLS Name
Northstar MLS
MLS Number
7131095
Days on Market
47
Cumulative Days on Market
193

Continue Your Journey in App
Find your dream home, receive real-time updates, and many more!
Download App
Continue Your Journey in App
Find your dream home, receive real-time updates, and many more!
Location
Facts & Features
Rooms
Bedrooms & bathrooms
Bedrooms: 4
Bathrooms: 4
Amusement Room
Level: Upper
Area: 348.00 Square Feet
Dimensions: 29x12
Bathroom
Level: Main
Area: 33.00 Square Feet
Dimensions: 6.6x5
Bathroom
Level: Upper
Area: 97.50 Square Feet
Dimensions: 13x7.5
Deck
Level: Main
Area: 252.00 Square Feet
Dimensions: 14x18
Dining Room
Level: Main
Area: 154.00 Square Feet
Dimensions: 11x14
Dining Room
Level: Main
Area: 144.00 Square Feet
Dimensions: 12x12
Family Room
Level: Lower
Area: 360.00 Square Feet
Dimensions: 20x18
Bedroom
Level: Main
Area: 221.00 Square Feet
Dimensions: 17x13
Flex Room
Level: Lower
Area: 144.00 Square Feet
Dimensions: 12x12
Bedroom 4
Level: Lower
Area: 165.00 Square Feet
Dimensions: 15x11
Garage
Level: Main
Area: 1500.00 Square Feet
Dimensions: 30x50
Kitchen
Level: Main
Area: 221.00 Square Feet
Dimensions: 17x13
Laundry
Level: Lower
Area: 132.00 Square Feet
Dimensions: 12x11
Living Room
Level: Main
Area: 306.00 Square Feet
Dimensions: 18x17
Primary Bathroom
Level: Main
Area: 130.00 Square Feet
Dimensions: 10x13
Office
Level: Lower
Area: 108.00 Square Feet
Dimensions: 9x12
Bedroom 2
Level: Upper
Area: 156.00 Square Feet
Dimensions: 13x12
Bedroom 3
Level: Upper
Area: 192.00 Square Feet
Dimensions: 16x12
Interior
Exterior Features
Vinyl
Sewer
Private Sewer, Tank With Drainage Field
Appliances
Dishwasher, Disposal, Dryer, Freezer, Humidifier, Gas Water Heater, Microwave, Range, Refrigerator, Washer, Water Softener Owned
Cooling
Central Air, Geothermal
Heating
Forced Air, Fireplace(s), Geothermal, Humidifier
Construction
Year Built
Year Built: 1994
Home type
Single Family Residence
Construction Materials
Block
Foundation Details
Block
Utilities & Energy
Basement
Block, Finished, Storage Space, Tile Shower, Walkout
Laundry Features
Lower Level, Laundry Room, Sink
Parking Features
Attached Garage, Detached Garage, Heated Garage
Water Source
Drilled, Private, Well
Electric
200+ Amp Service
Fireplace Features
Gas, Living Room
Price History
| Date | Event | Price |
|---|---|---|
08/23/2026 Source: | Listed for Sale | $1,039,000 +96.04% $242/sqft |
04/09/2021 Source: | Sold | $530,000 $123/sqft |

Nearby Homes
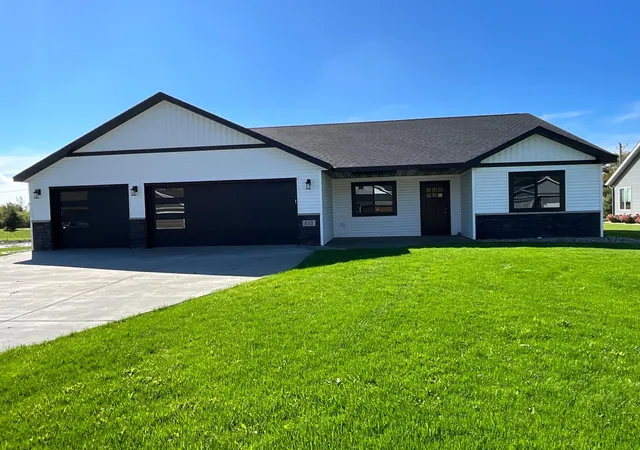
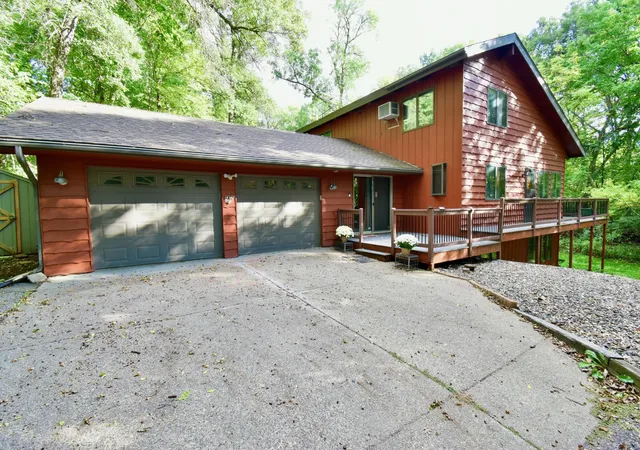
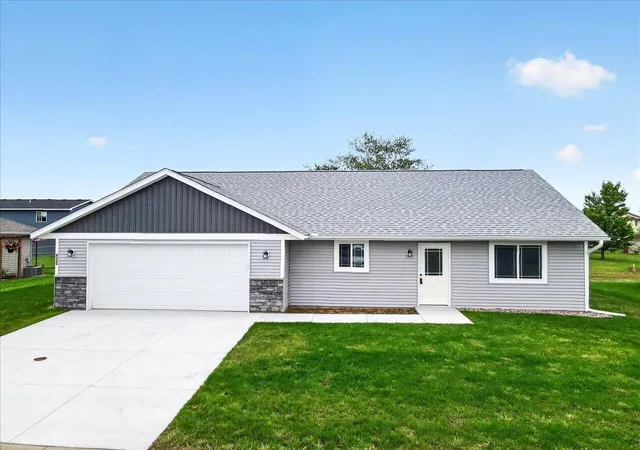
Find Homes by Property Features in Saint Joseph, MN
Nearby New Homes For Sale

Based on information submitted to the MLS GRID from the REGIONAL MULTIPLE LISTING SERVICE OF MINNESOTA, INC through Oct 09, 2026, 02:31PM. IDX information is provided exclusively for consumers’ personal, non-commercial use. It may not be used for any purpose other than to identify prospective properties consumers may be interested in purchasing. The data is deemed reliable but is not guaranteed by MLS GRID. The use of the MLS GRID Data may be subject to an end-user license agreement prescribed by the Member Participant’s applicable MLS, if any and as amended from time to time. All data is obtained from various sources and may not have been verified by the broker or MLS GRID. Supplied Open House Information is subject to change without notice. All information should be independently reviewed and verified for accuracy. Properties may or may not be listed by the office/agent presenting the information.
Information deemed reliable but not guaranteed. The property data presented reflects information otherwise available from public records. The real estate broker participating in MLS and providing this information may not have represented the buyer or seller in some or all of the transactions. Listings courtesy of Northstar MLS as distributed by MLS GRID. © 2026 Regional Multiple Listing Service of Minnesota, Inc. All Rights Reserved.
 Advertising Broker: Moe Mossa (Savvy Avenue) (612) 490-1268 | Savvy Avenue, LLC