
- Overview
- Description
- Property Details
- Location
- Facts & Features
- Getting Around
- Nearby Homes


$998,990
Monthly Est:$4,972
 4 Beds
 5 Baths
4 full baths + 1 half bath
 4,502sqft
388 Goode St, Burnt Hills, NY 12027
$998,990
$4,972/moEst:
Get Pre-Approved
Single Family Residence
Built in 2013
$-- HOA
2.09 acres lot
$222/sq.ft
Description
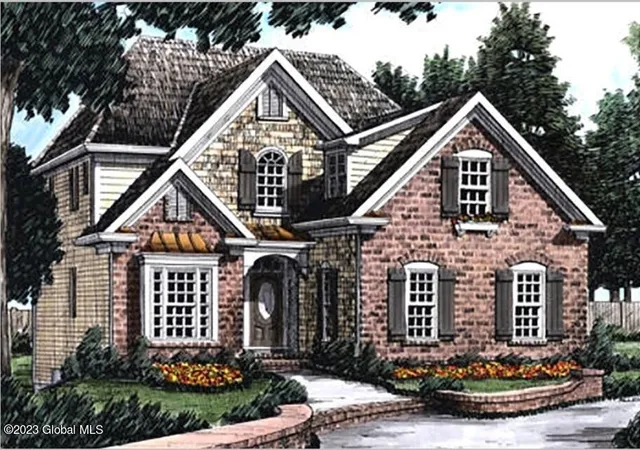
Stunning 4,500+ sq. ft. custom stone-accented Colonial set on a breathtaking 2+ acre park-like homesite in the highly acclaimed Burnt Hills School District. Built with exceptional craftsmanship and loaded with premium upgrades, this one-of-a-kind residence offers multi-zone heating and cooling, hardwood flooring, extensive custom moldings, 30-second on-demand hot water, picturesque oversized windows, and custom built-ins throughout. The impressive first-floor primary suite serves as a private retreat, featuring a spa-inspired bath with a custom tiled walk-in shower. The heart of the home is the sun-drenched two-story great room highlighted by a dramatic floor-to-ceiling stone fireplace and overlooked by a chef's kitchen complete with a large center island, stainless steel appliances, abundant cabinetry, and a spacious breakfast area filled with natural light. Andersen sliding doors lead to a covered patio overlooking the expansive, flat backyard with plenty of room for a future pool, outdoor entertaining, or recreation. A spectacular Adirondack room with vaulted ceilings provides the perfect space to relax and enjoy the surrounding natural beauty. Additional highlights include a 2-car attached garage, a massive 32' x 45' detached garage capable of accommodating 3+ vehicles, hobbies, or storage, complete with 150-amp electrical service and an unfinished second-story bonus area ready for future expansion. The full basement features egress windows and offers endless possibilities for additional living space. Homes of this caliber, quality, and setting are rarely available. Reproducing this level of craftsmanship and attention to detail at this price point would be nearly impossible today.
- Houzeo last checked: 5 minutes ago
- Listing updated: October 21, 2026 at 1:18 am
- Listing Provided by: Anthony M Gucciardo (518) 331-3785 DRE #10491202389 | Gucciardo Real Estate Group LLC (518) 221-9079
- Source: Greater Capital Association of Realtors (Global) MLS-NY | MLS#: 202618937

Property Details
Status
Pending
Type
Single Family Residence
No. of Stories
-
County
City
Neighborhood
--
Year Built
2013
HOA Fees
-
Finished Area
4,502 sqft
Lot Size
2.09 acres lot
Basement Area
- sqft
MLS Name
Greater Capital Association of Realtors (Global) MLS
MLS Number
202618937
MLS Status
Pending
Days on Market
151

Continue Your Journey in App
Find your dream home, receive real-time updates, and many more!
Continue Your Journey in App
Find your dream home, receive real-time updates, and many more!
Location
Facts & Features
Rooms
Bedrooms & bathrooms
Bedrooms: 4
Bathrooms: 5
Interior
Appliances
Dishwasher, Double Oven, Gas Water Heater, Instant Hot Water, Microwave, Oven, Range
Heating
Forced Air
Exterior Features
Lighting
Cooling
Central Air
Interior Features
Vaulted Ceiling(s), Walk In Closet(s), Crown Molding, Eat In Kitchen
Flooring
Wood, Ceramic Tile, Hardwood
Sewer
Septic Tank
Construction
Year Built
Year Built: 2013
Home type
Single Family Residence
Property Condition
Updated/remodeled
Construction Materials
Clapboard, Stone
Architectural Style
Colonial, Contemporary
Roof
Asphalt
Foundation Details
Concrete Perimeter
Utilities & Energy
Parking Features
Paved, Attached, Detached, Driveway
Utilities
Underground Utilities
Electric
150 Amp Service, 200+ Amp Service
Water Source
Public
Laundry Features
Main Level
Basement
Finished, Full
Other Features
Lot Features
Level, Landscaped
Price History
| Date | Event | Price |
|---|---|---|
10/14/2026 Source: | Pending | $998,990 $222/sqft |
09/16/2026 Source: | Listed for Sale | $998,990 -16.39% $222/sqft |
07/21/2026 Source: | Price Decreased | $1,194,800 -6.28% $265/sqft |
07/06/2026 Source: | Price Decreased | $1,274,800 -4.14% $283/sqft |
06/05/2026 Source: | Listed for Sale | $1,329,800 $295/sqft |

Nearby Homes

Find Homes by Property Features in Burnt Hills, NY
Nearby New Homes For Sale
Nearby Pre-Owned Homes For Sale

Based on information from the Global Multiple Listing Service, Inc. through Nov 04, 2026, 01:00AM. Information is provided exclusively for consumers’ personal, non-commercial use. It may not be used for any purpose other than to identify prospective properties consumers may be interested in purchasing. The data is deemed reliable but is not guaranteed accurate by the MLS. This website may not include listings or property addresses of sellers who have directed their listing brokers to withhold their listing or their property address from display on the Internet. © 2026 Global Multiple Listing Service, Inc. All Rights Reserved.
 Advertising Broker: Derek Greene | The Greene Realty Group
