Realty Solution
Powered by 
- 13
- Overview
- Description
- Property Details
- Location
- Facts & Features
- Getting Around
- Nearby Homes




Listed by: Sean Curts (818) 357-8969 DRE #01496255 | The ONE Luxury Properties (805) 418-6330
$1,349,000
Monthly Est:$6,714
 4 Beds
 3 Baths
2 full baths
 2,150sqft
388 Sundance St, Thousand Oaks, CA 91360
$1,349,000
$6,714/moEst:
Get Pre-Approved
Single Family Residence
Built in 1977
$-- HOA
10,454 sqft lot
$627/sq.ft
Description
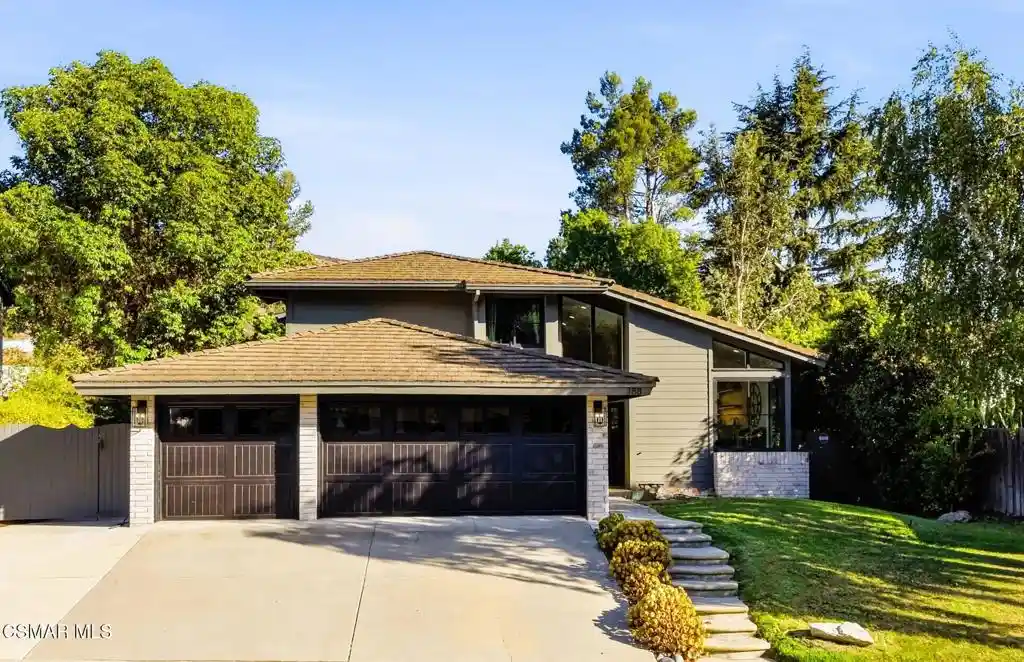
Welcome to 388 Sundance St!...a fully updated, move-in ready Thousand Oaks gem nestled on a cul-de-sac in the highly sought-after Wildwood community. Showcasing breathtaking mountain views, this exceptional 4-bedroom, 3-bathroom POOL home offers approximately 2,150 square feet of beautifully reimagined living space with timeless finishes and impeccable attention to detail. From the moment you arrive, the charming curb appeal and impressive custom iron double-door entry set the tone for what awaits inside. The light-filled interior is enhanced by soaring vaulted ceilings, rich European Oak flooring, recessed lighting and energy-efficient dual-pane windows throughout. A spacious living room provides an elegant setting for entertaining, while the inviting family room is anchored by a sleek, modern fireplace and expansive glass slider that seamlessly connects the indoors to the spectacular backyard. One of the home's standout features is the newly constructed custom bar, masterfully crafted from real oak and finished with a striking waterfall-edge countertop--creating a sophisticated focal point. The generous laundry room and direct access to the three-car garage add everyday convenience. Enjoy the beautifully appointed kitchen designed for both function and style, featuring custom white cabinetry, stainless steel appliances, skylights that fill the space with natural light and an adjoining deck ideal for morning coffee or outdoor dining. A desirable downstairs bedroom and updated 3/4 bathroom with an oversized vanity and walk-in shower provide flexibility for guests or multi-generational living. Upstairs, the tranquil primary suite captures picturesque backyard views and offers a stunningly remodeled spa-inspired bathroom complete with a custom oak vanity and a large two-person walk-in shower appointed with premium designer finishes. Two additional spacious bedrooms are complemented by an upgraded hall bathroom featuring a relaxing sunken bathtub. The resort-style backyard is an exceptional private retreat, highlighted by a fully renovated pool and spa finished with micro-pebble plaster and designer tile. Professionally landscaped grounds showcase a lush grassy area framed by five mature olive trees, creating a peaceful setting for entertaining or unwinding. Thoughtful improvements throughout the home include a brand-new interior staircase railing, contemporary lighting, fresh interior and exterior paint, an upgraded electrical panel, EV/RV charging station, tankless water heater, above-ground plumbing reroute (excluding the kitchen), and newly re-stuccoed rear exterior. Ideally located near award-winning schools, scenic hiking and biking trails, parks, shopping, dining and all that Thousand Oaks has to offer. Welcome home!
- Houzeo last checked: 1 hour ago
- Listing updated: October 30, 2026 at 8:34 pm
- Source: California Regional MLS-CA | MLS#: 226004868

Property Details
Status
Active
Type
Single Family Residence
No. of Stories
3
County
City
Neighborhood
--
Year Built
1977
HOA Fees
-
Finished Area
2,150 sqft
Lot Size
10,454 sqft lot
Basement Area
- sqft
MLS Name
California Regional MLS
MLS Number
226004868
MLS Status
Active
Days on Market
22
Cumulative Days on Market
90

Continue Your Journey in App
Find your dream home, receive real-time updates, and many more!
Continue Your Journey in App
Find your dream home, receive real-time updates, and many more!
Location
Facts & Features
Rooms
Bedrooms & bathrooms
Bedrooms: 4
Bathrooms: 3
Interior
Appliances
Dishwasher, Gas Cooking, Disposal, Microwave
Cooling
Central Air
Sewer
Public Sewer
Interior Features
Separate Formal Dining Room, High Ceilings, Recessed Lighting, Primary Suite, Walk In Closets
Heating
Central
Window Features
Double Pane Windows
Construction
Year Built
Year Built: 1977
Home type
Single Family Residence
Architectural Style
Traditional
Construction Materials
Brick, Stucco
Property Condition
Updated Remodeled
Utilities & Energy
Parking Features
Concrete, Door Multi, Direct Access, Driveway, Garage, Private, Rv Potential, Side By Side
Fireplace Features
Family Room, Gas
Laundry Features
Gas Dryer Hookup, Inside, Laundry Room
Pool Features
In Ground, Private
Other Features
Patio And Porch Features
Concrete, Deck
Community Features
Curbs
Lot Features
Back Yard, Corners Marked, Cul De Sac, Lawn, Landscaped, Sprinkler System, Yard
Price History
| Date | Event | Price |
|---|---|---|
08/27/2026 Source: | Price Decreased | $1,349,000 -3.57% $627/sqft |
07/30/2026 Source: | Listed for Sale | $1,399,000 +3.71% $651/sqft |
07/30/2026 Source: | Off Market | $1,349,000 +42.15% $627/sqft |
11/07/2021 Source: | Price Decreased | $949,000 -6.87% $441/sqft |
11/07/2021 Source: | Price Increased | $1,019,000 +14.49% $474/sqft |

Show more
Nearby Homes
Find Homes by Property Features in Thousand Oaks, CA


Based on information from California Regional Multiple Listing Service, Inc. as of Nov 04, 2026, 12:45PM and /or other sources. All data, including all measurements and calculations of area, is obtained from various sources and has not been, and will not be, verified by broker or MLS. All information should be independently reviewed and verified for accuracy. Properties may or may not be listed by the office/agent presenting the information. Information being provided is for consumers’ personal, non-commercial use and may not be used for any purpose other than to identify prospective properties consumers may be interested in purchasing. This website may not include listings or property addresses of sellers who have directed their listing brokers to withhold their listing or their property address from display on the Internet. © 2026 California Regional Multiple Listing Service. All Rights Reserved.
 Advertising Broker: William Johnson DRE #01463271 | William Johnson Brokerage
