
- Overview
- Description
- Property Details
- Location
- HOA Management
- Facts & Features
- Getting Around

Street View
$4,950,000
Monthly Est:$24,638
 4 Beds
 4 Baths
3 full baths + 1 half bath
 3,910sqft
388 Washington Ave #2, New York City, NY 11238
$4,950,000
Get Pre-Approved
Apartment
Built in 1905
$957/mo HOA
2,554.08 sqft lot
$1,266/sq.ft
Description
Set along one of Brooklyn’s most architecturally distinguished streets, 388 Washington Avenue is a rare offering on Clinton Hill’s celebrated “Mansion Row.” Occupying the upper three floors of a magnificent 24-foot-wide neo-Grec brownstone built in 1879, Residence 2 combines the scale, character, and privacy of townhouse living with the ease of condominium ownership.
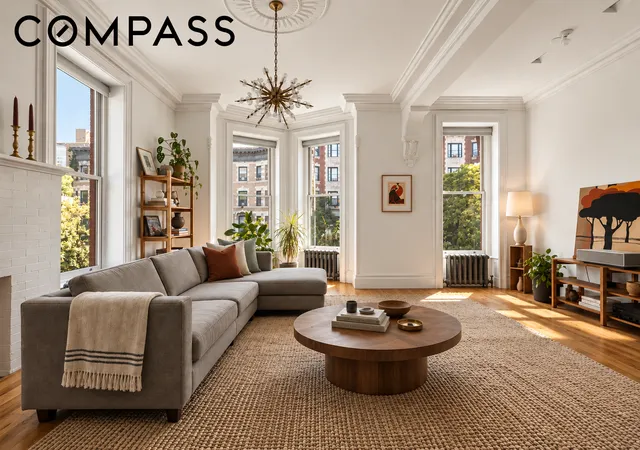
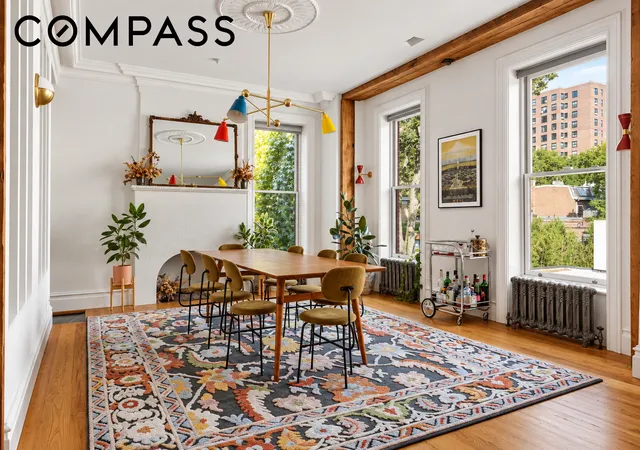
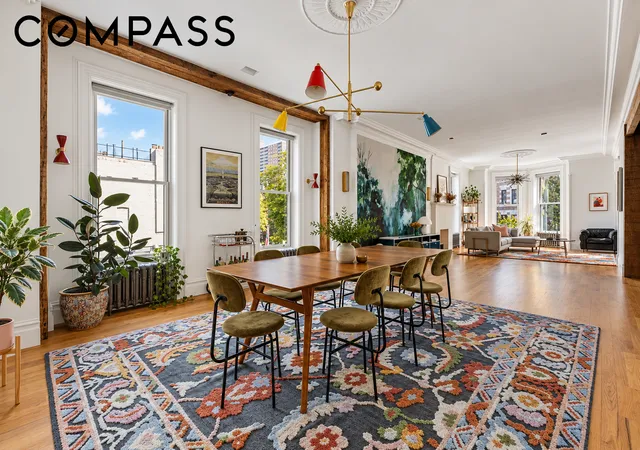
A private entry foyer and staircase lead to an extraordinary entertaining floor, anchored by a dramatic 20'4" × 45'6" living and dining room. A remarkable collection of oversized windows frames leafy streetscape and historic architectural views while filling the home with southern and eastern light. Ceilings soar to 12'6", enhancing the sense of volume and grandeur rarely encountered in a condominium residence.
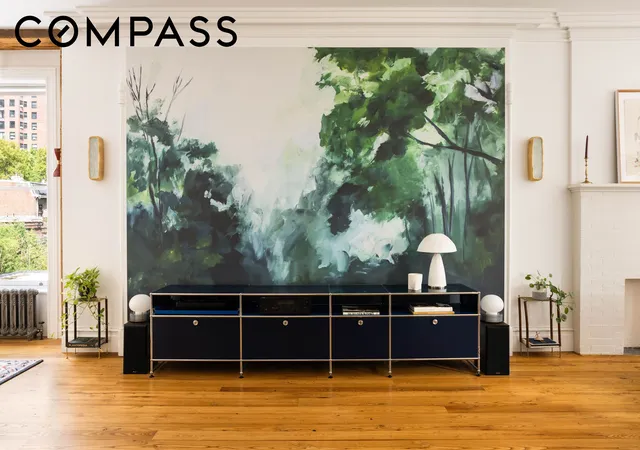
The room's generous proportions allow for distinct living and dining areas, with ample space for an additional library, den, or home office without compromising its openness. Two decorative fireplaces, original architectural detailing, reclaimed antique chestnut floors, custom art lighting, Forbes & Lomax switches, and beautiful millwork bring warmth and character to the impressive scale.
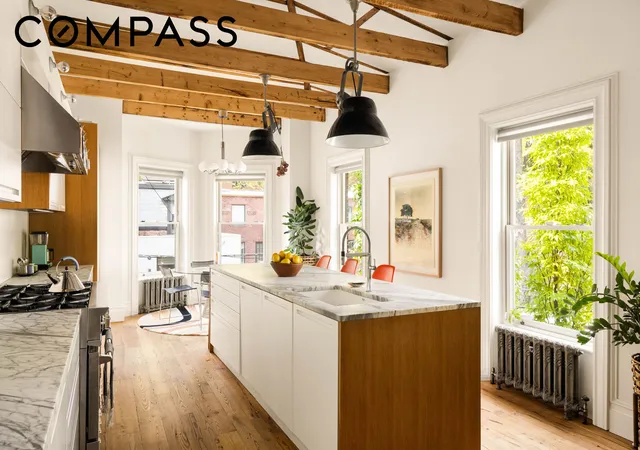
At the rear, the 20-foot-long chef's kitchen feels both architectural and inviting, with exposed reclaimed timber beams overhead and windows bringing in natural light from triple exposures. Custom European cabinetry pairs with Venetian marble countertops, a substantial center island, a commercial-grade 48-inch BlueStar gas range, a Viking hood, a Liebherr refrigerator, and a Bosch dishwasher. A windowed powder room completes the entertaining level.
Above, four generously proportioned bedrooms and three full baths are arranged across two private levels. The primary suite is a serene retreat, with oversized windows overlooking the historic architecture of Washington Avenue, a large customized walk-in closet, and a beautifully appointed bath featuring an imported Aquatica sculptural soaking tub, dual vanities, Vola fixtures, and large-format tile.
The additional bedrooms are exceptionally well scaled, with reclaimed oak flooring and extensive custom closets and built-in storage throughout. A dedicated laundry room with a full-size vented washer and dryer adds everyday convenience.
On the uppermost floor, the architecture takes another turn: a dramatic pitched roofline and four Velux skylights draw natural light deep into the bedrooms, bath, and stair hall, creating airy and unexpected spaces beneath the roofline.
Outdoor space is equally special. A private 276-square-foot Ipe terrace overlooks the picturesque carriage houses of Waverly Avenue and easily accommodates both outdoor dining and a separate lounge area - a true extension of the home and a rare private outdoor retreat in the heart of historic Clinton Hill.
Originally built in 1879, the nearly 7,000-square-foot mansion has been meticulously reimagined as just two condominium residences. Approximately 24 feet wide and roughly 107 feet deep, with a substantial three-story rear extension, 388 Washington Avenue retains the grandeur and architectural character of one of Clinton Hill’s great historic homes while delivering the comfort and functionality of contemporary living.
Perfectly positioned in the historic district of Clinton Hill, 388 Washington Avenue is surrounded by some of Brooklyn’s best dining, culture, and green spaces. Fort Greene Park is nearby, along with neighborhood favorites including Sailor, Roman’s, Place des Fêtes, Golden Ratio, Entre Nous, and Aita. DeKalb, Lafayette, Myrtle, and Fulton Avenues offer an exceptional mix of cafés, restaurants, boutiques, and everyday conveniences, while multiple subway lines and an extensive network of bike lanes provide easy access throughout Brooklyn and into Manhattan.
- Houzeo last checked: 14 minutes ago
- Listing updated: September 29, 2026 at 1:51 pm
- Listing Provided by: Rachel Greenstein (646) 529-0905 , Suzanne C Koxvold (917) 496-8211 | Compass (212) 913-9058
- Source: Rebny MLS-NY | MLS#: RLS20113877

Property Details
Status
Pending
Type
Townhouse
No. of Stories
3
County
City
Neighborhood
--
Year Built
1905
HOA Fees
$957/mo
Finished Area
3,910 sqft
Lot Size
2,554.08 sqft lot
Basement Area
- sqft
MLS Name
Rebny MLS
MLS Number
RLS20113877
Days on Market
55

Continue Your Journey in App
Find your dream home, receive real-time updates, and many more!
Continue Your Journey in App
Find your dream home, receive real-time updates, and many more!
Location
HOA Management
N/A
HOA Fees
$957/ Monthly
Disclaimer: Amenities are based on third-party information and may vary; buyers must independently verify all amenities, as information is deemed reliable but not guaranteed.
Facts & Features
Rooms
Bedrooms & bathrooms
Bedrooms: 4
Bathrooms: 4
Interior
Cooling
Central Air
Window Features
Skylights
Exterior Features
Private Entrance, Private Outdoor Space Over60sqft
Interior Features
Built In Features, Chandelier, Crown Molding, High Ceilings, Walk In Closets
Flooring
Hardwood
Appliances
Dryer, Dishwasher, Range, Refrigerator, Washer
Construction
Year Built
Year Built: 1905
Home type
Apartment
Architectural Style
Walk Up
Utilities & Energy
Fireplace Features
Decorative
Laundry Features
Common On Floor, Laundry Room, See Remarks
Other Features
Patio And Porch Features
Deck
Subdivision Name
Clinton Hill
Price History
| Date | Event | Price |
|---|---|---|
09/29/2026 Source: | Pending | $4,950,000 $1,266/sqft |
09/09/2026 Source: | Listed for Sale | $4,950,000 +32900.00% $1,266/sqft |
10/31/2023 Source: | Price Decreased | $15,000 -99.65% $4/sqft |
04/26/2022 Source: | Sold | $4,250,000 $1,087/sqft |

Find Homes by Property Features in New York City, NY


The real estate listing data marked with this icon comes from the IDX program of the RLS at REBNY Listing Service (RLS). Listing information for certain New York City properties provided courtesy of the Real Estate Board of New York's Residential Listing Service (the "RLS") through Nov 04, 2026, 04:00AM. Information deemed reliable but not guaranteed. Information is provided exclusively for consumers' personal, non-commercial use, and may not be used for any purpose other than the identification of potential properties for purchase. The information contained in this listing has not been verified by the RLS and should be verified by the consumer. The listing information provided here is for the consumer's personal, non-commercial use. Retransmission, redistribution or copying of this listing information is strictly prohibited except in connection with a consumer's consideration of the purchase and/or sale of an individual property. This listing information is not verified for authenticity or accuracy and is not guaranteed and may not reflect all real estate activity in the market. Buyer to verify all information. © 2026 The Real Estate Board of New York, Inc. All rights reserved.
 Advertising Broker: Derek Greene | The Greene Realty Group
