
Powered by 
- 0
- 8
- Overview
- Description
- Property Details
- Location
- HOA Management
- Facts & Features
- Getting Around
- Nearby Homes


Street View
$1,039,900
Monthly Est:$5,176
 5 Beds
 4 Baths
3 full baths + 1 half bath
 3,910sqft
38804 N Courage Ct, Anthem, AZ 85086
$1,039,900
$5,176/moEst:
Get Pre-Approved
Single Family Residence
Built in 2006
$103.33/mo HOA
18,425 sqft lot
$266/sq.ft
Description
Welcome to 38804 N Courage Ct, Anthem, AZ 85086, a stunning home that is making its debut on the market. This beautifully enhanced, luxurious residence spans an impressive 3,910 square feet in Anthem Parkside, situated on a rare nearly half-acre cul-de-sac family friendly lot. Backing onto a serene desert wash, it offers a sense of privacy alongside breathtaking valley and desert views to the north. You will find this Salute model to be unlike any other, featuring a remarkable four-car garage that provides exceptional space for vehicles, storage, hobbies, or a dedicated workspace.
Discover a luxurious, ultra-private backyard oasis framed by mature trees and lush landscaping. Designed for year-round Arizona living, the resort-style yard boasts an expansive paver patio perfect for entertaining, a wooden ramada, a pebble sheen pool with a waterfall, stacked stone accents, and a vacation style resort Baja step. Enjoy stargazing by the custom outdoor gas fireplace and indulge in fine dining on the patio with a built-in outdoor island featuring a premium gas BBQ grill. Challenge your friends to a game of horseshoes or hone your skills on the private four-hole putting green that wraps around to the side of the yard.
The home entry captivates with custom double iron courtyard doors that open to a large, private courtyard--ideal for neighborhood gatherings or a tranquil morning coffee retreat. Inside, the thoughtfully designed floor plan is perfect for both modern living and upscale entertaining. The spacious, interconnected layout is welcoming, bright, and effortlessly enjoyable. Expansive windows throughout the home capture natural light, enhancing the beautiful architectural sightlines within. Upon entry, you'll appreciate the wood-like ceramic tile flooring, new carpet, fresh paint, wooden plantation shutters, and soaring ceilings. The residence boasts five oversized bedrooms, three and a half bathrooms, and a private den with double doors leading to the patio, making it perfect for a home office.
The spacious kitchen, the heart of the home, showcases exquisite granite countertops and matching backsplash that complement the generous warm honey maple cabinetry. Featuring newer stainless steel appliances, a Kitchen Aid dishwasher, double ovens, a walk-in pantry and separate butler's pantry, with a large breakfast bar, this kitchen is every Chef's dream. The kitchen seamlessly opens to a large living room designed for hosting friends and family for gatherings and cozy holidays. A gas stacked-stone fireplace adds warmth and functionality during the cooler months.
Custom enhancements abound, particularly in the expansive primary suite, which exudes comfort and style while connecting harmoniously with views of the surrounding desert landscape. The tastefully updated bathroom features a glass walk-in shower that lends a fresh, elevated look, complemented by a deep soaking tub, dual vanities, and an enormous walk-in closet to accommodate all your storage needs. The secondary Jack-and-Jill bathroom has also been remodeled to reflect an elevated aesthetic.
Additional upgrades include: Brand new water heater, water softener, brand new reverse osmosis system, newer A/Cs, new multi-setting pool light, and sunscreens. Garage features a 4th car tandem for storage, or hobbyists, with additional garage cabinets and a convenient door to the outside.
Benefit from the desirable Anthem Parkside outstanding amenities, including a picturesque 16-acre park with a catch-and-release lake, a sprawling playground, extensive walking paths, and a community center equipped with a state-of-the-art fitness facility. Amenities also include an indoor basketball court, a large lap pool, exhilarating water slides, tennis courts, pickleball, bocce ball, grassy parks and picnic areas, and one of Arizona's largest skate parks.
This exquisite property embodies serene privacy, flexible living spaces, luxury upgrades, and a resort-style backyard. With optional separate golf membership packages through the Anthem Country Club and easy access to Anthem's parks, trails, recreation, shopping, dining, and community amenities, it stands as a perfect blend of elegance, comfort, and modern living--making it an ideal lifestyle choice for the discerning buyer.
- Houzeo last checked: 12 hours ago
- Listing updated: October 5, 2026 at 6:52 am
- Listing Provided by: Lisa Groth (623) 293-0172 | RE/MAX Fine Properties (480) 792-9500
- Source: Arizona Regional Multiple Listing Service-AZ | MLS#: 7052880

Property Details
Status
Active
Type
Single Family Residence
No. of Stories
1
County
City
Neighborhood
--
Year Built
2006
HOA Fees
$103.33/mo
Finished Area
3,910 sqft
Lot Size
18,425 sqft lot
Basement Area
- sqft
MLS Name
Arizona Regional Multiple Listing Service
MLS Number
7052880
MLS Status
Active
Days on Market
90

Continue Your Journey in App
Find your dream home, receive real-time updates, and many more!
Download App
Continue Your Journey in App
Find your dream home, receive real-time updates, and many more!
Location
HOA Management
Anthem Comm Council
HOA Fees
$310.41/ Quarterly
Amenities
 Amenities and services may be covered by one or multiple associations and service providers.
 Maintenance
Disclaimer: Amenities are based on third-party information and may vary; buyers must independently verify all amenities, as information is deemed reliable but not guaranteed.
Facts & Features
Rooms
Bedrooms & bathrooms
Bedrooms: 5
Bathrooms: 4
Interior
Sewer
Private Sewer
Interior Features
Full Bth Master Bdrm, Separate Shwr & Tub, Double Vanity, Eat In Kitchen, Breakfast Bar, Pantry, Kitchen Island, Walk In Pantry, Granite Counters, Non Laminate Counter, High Speed Internet, 9+ Flat Ceilings, No Interior Steps
Appliances
Dishwasher, Disposal, Refrigerator, Gas Cooktop, Microwave, Reverse Osmosis, Built In Gas Oven, Gas Oven, Gas Range, Water Softener Owned, Water Purifier
Window Features
Solar Screens, Dual Pane, Tinted Windows, Screens
Exterior Features
Built In Barbecue, Rain Gutters
Flooring
Carpet, Tile
Cooling
Ceiling Fan(s), Central Air, Programmable Thmstat
Heating
Natural Gas
Construction
Year Built
Year Built: 2006
Home type
Single Family Residence
Roof
Tile
Construction Materials
Wood Frame, Painted, Stucco
Utilities & Energy
Security Features
Security System Owned
Water Source
Pvt Water Company
Laundry Features
Inside
Fireplace Features
Family Room, Gas, Exterior Fireplace
Parking Features
Rv Gated, Tandem, Extended Length Garage, Garage Door Opener, Attch'd Gar Cabinets, Attached Garage
Pool Features
Outdoor
Other Features
Community Features
Lake, Tennis Court(s), Playground, Biking/walking Path, Clubhouse, Community Media Room, Fitness Center, Pickleball
Patio And Porch Features
Patio, Covered Patio(s), Covered Deck
Lot Features
Borders Preserve/public Land, Hillside Lot, Cul De Sac, Corner Lot, Adjacent To Wash, Borders Common Area, Desert Front, Desert Back, Sprinklers In Front, Sprinklers In Rear, Synthetic Grass Back, Auto Timer H2o Front, Auto Timer H2o Back
Subdivision Name
Anthem Unit 73
Disclosures
Seller Discl Avail, Agency Discl Req
Price History
| Date | Event | Price |
|---|---|---|
08/20/2026 Source: | Price Decreased | $1,039,900 -5.46% $266/sqft |
07/24/2026 Source: | Price Increased | $1,100,000 +5.78% $281/sqft |
07/24/2026 Source: | Listed for Sale | $1,039,900 $266/sqft |

Nearby Homes

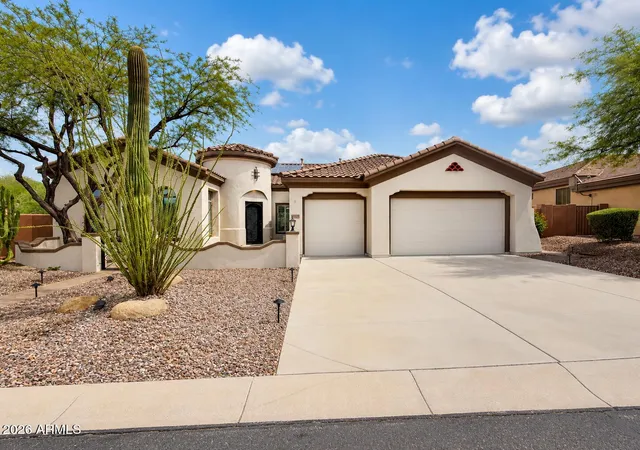

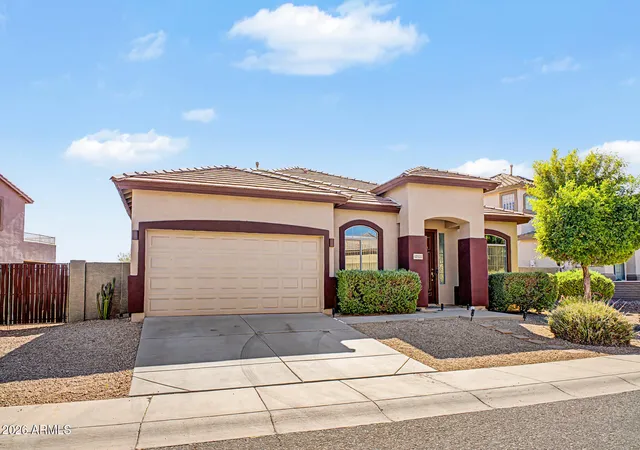




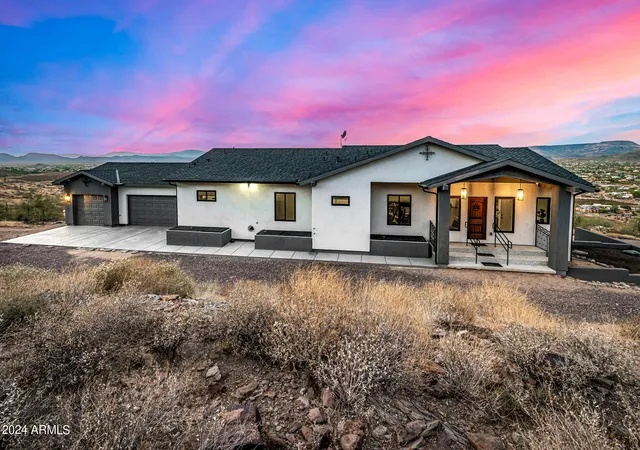
Find Homes by Property Features in Anthem, AZ
Nearby New Homes For Sale

Based on information from the Arizona Regional Multiple Listing Service through Oct 09, 2026, 02:30PM. All information should be verified by the recipient and none is guaranteed as accurate by ARMLS. Listing Information presented by local MLS brokerage: Sell Your Home Services, local REALTOR®- Dan Demers (774) 265-0879. Information is provided exclusively for personal, non-commercial use. It may not be used for any purpose other than to identify prospective properties consumers may be interested in purchasing. This website may not include listings or property addresses of sellers who have directed their listing brokers to withhold their listing or their property address from display on the Internet. © 2026 Arizona Regional Multiple Listing Service, Inc. All rights reserved.
 Advertising Broker: Daniel Demers (267) 341-8337 | Sell Your Home Services