- Overview
- Description
- Property Details
- Location
- Facts & Features
- Getting Around
- Nearby Homes


Street View
$915,000
Monthly Est:$4,554
 4 Beds
 3 Baths
3 full baths
 3,089sqft
389 Ben Albert Rd, Cottontown, TN 37048
$915,000
$4,554/moEst:
Get Pre-Approved
Single Family Residence
Built in 2004
$-- HOA
5.11 acres lot
$296/sq.ft
Description
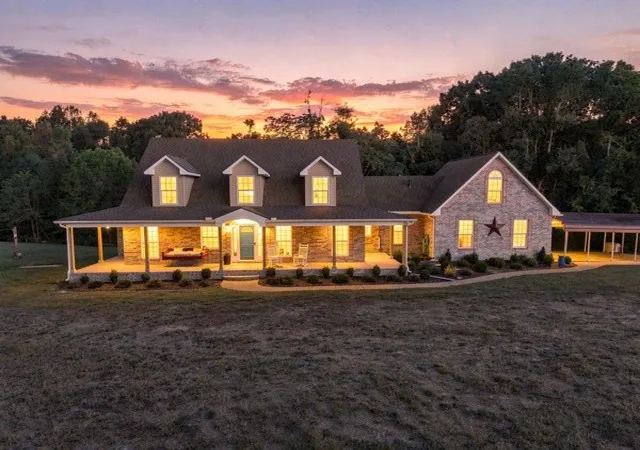
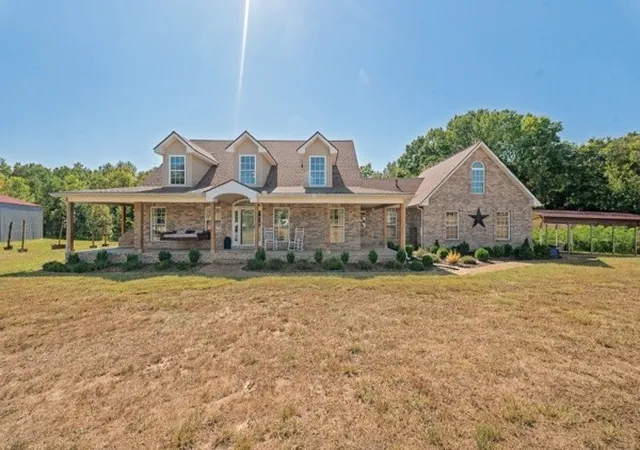
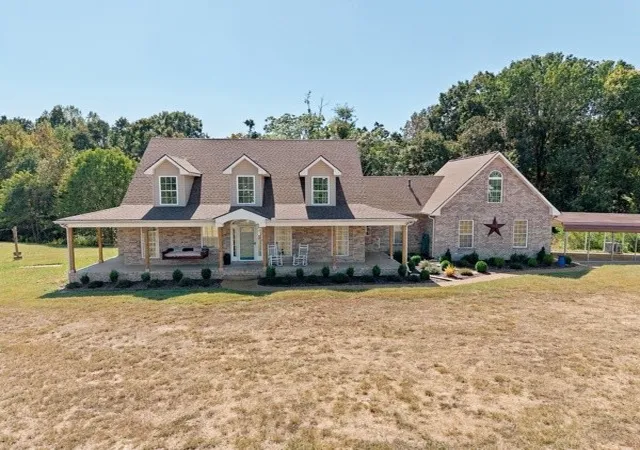
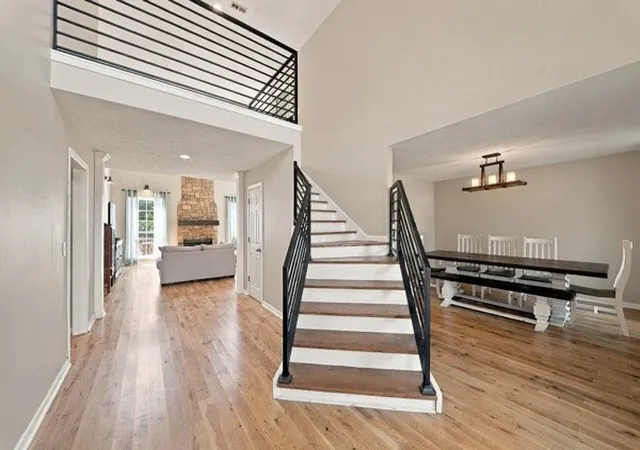
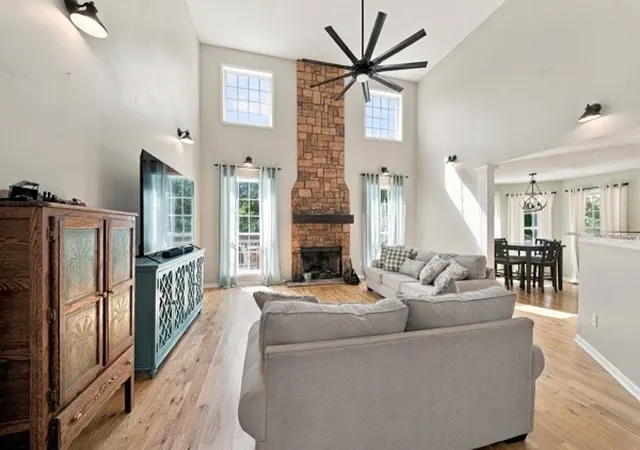
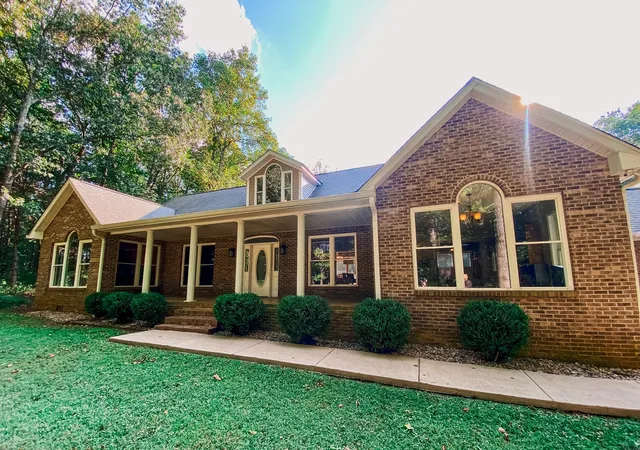
Welcome to peaceful country living with modern comfort and convenience! Situated on 5.11 beautiful acres, this mostly brick home offers privacy, space and an inviting setting just minutes from I-65, Hendersonville, and White House. Professionally landscaped with a covered front porch that stretches the length of the home and overlooks a level front yard ideal to enjoy your morning coffee or unwind at the end of the day. Inside, the open floor plan creates a warm and welcoming atmosphere, with gorgeous hardwood floors, beautiful finishes, and an abundance of natural light. The spacious living area features a stone wood-burning fireplace and impressive 16' ceiling, creating a beautiful focal point for family gathering and entertaining. The staircase is accented by custom metal hand railing that continues to the loft landing. The loft provides additional living space that can be used for a small home office or reading area. The spacious kitchen is designed for both everyday living and entertaining, with plenty of room for family and guests to gather. It's open connection to the main living area makes hosting effortless. A major highlight of the property is the impressive 40' x 60' professionally installed shop with a 6 inch concrete floor, electrified and perfect for a workshop, hobbies, equipment, recreational vehicles, or other personal and professional needs. This home provides the privacy and freedom of a country setting while remaining conveniently close to the amenities of Hendersonville & White House with shopping at Indian Lake and Glenbrook areas. Shopping, dining, and entertainment all while nearby medical facilities providing added convenience. This property truly offers the best of peaceful country living, beautiful indoor & outdoor spaces, a great shop, easy access to major roadways and everyday amenities. A wonderful opportunity for families and anyone looking for room to spread out and enjoy the lifestyle that comes with owning property.
- Houzeo last checked: 2 hours ago
- Listing updated: October 2, 2026 at 9:59 pm
- Listing Provided by: Kim Biederman (615) 681-4284 DRE #347599 | Searcy Realty & Auction (615) 384-9095
- Source: Nashville (RealTracs Mid) MLS-TN | MLS#: 3610716

Property Details
Status
Active
Type
Single Family Residence
No. of Stories
2
County
City
Neighborhood
--
Year Built
2004
HOA Fees
-
Finished Area
3,089 sqft
Lot Size
5.11 acres lot
Basement Area
- sqft
MLS Name
Nashville (RealTracs Mid) MLS
MLS Number
3610716
MLS Status
Active
Days on Market
5

Continue Your Journey in App
Find your dream home, receive real-time updates, and many more!
Download App
Continue Your Journey in App
Find your dream home, receive real-time updates, and many more!
Location
Facts & Features
Rooms
Bedrooms & bathrooms
Bedrooms: 4
Bathrooms: 3
Interior
Flooring
Carpet, Wood, Tile
Interior Features
High Speed Internet
Heating
Central, Electric, Propane
Sewer
Septic Tank
Appliances
Electric Oven, Gas Range, Dishwasher, Microwave, Refrigerator, Stainless Steel Appliance(s)
Cooling
Central Air, Electric
Construction
Year Built
Year Built: 2004
Home type
Single Family Residence
Roof
Asphalt
Construction Materials
Brick, Vinyl Siding
Utilities & Energy
Utilities
Electricity Available
Parking Features
Attached, Detached, Concrete, Gravel
Laundry Features
Electric Dryer Hookup, Washer Hookup
Security Features
Fire Alarm
Fireplace Features
Wood Burning
Basement
Crawl Space, None
Water Source
Well
Other Features
Patio And Porch Features
Porch, Covered, Deck
Subdivision Name
Billie Albert Prop
Lot Features
Level, Rolling Slope, Wooded
Price History
| Date | Event | Price |
|---|---|---|
10/02/2026 Source: | Listed for Sale | $915,000 +144.07% $296/sqft |
12/27/2017 Source: | Sold | $374,900 -6.25% $121/sqft |
11/06/2017 Source: | Price Increased | $399,900 +17.65% $129/sqft |
06/24/2013 Source: | Listing Removed | $339,900 $110/sqft |

Nearby Homes
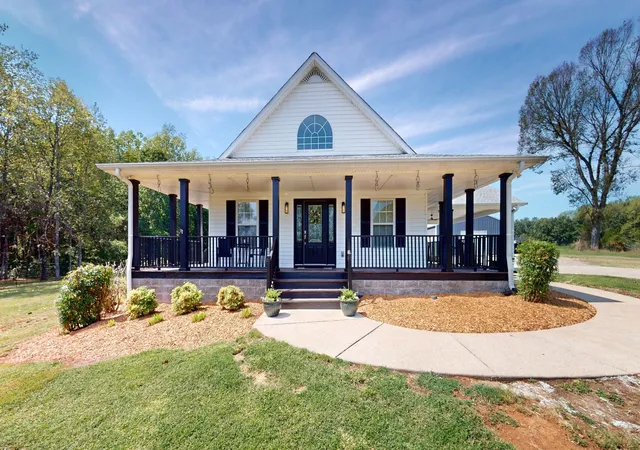
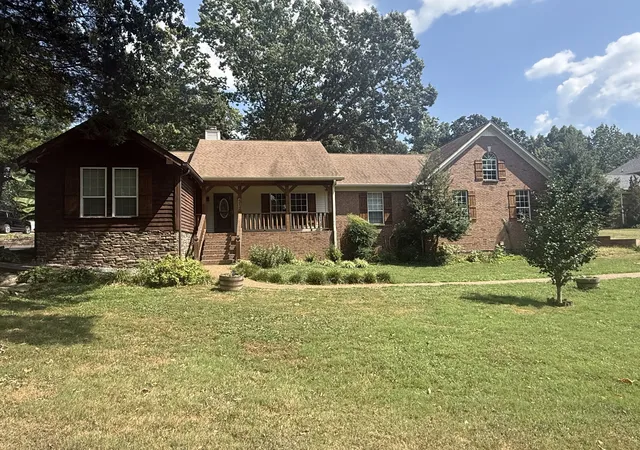

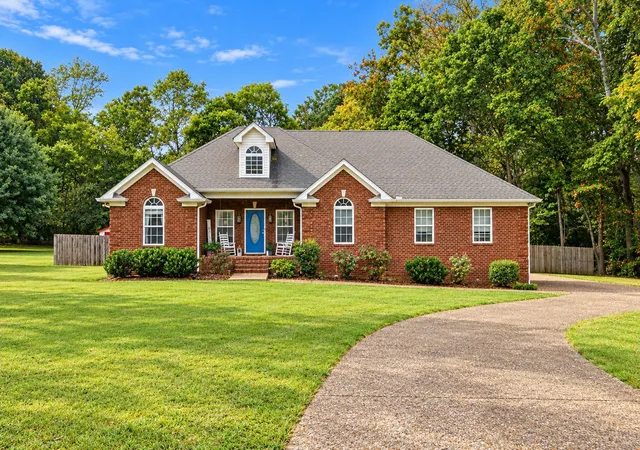
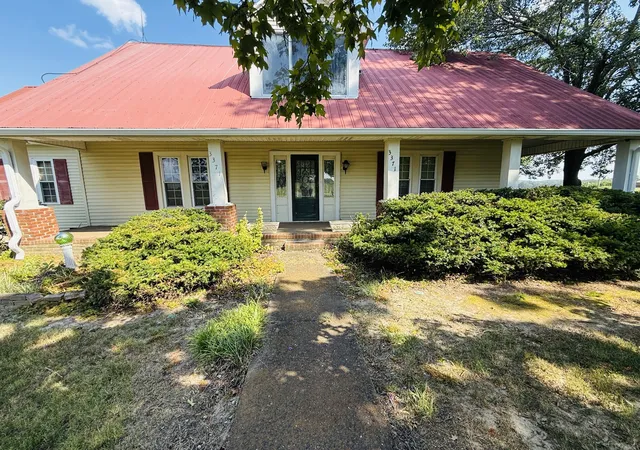
Find Homes by Property Features in Cottontown, TN

Based on information from Realtracs® through Oct 08, 2026, 11:00AM. Data courtesy of Realtracs® MLS as distributed by MLS GRID. Some IDX listings have been excluded from this website. All data is obtained from various sources and may not have been verified by the broker or MLS GRID. Supplied Open House Information is subject to change without notice. All information should be independently reviewed and verified for accuracy. Properties may or may not be listed by the office/agent presenting the information. IDX information is provided exclusively for consumers’ personal, noncommercial use. It may not be used for any purpose other than to identify prospective properties consumers may be interested in purchasing. The data is deemed reliable but is not guaranteed by MLS GRID. The use of the MLS GRID Data may be subject to an end-user license agreement prescribed by Realtracs® MLS. © 2026 RealTracs Solutions. All Rights Reserved. Angela Fowler Real Estate, LLC | 423.320.4620 | afowler@catt.com Mailing Address: 452 Kailors Cove Cir, Ringgold, GA 30736
 Advertising Broker: Angela Fowler | Angela Fowler Real Estate, LLC.