- Overview
- Description
- Property Details
- Location
- Facts & Features
- Getting Around
- Nearby Homes
 Price Drop: $15K (10/22)
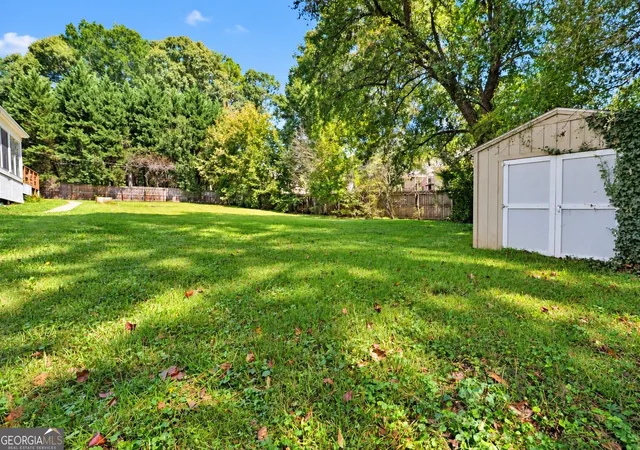

Street View
$575,000
Monthly Est:$2,862
 6 Beds
 5 Baths
4 full baths + 1 half bath
 4,067sqft
389 William Ivey Rd SW, Lilburn, GA 30047
$575,000
$2,862/moEst:
Get Pre-Approved
Single Family Residence
Built in 1980
$-- HOA
23,522.4 sqft lot
$141/sq.ft
Description
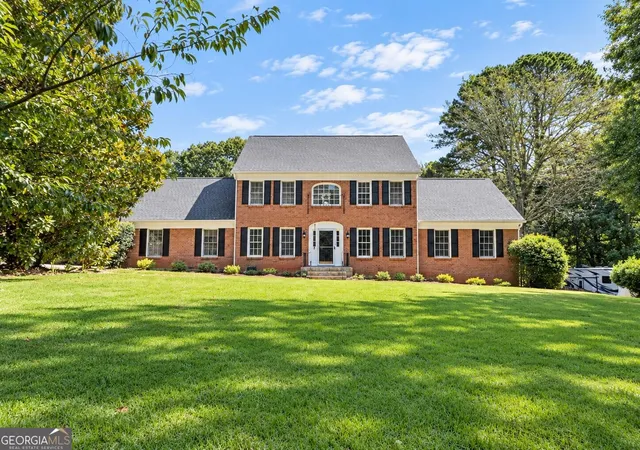
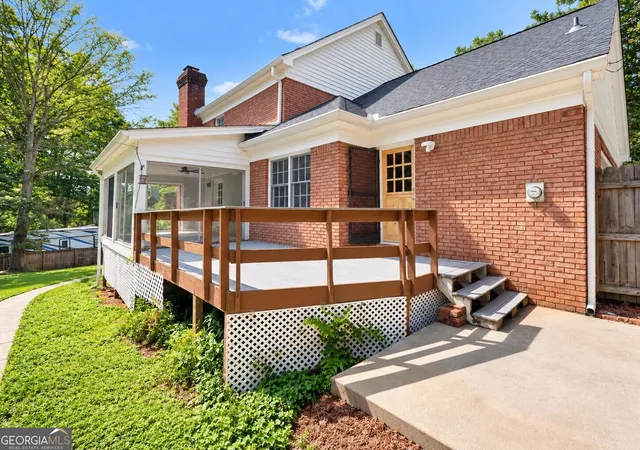
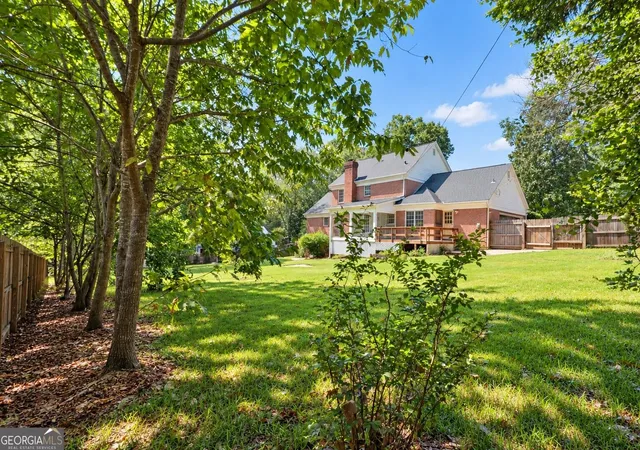
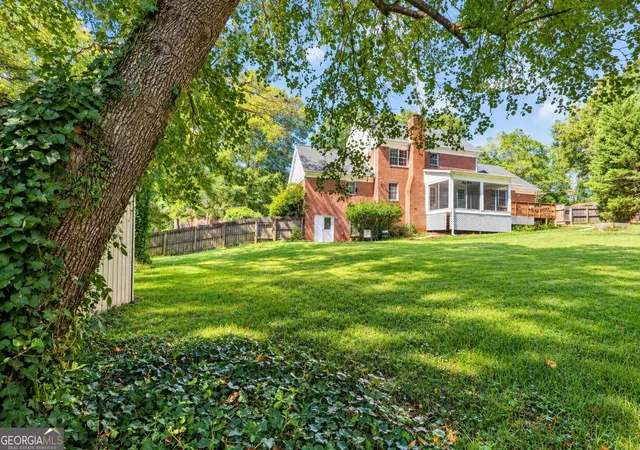
Updated, Classic and Modern 4,067 SF Brick Colonial on 0.54 Acres with Dual Primary Suites & Terrace-Level Apartment! Welcome to 389 William Ivey Road-a timeless brick colonial residence offering 4,067 sq. ft. of expertly updated living space across three finished levels. Blending enduring architectural character with heavy infrastructure overhauls, this 6-bedroom, 4.5-bathroom estate offers total peace of mind and incredible floor plan flexibility. Grand Entryway & Main Level Living: Step into a soaring, two-story entryway anchored by a stunning, brand-new statement chandelier that sets a grand, welcoming tone. Light-filled open spaces feature pristine solid hardwood floors, fresh designer neutral paint, and updated electrical switches and receptacles throughout. The chef's kitchen comes fully equipped with a premium dark stainless steel LG appliance suite, featuring a brand-new, never-used LG range. The main floor flows seamlessly into a formal dining room, private office/study, sunny breakfast nook, dedicated laundry room, and a sun-drenched sunroom opening to a low-maintenance PVC deck overlooking the private, fully fenced backyard oasis. Updated Designer Fixtures & Ceiling Fans: Thoughtfully refreshed for modern living, the main and upper levels feature brand-new contemporary light fixtures and high-efficiency ceiling fans tailored throughout every primary room, secondary bedroom, and hallway-bringing stylish ambiance, comfort, and enhanced energy efficiency to every corner of the home. Dual Primary Suites & Flexible Upper Floor: Designed for maximum living flexibility, this home features TWO full primary/master suites with private en-suite baths-one conveniently located on the Main Level and a second sanctuary suite on the Upper Level. The upper level includes two additional oversized guest bedrooms, a secondary hallway bath, and a primary bath with updated dual vanities. Brand-new ultra-plush carpeting runs throughout all upper-level bedrooms. Independent 2-Bedroom Terrace-Level Apartment: The fully finished basement features a private-entry apartment with 2 spacious bedrooms, 1 full bathroom, a large living room, its own fully equipped kitchen, independent secondary laundry facilities, and generous storage space-ideal for long-term guests, or direct rental income potential! Major Infrastructure & Mechanical Capital Upgrades: Brand-New Hot Water Heater (Installed September 2026) Complete Siding Replacement (New premium vinyl siding & sheathing - Feb 2024) Basement In-Ground Pump (Industrial-grade - May 2023) New Architectural Roof & Commercial Gutters (2022) with transferable roof warranty Complete Septic System Overhaul (New tank, high-efficiency aerator & expanded drain field - 2021) Tuned dual central HVAC systems & brand-new high-efficiency toilets in every bathroom. Private Outdoor Oasis & Grounds: Set on a beautiful 0.54-acre lot, the manicured grounds feature mature fruit trees, garden boxes ready for your plants of choice, new architectural shutters, remodeled front entryway, and a matching external storage shed. No HOA.
- Houzeo last checked: 3 minutes ago
- Listing updated: October 22, 2026 at 5:07 am
- Listing Provided by: | Homecoin.com (888) 400-2513
- Source: Georgia MLS-GA | MLS#: 10844353

Property Details
Status
Active
Type
Single Family Residence
No. of Stories
-
County
City
Neighborhood
--
Year Built
1980
HOA Fees
-
Finished Area
4,067 sqft
Lot Size
23,522.4 sqft lot
Basement Area
- sqft
MLS Name
Georgia MLS
MLS Number
10844353
MLS Status
Active
Days on Market
51
Cumulative Days on Market
39

Continue Your Journey in App
Find your dream home, receive real-time updates, and many more!
Continue Your Journey in App
Find your dream home, receive real-time updates, and many more!
Location
Facts & Features
Rooms
Bedrooms & bathrooms
Bedrooms: 6
Bathrooms: 5
Interior
Appliances
Convection Oven, Dishwasher, Dryer, Gas Water Heater, Ice Maker, Microwave, Range, Refrigerator, Stainless Steel Appliance(s), Washer
Heating
Central, Forced Air, Natural Gas, Zoned
Cooling
Central Air, Electric, Whole House Fan, Zoned
Interior Features
Double Vanity, In Law Floorplan, Master On Main Level, Entrance Foyer, Walk In Closet(s)
Flooring
Carpet, Hardwood, Tile
Sewer
Septic Tank
Construction
Year Built
Year Built: 1980
Home type
Single Family Residence
Property Condition
Updated/remodeled
Construction Materials
Brick, Vinyl Siding
Architectural Style
Colonial
Roof
Composition
Utilities & Energy
Parking Features
Garage, Attached, Off Street, Garage Door Opener
Utilities
Cable Available, Electricity Available, High Speed Internet, Natural Gas Available, Sewer Available, Water Available
Electric
220 Volts
Fireplace Features
Family Room
Water Source
Public
Laundry Features
In Basement, Mud Room
Basement
Bath Finished, Crawl Space, Daylight, Exterior Entry, Finished, Full, Interior Entry
Security Features
Carbon Monoxide Detector(s), Smoke Detector(s)
Other Features
Subdivision Name
Shadow Ridge
Community Features
Street Lights
Lot Features
Corner Lot
Patio And Porch Features
Deck, Patio, Porch, Screened
Price History
| Date | Event | Price |
|---|---|---|
10/19/2026 Source: | Price Decreased | $575,000 -2.54% $141/sqft |
10/02/2026 Source: | Price Increased | $590,000 +0.51% $145/sqft |
09/13/2026 Source: | Listed for Sale | $587,000 +74.18% $144/sqft |
07/09/2020 Source: | Sold | $337,000 $83/sqft |


Nearby Homes
Find Homes by Property Features in Lilburn, GA
Nearby New Homes For Sale


Information Deemed Reliable But Not Guaranteed. © 2026 Georgia Multiple Listing Service. All Rights Reserved.
 Advertising Broker: Fred McGill | Simple Showing, Inc
