- Overview
- Description
- Property Details
- Location
- HOA Management
- Facts & Features
- Getting Around
- Nearby Homes



$485,000
Monthly Est:$2,414
 3 Beds
 2 Baths
2 full baths
 1,875sqft
3890 Lyndhurst Ct, Sarasota, FL 34235
$485,000
$2,414/moEst:
Get Pre-Approved
Single Family Residence
Built in 1988
$683.33/mo HOA
6,603 sqft lot
$259/sq.ft
Description
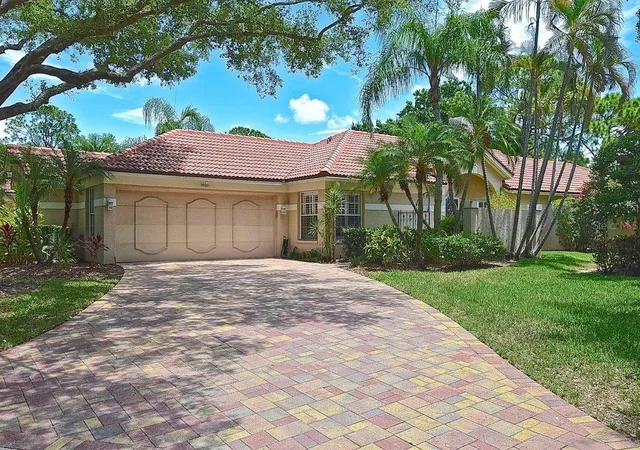
Under contract-accepting backup offers. BACK ON MARKET Nestled within the highly desirable enclave of The Meadows, this beautifully maintained residence sits on Lyndhurst Court, an intimate community of just 32 single family homes. Perfectly positioned along the 11th fairway of The Meadows Golf Course, the property offers a rare, unobstructed panoramic view with no homes visible across the fairway, creating a peaceful and private setting that is difficult to find.
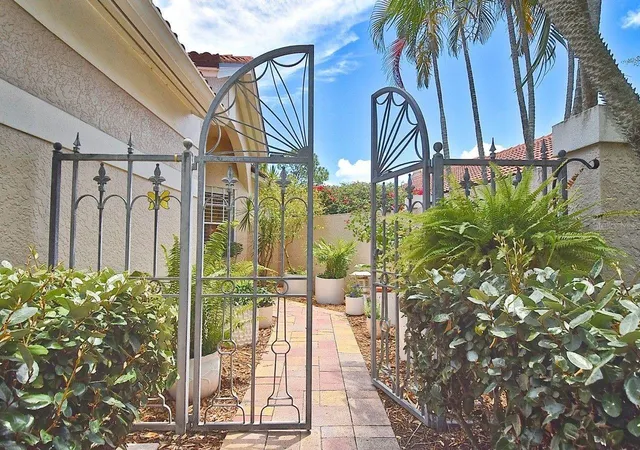
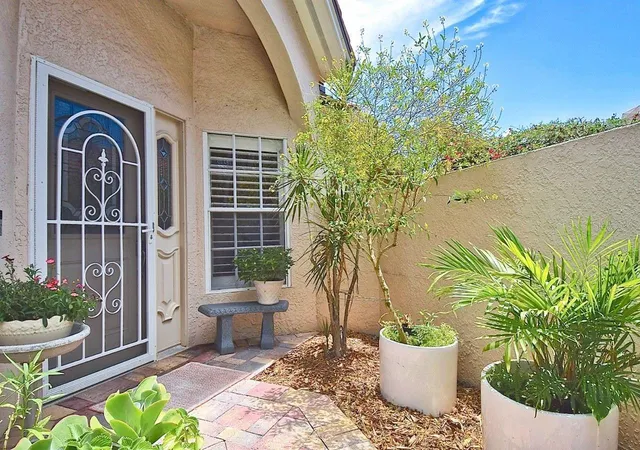
A dividing privacy wall between the neighboring home forms a charming garden walkway leading to the screened lanai. The exterior flooring has been fully tiled, softening the look and feel of the outdoor living spaces and making them ideal for relaxing or entertaining.
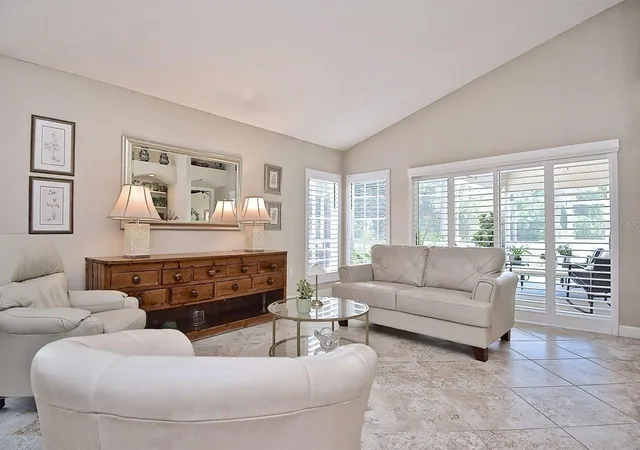
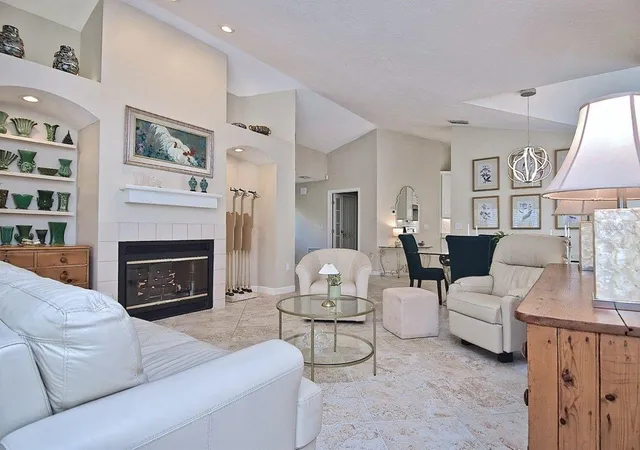
Inside, the home welcomes you with high vaulted ceilings and an open layout that reveals new architectural angles from every direction. The main living areas are finished with 20" porcelain tile, with matching plank style porcelain tile in the bathrooms for a cohesive, upscale design.
The updated eat in kitchen features beautiful cabinetry, Quartz countertops, stainless appliances, and abundant storage including a pantry/closet. The adjoining living and dining room is filled with natural light and offers generous space for gatherings, all framed by sweeping golf course views. A wood burning fireplace serves as the focal point of the living room, flanked by two arched niches perfect for displaying art or treasured décor.
The primary suite is privately located at the rear of the home, offering a quiet retreat with serene views. The expansive primary bath includes an extra-large 122" double sink vanity, a custom walk-in closet plus two additional closets, a spacious glass enclosed shower illuminated by a skylight, and a separate vanity/sink near the toilet. An exterior door provides direct access to the screened lanai.
The second bedroom has been thoughtfully remodeled into a private guest suite, complete with a walk-in jetted tub, with shower, quartz top vanity, elegant lighting, and a generous walk-in closet.
The third bedroom has been transformed into an oversized den/office/TV room, with the closet removed to maximize space. Wall mounted TVs in the bedrooms will remain with the home. Oversized 2 car Garage with extra work/storage room.
This residence is a "must see" and combines privacy, thoughtful updates, and a premier golf course setting within one of Sarasota’s most sought-after communities.
The Lyndhurst HOA and The Meadow Community Association {MCA documents are available through each Association’s website}.
Community Amenities Include: golf, tennis, pickle ball, fitness, walking trails, club and community pools
- Houzeo last checked: 12 hours ago
- Listing updated: August 25, 2026 at 7:37 pm
- Listing Provided by: John Keller, III (727) 586-1497 | JACK KELLER INC (727) 586-1497
- Source: Stellar MLS-FL | MLS#: TB8508923

Property Details
Status
Active Under Contract
Type
Single Family Residence
No. of Stories
-
County
City
Neighborhood
--
Year Built
1988
HOA Fees
$683.33/mo
Finished Area
1,875 sqft
Lot Size
6,603 sqft lot
Basement Area
- sqft
MLS Name
Stellar MLS
MLS Number
TB8508923
MLS Status
Pending
Days on Market
146
Cumulative Days on Market
75

Continue Your Journey in App
Find your dream home, receive real-time updates, and many more!
Download App
Continue Your Journey in App
Find your dream home, receive real-time updates, and many more!
Location
HOA Management
Liz BarnettUNKNOWN
HOA Fees
$1,700/ Quarterly
Meadows Community Association
HOA Fees
$1,400/ Annually
Amenities
 Amenities and services may be covered by one or multiple associations and service providers.
 Spa
Spa
 Pest Control
 Maintenance
 Golf
Golf
 Security Gate
 Pool
Pool
 Sports Court
Other
Private Road
Recreational Facilities
Vehicle Restrictions
Common Area Taxes
Recreation Facilities
Management
Disclaimer: Amenities are based on third-party information and may vary; buyers must independently verify all amenities, as information is deemed reliable but not guaranteed.
Facts & Features
Rooms
Bedrooms & bathrooms
Bedrooms: 3
Bathrooms: 2
Primary Bedroom
Level: First
Area: 208.00 Square Feet
Dimensions: 16x13
Kitchen
Level: First
Area: 220.00 Square Feet
Dimensions: 22x10
Living Room
Level: First
Area: 270.00 Square Feet
Dimensions: 18x15
Interior
Exterior Features
Rain Gutters, Sidewalk
Appliances
Cooktop, Dishwasher, Dryer, Electric Water Heater, Exhaust Fan, Ice Maker, Microwave, Range Hood, Refrigerator, Washer
Heating
Central, Heat Pump, Reverse Cycle
Cooling
Central Air
Flooring
Tile
Sewer
Public Sewer
Interior Features
Ceiling Fans(s), Eat In Kitchen, High Ceilings, L Dining, Living Room/dining Room Combo, Open Floorplan, Primary Bedroom Main Floor, Solid Surface Counters, Thermostat, Vaulted Ceiling(s), Walk In Closet(s), Window Treatments
Construction
Year Built
Year Built: 1988
Home type
Single Family Residence
Roof
Tile
Construction Materials
Concrete, Stucco
Architectural Style
Courtyard, Patio Home
Foundation Details
Slab
Utilities & Energy
Security Features
Secured Garage/parking, Security Lights, Smoke Detector(s)
Fireplace Features
Electric, Living Room, Wood Burning
Parking Features
Curb Parking, Driveway, Garage Door Opener, Ground Level, Off Street, On Street, Oversized, Workshop In Garage
Water Source
Public
Pool Features
Lighting
Laundry Features
Electric Dryer Hookup, Inside, Laundry Room, Washer Hookup
Association Amenities
Fence Restrictions, Golf Course, Maintenance, Other, Pickleball Court(s), Recreation Facilities, Spa/hot Tub, Vehicle Restrictions
Utilities
Cable Connected, Electricity Connected, Fire Hydrant, Natural Gas Available, Sewer Connected, Sprinkler Well, Underground Utilities, Water Connected
Other Features
Patio And Porch Features
Covered, Enclosed, Front Porch, Rear Porch, Screened, Side Porch
Subdivision Name
Meadows The
Community Features
Association Recreation Owned, Community Mailbox, Deed Restrictions, Dog Park, Fitness Center, Golf Carts Ok, Golf, No Truck/rv/motorcycle Parking, Park, Playground, Restaurant, Sidewalks, Special Community Restrictions
Price History
| Date | Event | Price |
|---|---|---|
07/28/2026 Source: | Listed for Sale | $485,000 $259/sqft |
07/28/2026 Source: | Contingent (Active Under Contract) | $485,000 -2.02% $259/sqft |
07/20/2026 Source: | Pending | $495,000 $264/sqft |
06/15/2026 Source: | Price Decreased | $495,000 -1.00% $264/sqft |
06/01/2026 Source: | Price Decreased | $500,000 -2.91% $267/sqft |

Show more
Nearby Homes
Find Homes by Property Features in Sarasota, FL

Based on information from Stellar MLS® through Oct 07, 2026, 06:00AM as submitted to and distributed by MLS GRID. All data is obtained from various sources and may not have been verified by the broker or MLS GRID. Supplied Open House Information is subject to change without notice. All information should be independently reviewed and verified for accuracy. Properties may or may not be listed by the office/agent presenting the information. IDX information is provided exclusively for consumers’ personal non-commercial use. It may not be used for any purpose other than to identify prospective properties consumers may be interested in purchasing. The data is deemed reliable but is not guaranteed by MLS GRID. The use of the MLS GRID Data may be subject to an end-user license agreement prescribed by the Member Participant’s applicable MLS, if any, and as amended from time to time. © 2026 Stellar MLS. All Rights Reserved.
 Advertising Broker: Fred McGill | Simple Showing, Inc