- Overview
- Description
- Property Details
- Location
- Facts & Features
- Getting Around
- Nearby Homes
 Hot




Street View
$399,900
Monthly Est:$1,990
 3 Beds
 2 Baths
2 full baths
 1,704sqft
3891 Brown Brg Rd SE, Dalton, GA 30721
$399,900
$1,990/moEst:
Get Pre-Approved
Single Family Residence
Built in 1952
$-- HOA
4 acres lot
$235/sq.ft
Description
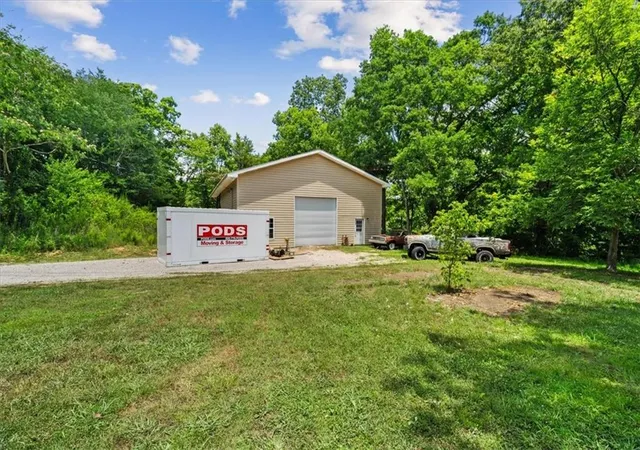
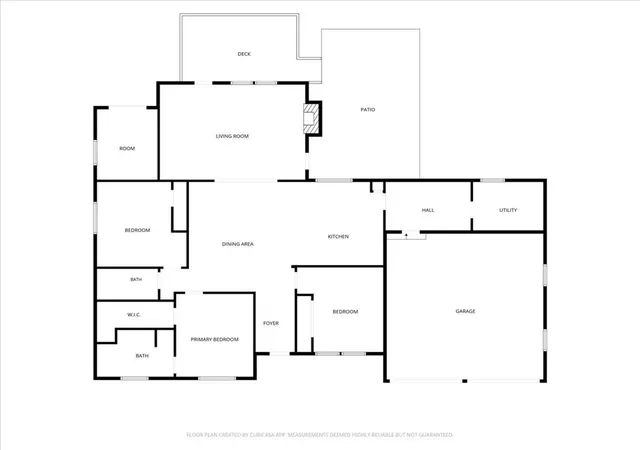
Riverfront Paradise - Like-New Home, Ultimate Shop, Additional Former Home Site, and Concrete Block Building on 4+/- Acres with Amazing Conasauga River Frontage! Escape to your own private RIVER RETREAT with two separate entrances to the water. This rambling rancher was COMPLETELY RENOVATED in 2022 with every major system updated including new roof, new HVAC, fresh paint, modern fixtures, new flooring, and fully updated bathrooms. The heart of the home is a stunning modern farmhouse kitchen equipped with granite counters, stainless appliances, sleek subway tile backsplash, and a large central island. The kitchen flows seamlessly into the dining area with exposed display shelving. Right off the kitchen, a highly functional mudroom offers abundant space for coats, backpacks, and extra pantry storage. Relax in the bright, sunken living room by the cozy fireplace, or step onto the EXPANSIVE BACK DECK AND SEPARATE PATIO, perfect for hosting summer barbecues within your FENCED BACKYARD space. For the ultimate hobbyist, mechanic, or outdoor enthusiast, the property includes a massive new 40-BY-40+/- SHOP with soaring 16-FOOT CEILINGS +/- designed to easily accommodate large RVs, boats, or heavy equipment. This premium workspace features TWO HEAVY-DUTY ROLL-UP DOORS for effortless access and maximum airflow. Extending from the shop is an ADDITIONAL CONCRETE PAD UNDER A PARTIAL ROOF COVER, blending into a SCENIC PATIO THAT DIRECTLY OVERLOOKS THE RIVER. In addition to a CONCRETE BLOCK STORAGE BUILDING for all your extra gear, the land includes a FORMER MOBILE HOME SITE with an older septic system believed to still be in place. Per the current owner, FLOOD INSURANCE IS NOT REQUIRED on the current mortgage, as a large portion of the property, including in the house, is not in the flood plain. Schedule your private tour today to experience this ultimate riverfront retreat before it is gone!
- Houzeo last checked: 8 minutes ago
- Listing updated: October 23, 2026 at 5:18 pm
- Listing Provided by: Samantha Lusk (770) 547-1441 , Rebecca Bates | Samantha Lusk & Associates Realty, Inc. (706) 629-3007
- Source: First Multiple Listing Service-GA | MLS#: 7801871

Property Details
Status
Active
Type
Single Family Residence
No. of Stories
-
County
City
Neighborhood
--
Year Built
1952
HOA Fees
-
Finished Area
1,704 sqft
Lot Size
4 acres lot
Basement Area
- sqft
MLS Name
First Multiple Listing Service
MLS Number
7801871
MLS Status
Active
Days on Market
114

Continue Your Journey in App
Find your dream home, receive real-time updates, and many more!
Continue Your Journey in App
Find your dream home, receive real-time updates, and many more!
Location
Facts & Features
Rooms
Bedrooms & bathrooms
Bedrooms: 3
Bathrooms: 2
Interior
Appliances
Dishwasher, Electric Range, Refrigerator
Flooring
Other
Heating
Central
Interior Features
Bookcases, Double Vanity, Entrance Foyer, Walk In Closet(s)
Sewer
Septic Tank
Window Features
None
Cooling
Central Air
Exterior Features
Storage, Other
Construction
Year Built
Year Built: 1952
Home type
Single Family Residence
Property Condition
Resale
Foundation Details
Block
Construction Materials
Vinyl Siding
Architectural Style
Ranch
Roof
Composition
Utilities & Energy
Parking Features
Attached, Garage, Garage Faces Front, Kitchen Level, Level Driveway
Water Source
Public
Pool Features
None
Electric
Other
Security Features
None
Basement
Crawl Space
Laundry Features
Laundry Room, Main Level, Mud Room
Utilities
Electricity Available, Water Available
Fireplace Features
Living Room
Other Features
Lot Features
Back Yard, Flood Plain, Level, Navigable River On Lot, Private, Stream Or River On Lot
Community Features
None
Patio And Porch Features
Deck, Front Porch, Patio
Subdivision Name
N/a
Price History
| Date | Event | Price |
|---|---|---|
08/25/2026 Source: | Price Increased | $424,900 +6.25% $249/sqft |
07/09/2026 Source: | Price Decreased | $399,900 -11.11% $235/sqft |
07/09/2026 Source: | Listed for Sale | $449,900 $264/sqft |

Nearby Homes




Find Homes by Property Features in Dalton, GA
Nearby New Homes For Sale

Listings identified with the FMLS IDX logo come from FMLS and are held by brokerage firms other than the owner of this website. The listing brokerage is identified in any listing details. Information is deemed reliable but is not guaranteed. If you believe any FMLS listing contains material that infringes your copyrighted work, please click here to review our DMCA policy and learn how to submit a takedown request. © 2026 First Multiple Listing Service, Inc.
The listing broker’s offer of compensation is made only to participants of the MLS where the listing is filed.
 Advertising Broker: Fred McGill | Simple Showing, Inc
