Realty Solution
Powered by 
- 5
- Overview
- Description
- Property Details
- Location
- Facts & Features
- Getting Around
- Nearby Homes


Listed by: Dana Green (925) 339-1918 DRE #01482454 | Compass (925) 270-4269
$2,750,000
Monthly Est:$13,688
 4 Beds
 3 Baths
3 full baths
 3,528sqft
3891 Quail Ridge Rd, Lafayette, CA 94549
$2,750,000
$13,688/moEst:
Get Pre-Approved
Single Family Residence
Built in 1978
$-- HOA
19,602 sqft lot
$779/sq.ft
Description
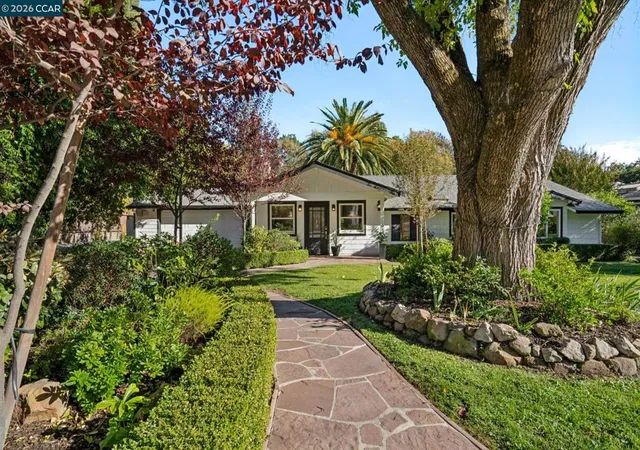
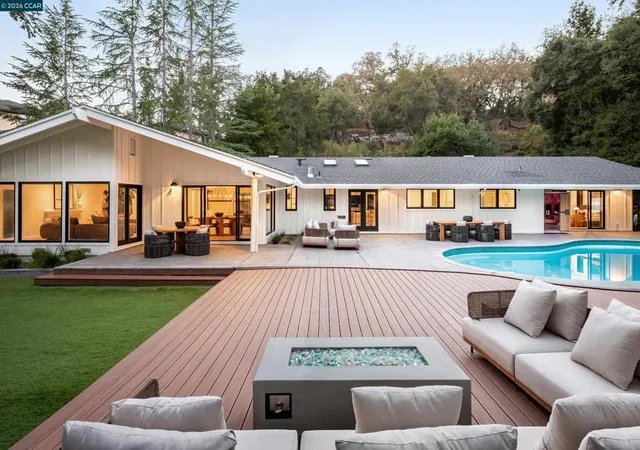
Set on nearly half an acre in Lafayette, this Spanish-inspired home keeps everything on one easy level. Arched windows and doorways carry you from room to room, and the light that moves through them makes even an ordinary morning feel unhurried. At its heart is a central living room. The family room opens to one side, and on the other, a built-in bar and a cozy sitting area look out over the garden, the spot you’ll claim for a good book. The house is just as happy hosting a quiet night in as a full house of friends. The kitchen, remodeled in 2021, is built around a La Cornue range and outfitted with Gaggenau appliances, a true chef’s kitchen. A spacious walk-in pantry keeps everything organized and close at hand, so the counters stay clear for cooking and gathering. The kitchen opens to the dining area, where wide windows frame Briones and Mount Diablo, so the hills become part of every meal and every first cup of coffee. Two suites sit at opposite ends of the home, each with its own door to the yard, giving everyone room to breathe, whether that’s extended family, long-term guests, or simply a little quiet. The primary suite has a sunlit solarium made for early-morning tea or yoga, and a bath with a deep soaking tub for unwinding at the end of the day. The second suite offers a walk-in closet and a bath with a jetted tub and steam shower. Two more bedrooms are ready to become an office, a studio, or a place for guests. Out back, the grounds feel like a private resort. A heated pool and a pergola-shaded patio invite long afternoons in the sun, the kind that make a Tuesday feel like a holiday, and lush landscaping offers quiet corners to sit and take it all in. An attached two-car garage keeps the everyday simple. Downtown Lafayette’s restaurants, shops, and markets are just minutes away, along with the Lafayette Reservoir and its miles of trails. Highway 24 and BART put San Francisco within easy reach. The home is served by Lafayette schools, including Happy Valley Elementary, Stanley Middle, and Acalanes High (buyer to verify). Single-level ease, a backyard made for living, and room for everyone to spread out rarely come together like this in Lafayette. This one feels like home the moment you walk in.
- Houzeo last checked: 4 hours ago
- Listing updated: October 27, 2026 at 3:13 pm
- Source: California Regional MLS-CA | MLS#: 41151496

Property Details
Status
Pending
Type
Single Family Residence
No. of Stories
1
County
City
Neighborhood
--
Year Built
1978
HOA Fees
-
Finished Area
3,528 sqft
Lot Size
19,602 sqft lot
Basement Area
- sqft
MLS Name
California Regional MLS
MLS Number
41151496
MLS Status
Pending
Days on Market
19
Cumulative Days on Market
10

Continue Your Journey in App
Find your dream home, receive real-time updates, and many more!
Continue Your Journey in App
Find your dream home, receive real-time updates, and many more!
Location
Facts & Features
Rooms
Bedrooms & bathrooms
Bedrooms: 4
Bathrooms: 3
Interior
Interior Features
Breakfast Bar, Breakfast Area, Eat In Kitchen
Appliances
Dryer, Washer
Cooling
Central Air
Flooring
Wood
Heating
Forced Air
Construction
Year Built
Year Built: 1978
Home type
Single Family Residence
Roof
Tile
Construction Materials
Stucco
Foundation Details
Raised, Slab
Architectural Style
Mediterranean, Spanish
Utilities & Energy
Parking Features
Garage
Fireplace Features
Living Room, Wood Burning
Pool Features
In Ground
Other Features
Lot Features
Back Yard, Front Yard, Street Level
Subdivision Name
Happy Valley
Patio And Porch Features
Patio
Price History
| Date | Event | Price |
|---|---|---|
10/26/2026 Source: | Pending | $2,750,000 $779/sqft |
10/15/2026 Source: | Listed for Sale | $2,750,000 +27.91% $779/sqft |
11/19/2020 Source: | Sold | $2,150,000 $609/sqft |

Nearby Homes
Find Homes by Property Features in Lafayette, CA


Based on information from California Regional Multiple Listing Service, Inc. as of Nov 05, 2026, 12:45PM and /or other sources. All data, including all measurements and calculations of area, is obtained from various sources and has not been, and will not be, verified by broker or MLS. All information should be independently reviewed and verified for accuracy. Properties may or may not be listed by the office/agent presenting the information. Information being provided is for consumers’ personal, non-commercial use and may not be used for any purpose other than to identify prospective properties consumers may be interested in purchasing. This website may not include listings or property addresses of sellers who have directed their listing brokers to withhold their listing or their property address from display on the Internet. © 2026 California Regional Multiple Listing Service. All Rights Reserved.
 Advertising Broker: William Johnson DRE #01463271 | William Johnson Brokerage
