- Overview
- Description
- Property Details
- Location
- Facts & Features
- Getting Around
- Nearby Homes

Street View
$550,000
Monthly Est:$2,738
 4 Beds
 3 Baths
2 full baths + 1 half bath
 3,240sqft
3891 State Hwy 53, Temple, TX 76501
$550,000
$2,738/moEst:
Get Pre-Approved
Single Family Residence
Built in 1997
$-- HOA
2.44 acres lot
$170/sq.ft
Description
**Just REDUCED! An incredibly opportunity to own a spacious 2-story on approx 2.5 acres at a new competitive price point! **
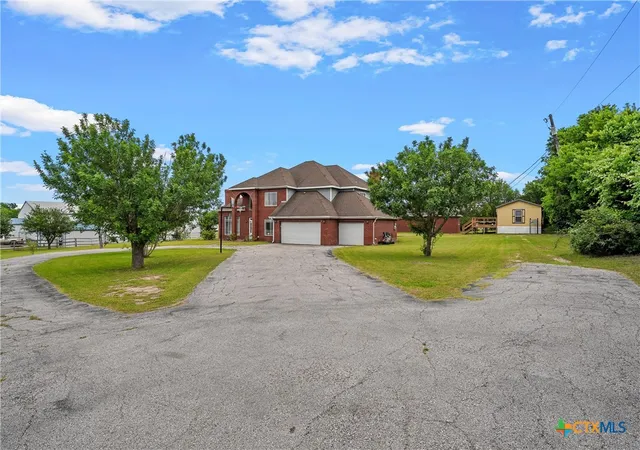
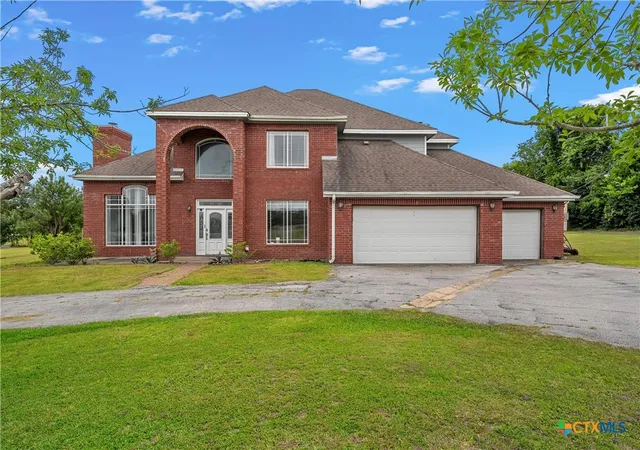
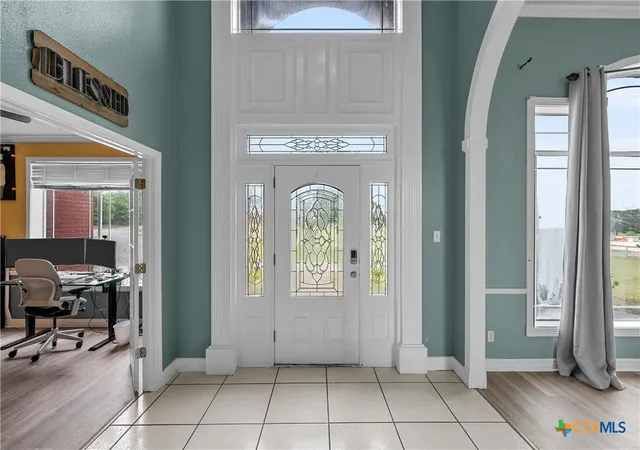
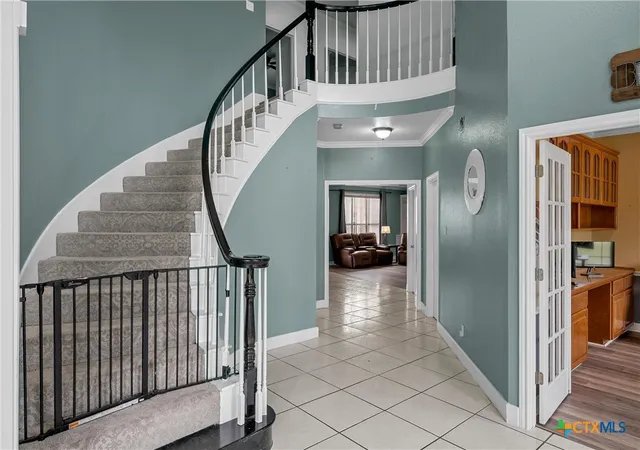
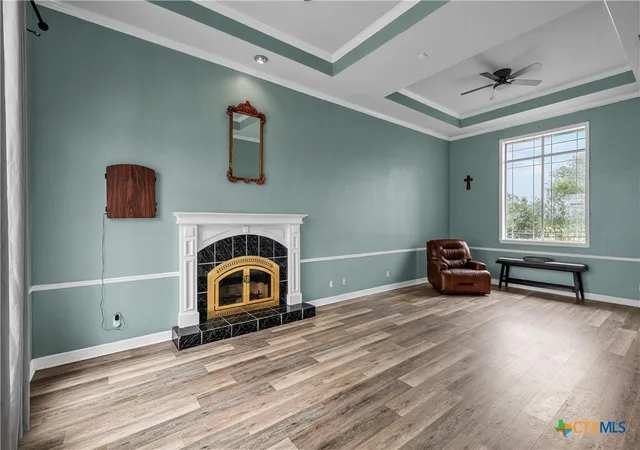
Spacious two-story home featuring 4 bedrooms, multiple living and dining areas, and versatile additional spaces throughout. Step into a grand foyer with soaring ceilings and a beautiful winding staircase that creates an impressive entrance. The kitchen offers ceramic tile flooring, tile countertops and backsplash, stainless steel double ovens, stainless steel dishwasher and refrigerator, electric cooktop on a center island, and 2 pantries. Tall ceilings, ceiling fans, vinyl plank flooring in the main living spaces, and a cozy fireplace with built-in bookshelves add warmth and functionality to the home. Downstairs also includes a dedicated office with built-ins and a large front-facing window, an indoor utility room with electric washer/dryer hookups and additional storage, plus a convenient half bath with oversized storage space under the stairs. All four bedrooms are located upstairs. The secondary bathroom features double sinks and a shower/tub combo. The spacious primary suite includes a private en suite bath with double vanities, soaking tub, separate shower, and large walk-in closet. Outdoor features include a covered back porch with built-in gathering table, above-ground pool with wood decking, exterior storage shed, and a large detached building with electricity currently used as a workout facility. The mobile home has 2 bedrooms and 2 bathrooms, has its own electrical meter and is on its own septic. The water meter is shared. This property is in need of some TLC in some areas. Please contact your favorite agent to get additional information about this property!
- Houzeo last checked: 3 hours ago
- Listing updated: July 8, 2026 at 7:51 pm
- Listing Provided by: Deanna Reese (254) 239-4343 DRE #0669255 | Hearthstone Home Group- All Ci (737) 234-0518
- Source: Central Texas MLS-TX | MLS#: 614312

Property Details
Status
Active
Type
Single Family Residence
No. of Stories
2
County
City
Neighborhood
--
Year Built
1997
HOA Fees
-
Finished Area
3,240 sqft
Lot Size
2.44 acres lot
Basement Area
- sqft
MLS Name
Central Texas MLS
MLS Number
614312
MLS Status
Active
Days on Market
142
Cumulative Days on Market
49

Continue Your Journey in App
Find your dream home, receive real-time updates, and many more!
Download App
Continue Your Journey in App
Find your dream home, receive real-time updates, and many more!
Location
Facts & Features
Rooms
Bedrooms & bathrooms
Bedrooms: 4
Bathrooms: 3
Bedroom3
Level: Upper
Bedroom2
Level: Main
Laundry
Level: Main
Kitchen
Level: Main
EntryFoyer
Level: Main
Bedroom4
Level: Upper
Bedroom3
Level: Upper
Bedroom2
Level: Upper
Office
Level: Main
PrimaryBedroom
Level: Upper
LivingRoom
Level: Main
LivingRoom
Level: Main
Interior
Sewer
Not Connected At Lot, Public Sewer, Septic Tank
Interior Features
Bookcases, Ceiling Fans, Crown Molding, Separate Formal Dining Room, Double Vanity, Entrance Foyer, Garden Tub Roman Tub, High Ceilings, Home Office, Multiple Living Areas, Multiple Dining Areas, Pull Down Attic Stairs, Storage, Separate Shower, Tub Shower, Upper Level Primary, Vaulted Ceilings, Walk In Closets, Window Treatments, Kitchen Island, Kitchen Family Room Combo
Appliances
Double Oven, Dishwasher, Electric Cooktop, Electric Water Heater, Multiple Water Heaters, Some Electric Appliances, Built In Oven, Cooktop, Microwave
Window Features
Window Treatments
Exterior Features
Covered Patio, Deck, Porch, Rain Gutters, Storage
Flooring
Ceramic Tile, Luxury Vinyl Plank, Tile
Cooling
Central Air, Electric, Two Units
Heating
Central, Electric, Fireplaces, Multiple Heating Units
Construction
Year Built
Year Built: 1997
Home type
Single Family Residence
Property Condition
Resale
Foundation Details
Slab
Architectural Style
Traditional
Roof
Composition, Shingle
Construction Materials
Masonry
Utilities & Energy
Security Features
Smoke Detectors
Water Source
Public
Laundry Features
Washer Hookup, Electric Dryer Hookup, Inside, Laundry In Utility Room, Laundry Room
Fireplace Features
Living Room, Wood Burning
Parking Features
Attached, Circular Driveway, Garage Faces Front, Garage
Pool Features
Above Ground, Outdoor Pool, Private
Other Features
Community Features
None
Patio And Porch Features
Covered, Deck, Patio, Porch
Disclosures
Homestead Exemption
Price History
| Date | Event | Price |
|---|---|---|
07/08/2026 Source: | Price Decreased | $550,000 -8.18% $170/sqft |
06/11/2026 Source: | Price Decreased | $599,000 -7.70% $185/sqft |
06/06/2026 Source: | Price Increased | $649,000 +8.35% $200/sqft |
05/20/2026 Source: | Listed for Sale | $599,000 -11.25% $185/sqft |
05/20/2026 Source: | Price Increased | $674,900 +17.58% $208/sqft |

Show more
Nearby Homes



Find Homes by Property Features in Temple, TX
Nearby New Homes For Sale

Based on information from the association of REALTORS® (alternatively, from the Central Texas MLS) through Oct 09, 2026, 02:30PM. IDX information is provided exclusively for personal, non-commercial use, and may not be used for any purpose other than to identify prospective properties consumers may be interested in purchasing. Information is deemed reliable but not guaranteed. © 2026 Central Texas MLS, All Rights Reserved.
 Advertising Broker: Michelle Brecker | Pathway To Home Realty