- Overview
- Description
- Property Details
- Location
- Facts & Features
- Getting Around
- Nearby Homes

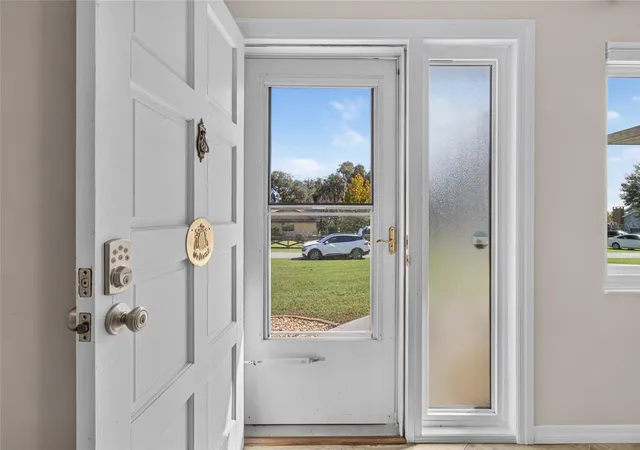

Street View
$412,000
Monthly Est:$2,051
 3 Beds
 2 Baths
2 full baths
 1,456sqft
38919 Ella Dr, Lady Lake, FL 32159
$412,000
$2,051/moEst:
Get Pre-Approved
Single Family Residence
Built in 1978
$-- HOA
15,137 sqft lot
$283/sq.ft
Description
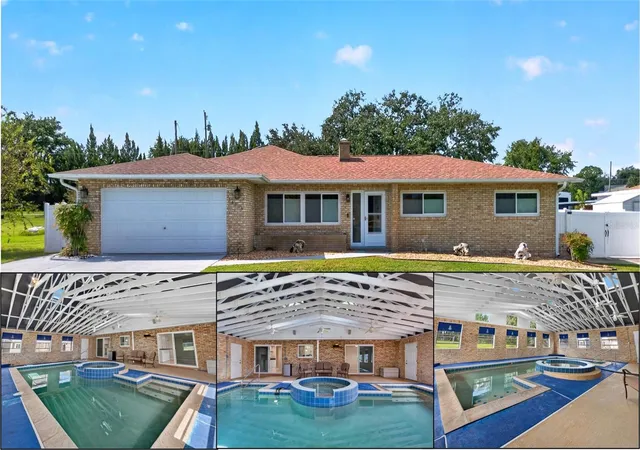
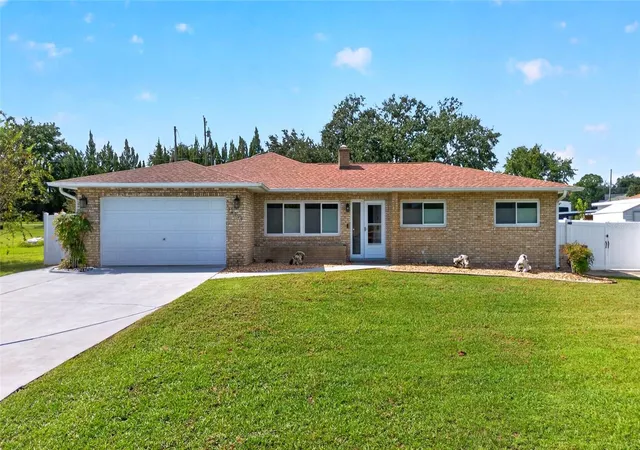
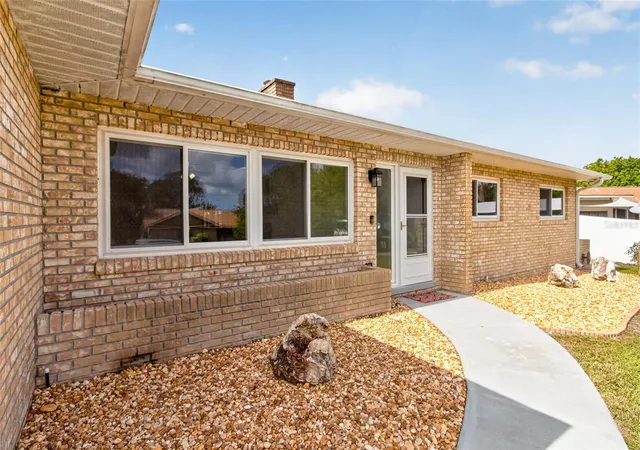
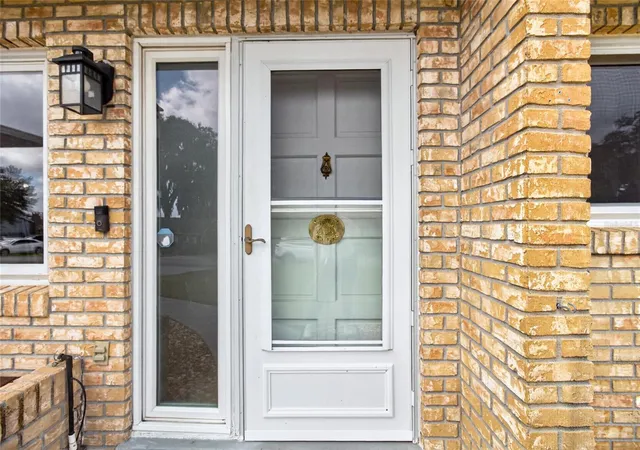
This home is a hidden gem featuring an indoor swimming pool and spa with lake access to Lake Griffin and the Chain of Lakes! Enjoy swimming year-round in this exceptionally unique private indoor pool/spa setting. There is no carpet in the home, simply tile throughout. The galley kitchen has granite countertops and an adjacent moveable island creating extra storage, serving area, as well as an additional eating area. Just off the kitchen and living room is a wet-sink bar which is handy for entertaining. After a day around the pool or on the lake, immerse yourself in the ambiance of the electric fireplace in the living room. There are two walk-in showers with the primary bathroom replaced in 2025 and a wall-mounted TV in the primary bedroom. Special features offered in this home include security items such as a security spy hole in front entry door, front storm door with sliding glass to screen panel, a Ring doorbell, coded front door security lock, a keyless garage door pad, and a hook-up for a whole house generator. The side courtyard, with a metal-roof gazebo, is a great area for cookouts and entertaining family and friends. Two sheds, one with electric, provide storage for pool and water accessories. The property is fenced with front and rear access and ample room to store a boat or two! Key structural items have recently been addressed: Septic system replaced in 2022, roof replaced with Owens Corning Duration - Desert Rose shingles in 2024, solar pool heating system panels replaced in 2024, washer and dryer are approximately two years old, and windows (21) and sliders (2) were replaced in 2010. This is affordable Florida Living at its best and a great investment or snowbird retreat! Everything you need is just minutes away ... The Villages’ town squares, medical facilities, shopping, recreation, restaurants and more! Value priced. Make this special indoor pool home with lake access yours today!
- Houzeo last checked: 10 minutes ago
- Listing updated: November 4, 2026 at 2:38 pm
- Listing Provided by: Lori Morgan, PA (352) 217-5446 | SALLY LOVE REAL ESTATE (352) 399-2010
- Source: Stellar MLS-FL as distributed by MLS GRID | MLS#: G5119018

Property Details
Status
Active
Type
Single Family Residence
No. of Stories
1
County
City
Neighborhood
--
Year Built
1978
HOA Fees
-
Finished Area
1,456 sqft
Lot Size
15,137 sqft lot
Basement Area
- sqft
MLS Name
Stellar MLS
MLS Number
G5119018
MLS Status
Active
Days on Market
1
Cumulative Days on Market
1

Continue Your Journey in App
Find your dream home, receive real-time updates, and many more!
Continue Your Journey in App
Find your dream home, receive real-time updates, and many more!
Location
Facts & Features
Rooms
Bedrooms & bathrooms
Bedrooms: 3
Bathrooms: 2
Dining Room
Level: First
Area: 190.00 Square Feet
Dimensions: 10x19
Kitchen
Level: First
Area: 54.00 Square Feet
Dimensions: 6x9
Living Room
Level: First
Area: 216.00 Square Feet
Dimensions: 18x12
Dinette
Level: First
Area: 88.00 Square Feet
Dimensions: 8x11
Primary Bedroom
Level: First
Area: 130.00 Square Feet
Dimensions: 10x13
Bedroom 2
Level: First
Area: 90.00 Square Feet
Dimensions: 9x10
Bedroom 3
Level: First
Area: 117.00 Square Feet
Dimensions: 13x9
Interior
Interior Features
Ceiling Fans(s), Window Treatments
Exterior Features
Private Yard
Sewer
Septic Tank
Flooring
Ceramic Tile
Heating
Electric, Heat Pump
Cooling
Central Air
Appliances
Dishwasher, Disposal, Dryer, Electric Water Heater, Microwave, Range, Refrigerator, Washer
Construction
Year Built
Year Built: 1978
Home type
Single Family Residence
Foundation Details
Slab
Roof
Shingle
Construction Materials
Block
Utilities & Energy
Laundry Features
In Garage
Fireplace Features
Electric, Living Room
Water Source
Well
Utilities
Bb/hs Internet Available, Cable Connected, Electricity Connected
Pool Features
In Ground, Gunite, Heated, Indoor, Solar Heat
Parking Features
Driveway, Garage Door Opener
Other Features
Lot Features
Paved
Subdivision Name
Griffin View Estates
Price History
| Date | Event | Price |
|---|---|---|
11/03/2026 Source: | Listed for Sale | $412,000 +49.28% $283/sqft |
04/22/2022 Source: | Price Decreased | $276,000 -8.61% $190/sqft |
04/22/2022 Source: | Price Increased | $302,000 +277.97% $207/sqft |
01/14/2010 Source: | Sold | $79,900 $55/sqft |

Nearby Homes
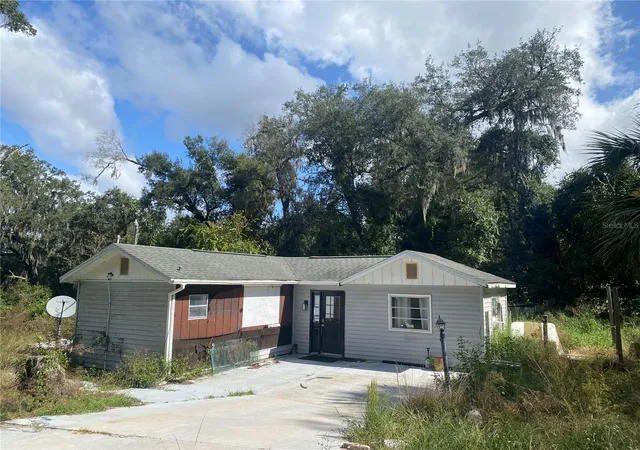
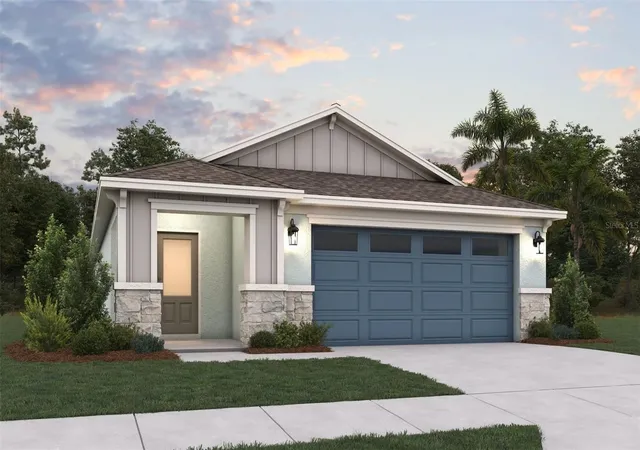
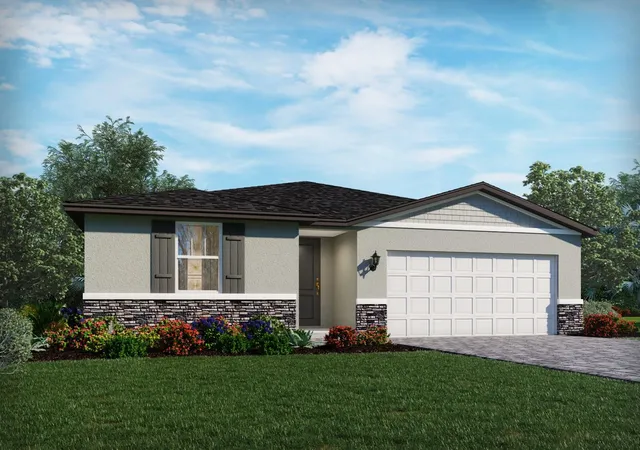
Find Homes by Property Features in Lady Lake, FL
Nearby New Homes For Sale

Based on information from Stellar MLS® through Nov 05, 2026, 08:15AM as submitted to and distributed by MLS GRID. All data is obtained from various sources and may not have been verified by the broker or MLS GRID. Supplied Open House Information is subject to change without notice. All information should be independently reviewed and verified for accuracy. Properties may or may not be listed by the office/agent presenting the information. IDX information is provided exclusively for consumers’ personal non-commercial use. It may not be used for any purpose other than to identify prospective properties consumers may be interested in purchasing. The data is deemed reliable but is not guaranteed by MLS GRID. The use of the MLS GRID Data may be subject to an end-user license agreement prescribed by the Member Participant’s applicable MLS, if any, and as amended from time to time. © 2026 Stellar MLS. All Rights Reserved.
 Advertising Broker: Fred McGill | Simple Showing, Inc
