- Overview
- Description
- Property Details
- Location
- HOA Management
- Facts & Features
- Getting Around
- Nearby Homes

Street View
$740,000
Monthly Est:$3,683
 4 Beds
 3 Baths
2 full baths + 1 half bath
 3,509sqft
3894 E Long Pl, Centennial, CO 80122
$740,000
$3,683/moEst:
Get Pre-Approved
Single Family Residence
Built in 1978
$6.25/mo HOA
9,757 sqft lot
$211/sq.ft
Description
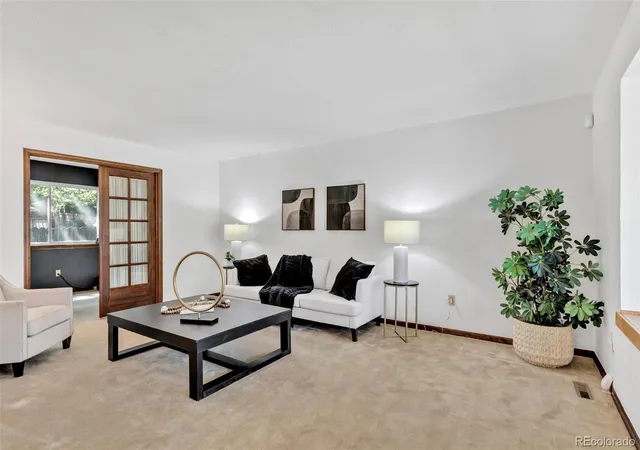
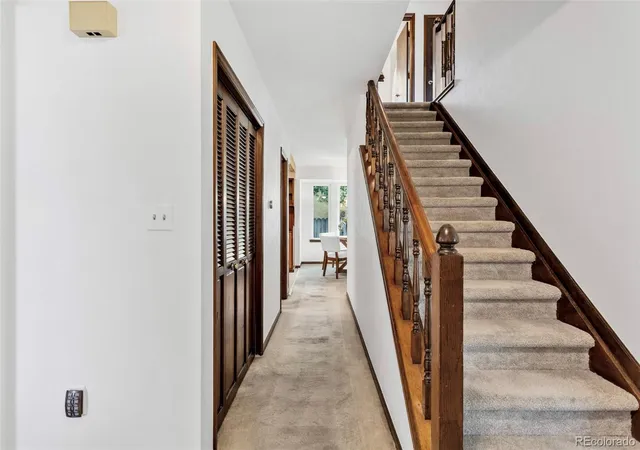
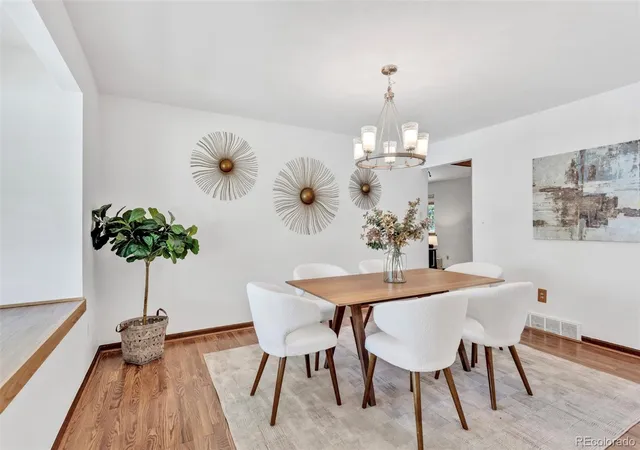
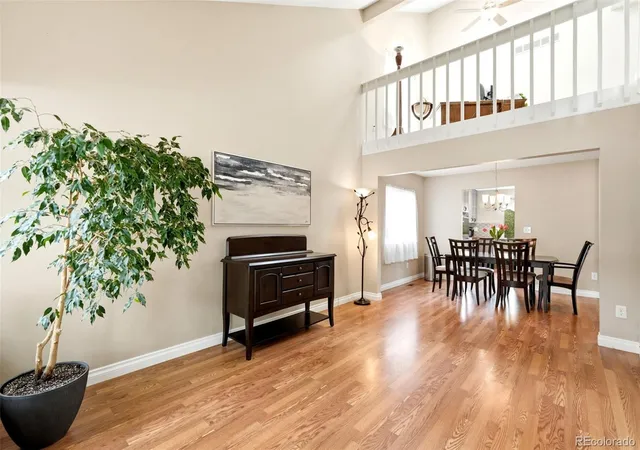
Welcome to this stunning home in the highly sought-after Highlands 460 community. This beautifully maintained property features four spacious bedrooms upstairs, plus a main-floor office ideal for remote work or quiet study. Thoughtful craftsmanship shines throughout, with reclaimed wooden beams, custom built-ins, and a charming brick kitchen alcove adding character and warmth to every room.
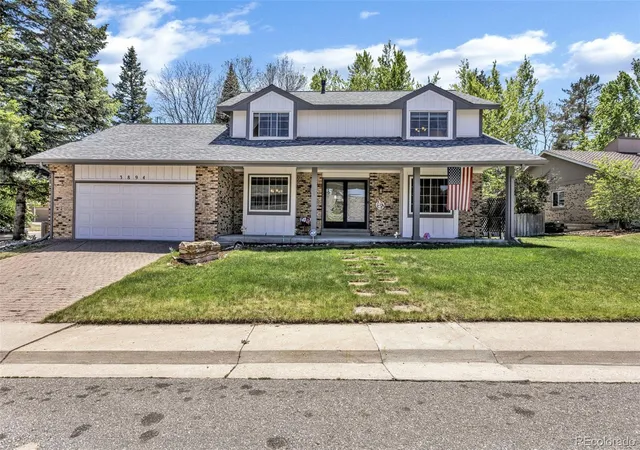
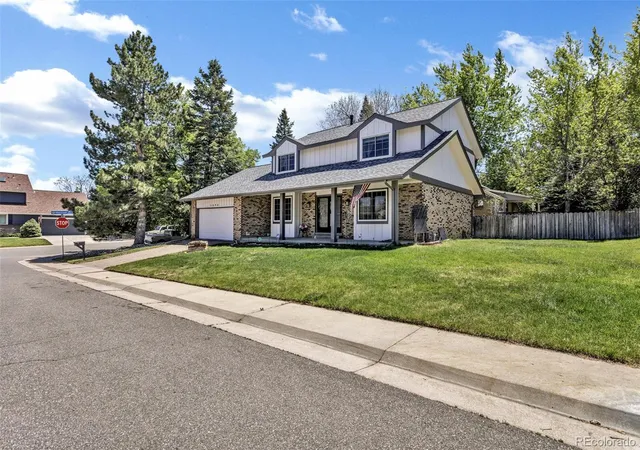
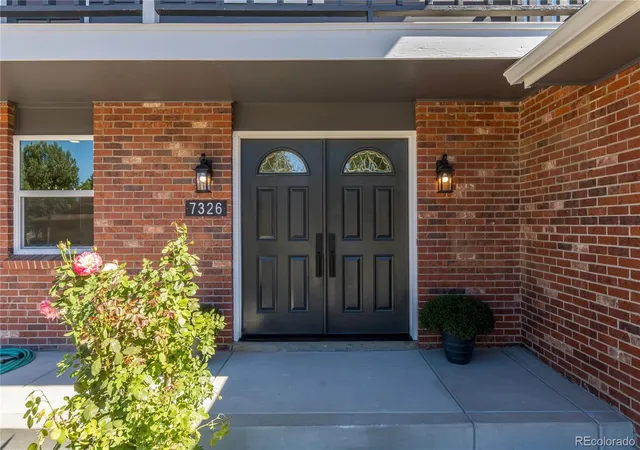
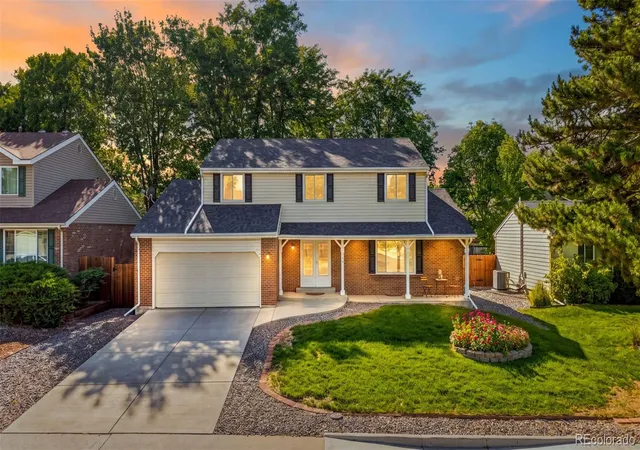
The designated dining room, separate living and family rooms, and inviting outdoor patio offer plenty of space for gatherings and everyday living. A pellet stove in the family room creates the perfect cozy retreat on winter evenings. Outside, mature trees, a fully fenced backyard, and a generous front porch enhance the home’s welcoming curb appeal.
Practical updates bring peace of mind: fresh interior and exterior paint, a brand-new roof, newer windows (installed five years ago), and a new radon mitigation system. Major systems have been inspected and certified, including the furnace and foundation, and a full home inspection has already been completed. The refrigerator, washer, and dryer are all included, making this home truly move-in ready. The 2-10 Home Buyers Warranty is an added bonus.
Energy efficiency is built in with a Tesla solar lease that is generator-ready, while air conditioning, an attic fan, and ceiling fans ensure year-round comfort. The 2-car garage is ideal for Colorado winters, and the South Suburban Golf Course just across the street adds to the home’s year-round appeal.
This is a rare opportunity to own a well-cared-for home with thoughtful updates, exceptional value, and undeniable charm. Contact your local real estate agent or the listing agent to see how this delightful property can complement your lifestyle.
- Houzeo last checked: 11 minutes ago
- Listing updated: September 2, 2026 at 5:15 pm
- Listing Provided by: Kira Piel (303) 881-1516 , Bramer Thomas Team | BTT Real Estate (720) 934-4745
- Source: DENVER (RE COLORADO) MLS-CO | MLS#: 2045028

Property Details
Status
Active
Type
Single Family Residence
No. of Stories
-
County
City
Neighborhood
Year Built
1978
HOA Fees
$6.25/mo
Finished Area
3,509 sqft
Lot Size
9,757 sqft lot
Basement Area
- sqft
MLS Name
DENVER (RE COLORADO) MLS
MLS Number
2045028
MLS Status
Active
Days on Market
148

Continue Your Journey in App
Find your dream home, receive real-time updates, and many more!
Download App
Continue Your Journey in App
Find your dream home, receive real-time updates, and many more!
Location
HOA Management
Highlands 460 Civic Association
HOA Fees
$75/ Annually
Disclaimer: Amenities are based on third-party information and may vary; buyers must independently verify all amenities, as information is deemed reliable but not guaranteed.
Facts & Features
Rooms
Bedrooms & bathrooms
Bedrooms: 4
Bathrooms: 3
Bedroom
Level: Upper
Bathroom Full
Level: Upper
Bedroom
Level: Upper
Bedroom
Level: Upper
Bedroom
Level: Upper
Bathroom Full
Level: Upper
Dining Room
Level: Main
Family Room
Level: Main
Living Room
Level: Main
Kitchen
Level: Main
Bathroom Half
Level: Main
Office
Level: Main
Bonus Room
Level: Basement
Laundry
Level: Basement
Utility Room
Level: Basement
Interior
Sewer
Public Sewer
Window Features
Double Pane Windows, Window Treatments
Cooling
Attic Fan, Central Air
Exterior Features
Lighting, Private Yard, Rain Gutters
Interior Features
Ceiling Fan(s), Eat In Kitchen, Entrance Foyer, High Speed Internet, Primary Suite, Radon Mitigation System, Smoke Free, Walk In Closet(s)
Heating
Active Solar, Forced Air, Natural Gas, Pellet Stove
Appliances
Dishwasher, Dryer, Gas Water Heater, Range, Refrigerator, Washer
Flooring
Carpet
Construction
Year Built
Year Built: 1978
Home type
Single Family Residence
Roof
Composition
Foundation Details
Concrete Perimeter
Construction Materials
Brick, Wood Siding
Utilities & Energy
Security Features
Carbon Monoxide Detector(s), Security System, Smoke Detector(s), Video Doorbell
Parking Features
Brick Driveway
Water Source
Public
Utilities
Cable Available, Electricity Connected, Internet Access (wired), Natural Gas Connected, Phone Connected
Fireplace Features
Family Room
Electric
220 Volts
Basement
Finished, Full
Other Features
Vegetation
Grassed, Other, Pine
Patio And Porch Features
Covered, Front Porch, Patio
Lot Features
Corner Lot, Cul De Sac, Irrigated, Landscaped, Many Trees, Sprinklers In Front, Sprinklers In Rear
Subdivision Name
The Highlands 460
Price History
| Date | Event | Price |
|---|---|---|
09/02/2026 Source: #REC2045028 | Price Decreased | $740,000 -5.13% $211/sqft |
05/31/2026 Source: | Price Decreased | $780,000 -1.89% $222/sqft |
05/19/2026 Source: | Price Decreased | $795,000 -1.24% $227/sqft |
05/14/2026 Source: | Price Increased | $805,000 +3.21% $229/sqft |
05/14/2026 Source: | Listed for Sale | $780,000 $222/sqft |

Nearby Homes
Find Homes by Property Features in Centennial, CO

Based on information from REcolorado®, Inc.through Oct 10, 2026, 12:00PM. Not all properties were listed and/or closed by Company. This representation is based in whole or in part on content supplied by REcolorado®, Inc. REcolorado®, Inc. does not guarantee nor is it in any way responsible for its accuracy. Content maintained by REcolorado®, Inc. may not reflect all real estate activity in the market. Some IDX listings have been excluded from this website. Any use search of data on the website, other than by a consumer looking to purchase real estate, is prohibited. If Houzeo suspect “scraping” of the data has occurred, the suspicion and any evidence will be reported to the MLS. IDX information is provided exclusively for consumers' personal non-commercial use. It may not be used for any purpose other than to identify prospective properties consumers may be interested in purchasing. The data is deemed reliable but is not guaranteed by REcolorado®. The use of the IDX Data may be subject to an end user license agreement prescribed by REcolorado® as amended from time to time.
Based on information submitted to the MLS GRID as of Oct 10, 2026, 12:00PM. All data is obtained from various sources and may not have been verified by broker or MLS GRID. Supplied Open House information is subject to change without notice. All information should be independently reviewed and verified for accuracy. Properties may or may not be listed by the office/agent presenting the information. ©2026 REcolorado®, Inc. All Rights Reserved.
 Advertising Broker: Albert Gollas | Gollas and Company, Inc.