- Overview
- Description
- Property Details
- Location
- Facts & Features
- Getting Around
- Nearby Homes
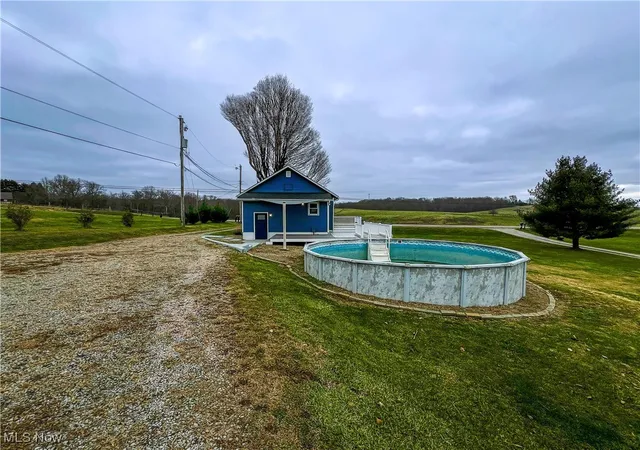

Street View
$179,999
Monthly Est:$896
 3 Beds
 2 Baths
2 full baths
 1,812sqft
3895 Adamsville Rd, Zanesville, OH 43701
$179,999
$896/moEst:
Get Pre-Approved
Single Family Residence
Built in 1951
$-- HOA
1.59 acres lot
$99/sq.ft
Description
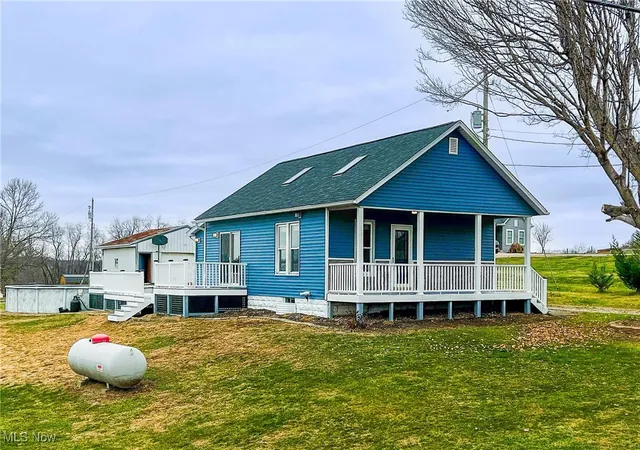
Welcome to this unique and versatile property with 1.59 acres, multiple outbuildings, finished living space on all levels, and major updates already completed. Located in the desirable Tri-Valley School District, this home provides a quiet country setting just minutes from Zanesville.
Originally built in 1951 and remodeled in 1995, the property has 900 sqft on the main floor, 720 sqft of finished basement space (with 2 bedrooms and a bathroom), and a 192 sqft finished second-floor loft with 96 sqft loft storage, allowing flexible living and storage options.
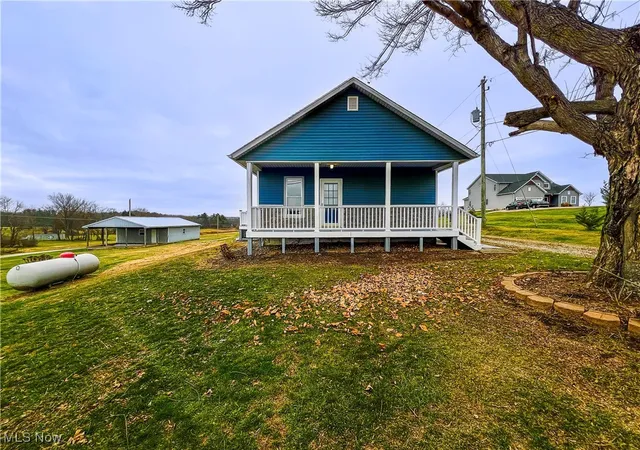
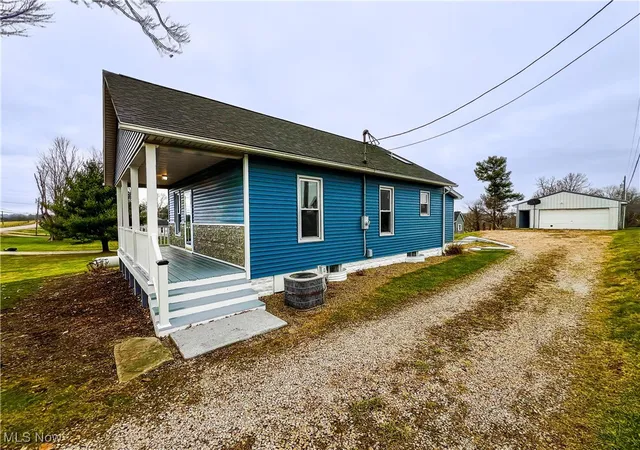
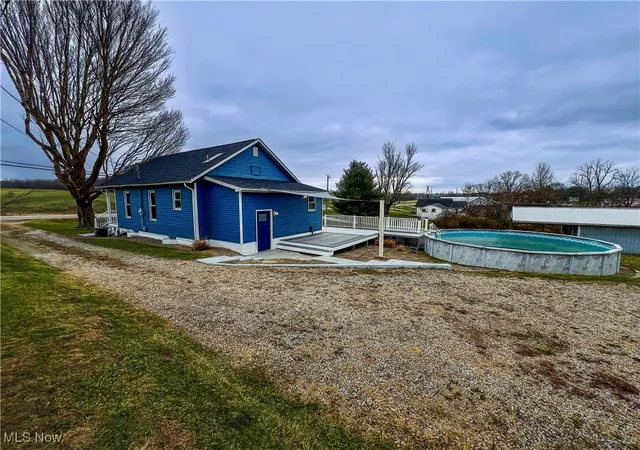
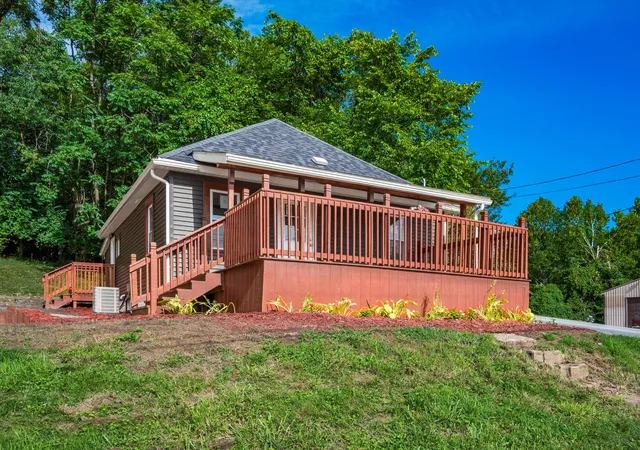
Major exterior upgrades include a brand-new roofing system, new siding (2023), and new composite decks with premium railings (late 2025) — providing excellent curb appeal and long-term durability.
Inside, the home has 3 bedrooms and 2 bathrooms, skylights for natural light, and forced-air heating/cooling & propane heating. The interior will need some updating, allowing buyers to finish it to their own taste.
Outside, you’ll find multiple outbuildings and excellent utility infrastructure, including:
• 24×48 pole barn
• 24×24 detached garage
• Small craft building
• Two water wells
• Two septic systems
• Two electric services
• High-speed internet + cable available
• County water available at the road
Enjoy summers by the 24’ round above-ground pool (52” depth), or relax on the new composite decks overlooking your private acreage.
Washington Township | Muskingum County
INFORMATION IS TO THE BEST OF OUR KNOWLEDGE. HOME IS BEING SOLD AS-IS, WHERE-IS. BUYER SHOULD VERIFY ALL INFORMATION. COST OF ANY INSPECTIONS TO BE COVERED BY BUYER.
- Houzeo last checked: 10 minutes ago
- Listing updated: September 18, 2026 at 3:21 am
- Listing Provided by: Steven Koleno (804) 656-5007 DRE #2024001687 | Beycome Brokerage Realty LLC (804) 656-5007
- Source: MLS Now-OH | MLS#: 5176079

Property Details
Status
Pending
Type
Single Family Residence
No. of Stories
2
County
City
Neighborhood
--
Year Built
1951
HOA Fees
-
Finished Area
1,812 sqft
Lot Size
1.59 acres lot
Basement Area
- sqft
MLS Name
MLS Now
MLS Number
5176079
MLS Status
Pending
Days on Market
307
Cumulative Days on Market
226

Continue Your Journey in App
Find your dream home, receive real-time updates, and many more!
Download App
Continue Your Journey in App
Find your dream home, receive real-time updates, and many more!
Location
Facts & Features
Rooms
Bedrooms & bathrooms
Bedrooms: 3
Bathrooms: 2
Kitchen
Level: First
Area: Square Feet
Dimensions: 132.00
Bedroom
Level: Basement
Area: Square Feet
Dimensions: 120.00
Bedroom
Level: Basement
Area: Square Feet
Dimensions: 168.00
DiningRoom
Level: First
Area: Square Feet
Dimensions: 110.00
Loft
Level: Second
Area: Square Feet
Dimensions: 192.00
LivingRoom
Level: First
Area: Square Feet
Dimensions: 187.00
Bathroom
Level: Basement
Area: Square Feet
Dimensions: 168.00
Recreation
Level: Basement
Area: Square Feet
Dimensions: 190.00
PrimaryBathroom
Level: First
Area: Square Feet
Dimensions: 110.00
PrimaryBedroom
Level: First
Area: Square Feet
Dimensions: 187.00
Interior
Interior Features
Ceiling Fans, Eat In Kitchen, High Ceilings, High Speed Internet, Laminate Counters, Primary Downstairs, Open Floorplan, Recessed Lighting, Storage, Track Lighting, Vaulted Ceilings
Cooling
Central Air, Ceiling Fans
Heating
Forced Air, Propane
Sewer
Engineered Septic, Septic Tank
Exterior Features
Awnings, Fire Pit, Garden, Lighting, Private Entrance, Private Yard, Rain Gutters, Storage
Construction
Year Built
Year Built: 1951
Home type
Single Family Residence
Roof
Asphalt
Construction Materials
Asphalt, Attic Crawl Hatchways Insulated, Batts Insulation, Blown In Insulation, Frame, Glass, Concrete, Vinyl Siding
Architectural Style
Cape Cod, Conventional
Property Condition
Fixer
Utilities & Energy
Water Source
Public, Private, Well
Basement
Daylight, Finished, Interior Entry, Bath Stubbed, Sump Pump
Laundry Features
Washer Hookup, Electric Dryer Hookup, Gas Dryer Hookup, In Basement, Laundry Room
Parking Features
Additional Parking, Driveway, Detached, Garage Faces Front, Garage, Garage Door Opener, Gravel, Private, Shared Driveway
Pool Features
Above Ground, Filtered, Outdoor Pool, Private, Liner
Other Features
Lot Features
Back Yard, Cleared, Front Yard, Garden, Gentle Sloping, Landscaped, Rectangular Lot, Few Trees, Views
Price History
| Date | Event | Price |
|---|---|---|
06/16/2026 Source: | Pending | $179,999 $99/sqft |
05/14/2026 Source: | Price Increased | $179,999 +0.56% $99/sqft |
05/12/2026 Source: | Price Decreased | $179,000 -10.05% $99/sqft |
01/03/2026 Source: | Price Decreased | $199,000 -13.10% $110/sqft |
12/07/2025 Source: | Price Increased | $229,000 +27.22% $126/sqft |

Show more
Nearby Homes




Find Homes by Property Features in Zanesville, OH
Nearby New Homes For Sale

Based on information from the Board/Association of REALTORS® (alternatively, from the Service) through Oct 11, 2026, 12:30PM. The data relating to real estate for sale on this website comes in part from the Internet Data Exchange program of MLS Now. Real estate listings held by brokerage firms other than Houzeo are marked with the Internet Data Exchange logo and detailed information about them includes the name of the listing broker(s). This website may not include listings or property addresses of sellers who have directed their listing brokers to withhold their listing or their property address from display on the Internet. Information is provided exclusively for personal, non-commercial use, and may not be used for any purpose other than to identify prospective properties consumers may be interested in purchasing. All information deemed reliable but not guaranteed. Houzeo participates in MLS Now IDX program, allowing us to display other IDXP’s’ listings on our website. However, Houzeo does not display the entire MLS Now IDX database on this website. The listings of some real estate brokerage firms have been excluded. The photos may be altered, edited, enhanced or virtually staged. © 2026 Multiple Listing Service, Inc. All Rights Reserved
 Advertising Broker: Nicholas Huscroft | Chosen Realty