- Overview
- Description
- Property Details
- Location
- Facts & Features
- Getting Around
- Nearby Homes
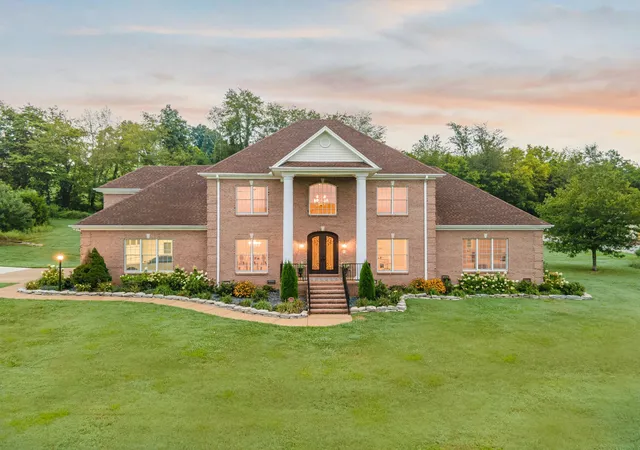


$1,789,000
Monthly Est:$8,905
 5 Beds
 4 Baths
3 full baths + 1 half bath
 3,818sqft
3895 Ostella Rd, Cornersville, TN 37047
$1,789,000
$8,905/moEst:
Get Pre-Approved
Single Family Residence
Built in 2006
$-- HOA
22.78 acres lot
$469/sq.ft
Description
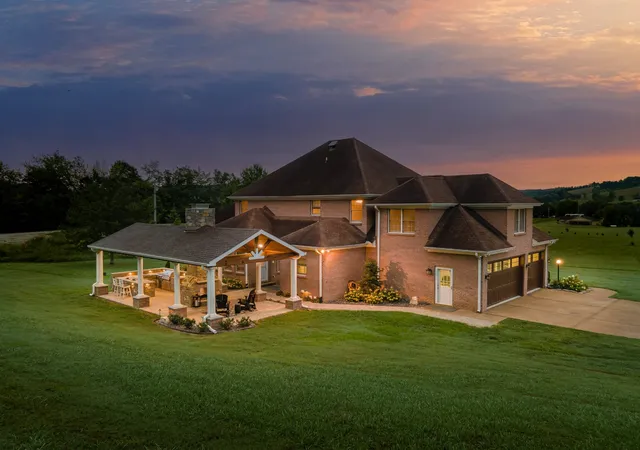
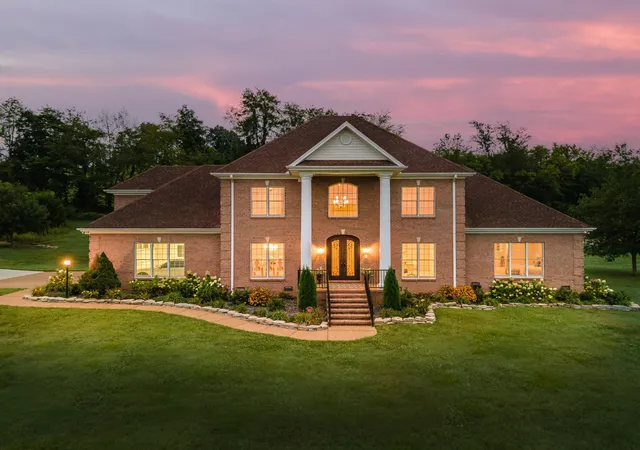
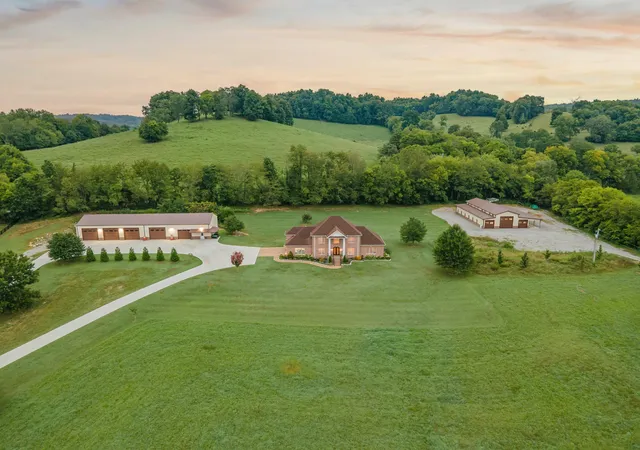
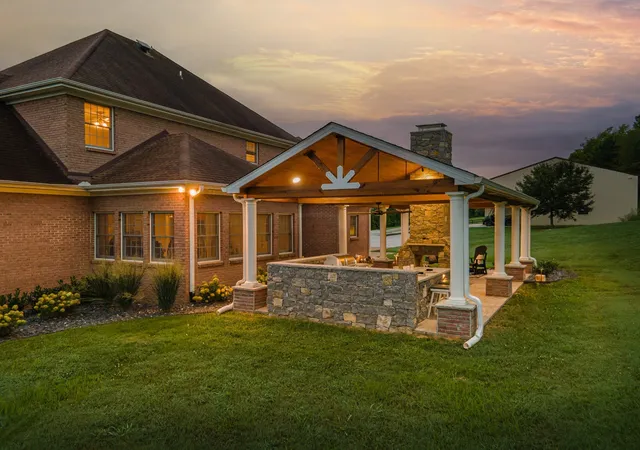
A MUST SEE!! From the moment you pass through the gated entrance, this property feels special! The 22+ acres are flat, beautifully maintained, & completely usable, whether you’re after peaceful country living, space for animals, or a world-class setup for your car collection. The home itself offers over 3,800 sq. ft. of thoughtful living space. A dramatic two-story foyer greets you, with a grand staircase & walls of windows that flood the home with light. The kitchen is spacious & inviting with a pantry, breakfast area, and easy flow into the formal dining room & family room. The main-level primary suite is a true retreat, complete with a double vanity, oversized tile walk-in shower & soaking tub. Upstairs, you’ll find four more bedrooms & a huge bonus room that’s ready for game nights, movie marathons, or anything your family dreams up. Step outside & you’ll instantly picture your next gathering around the custom outdoor kitchen, complete with stainless appliances & a double-sided fireplace. The views here are wide-open & peaceful, the kind of place where sunsets never get old. And then… the shops. If you’re a car enthusiast, hobbyist, or collector, this is your playground. The main shop is 40x120, fully heated & cooled, with 5 custom insulated 14’ garage doors, full lighting, cabinetry, shelving, restroom, Swisher storm shelter, an indoor/outdoor Bluetooth stereo + PA system, & a massive concrete pad for additional parking. The security system with cameras is already in place. The secondary barn is 48x84 with a 24’ center bay, dual 12’ side sheds, ThermaGuard insulation, rock wainscot, plenty of windows, multiple garage doors, walk-through entries, an open lean-to with painted concrete floors, overhead lighting with water roughed in. This property is one of those rare finds that blends high-end living with professional-grade workshop capacity & all the privacy you could ask for. Call today for a private showing!
- Houzeo last checked: 8 minutes ago
- Listing updated: October 9, 2026 at 10:31 pm
- Listing Provided by: Dayla Bray- The Preferred Group (931) 993-4166 DRE #314104, Vickie Bean - THE PREFERRED GROUP (931) 652-7757 DRE #319699 | Keller Williams Russell Realty & Auction (931) 359-9393
- Source: Nashville (RealTracs Mid) MLS-TN | MLS#: 3531227

Property Details
Status
Active
Type
Single Family Residence
No. of Stories
2
County
City
Neighborhood
--
Year Built
2006
HOA Fees
-
Finished Area
3,818 sqft
Lot Size
22.78 acres lot
Basement Area
- sqft
MLS Name
Nashville (RealTracs Mid) MLS
MLS Number
3531227
MLS Status
Active
Days on Market
39

Continue Your Journey in App
Find your dream home, receive real-time updates, and many more!
Download App
Continue Your Journey in App
Find your dream home, receive real-time updates, and many more!
Location
Facts & Features
Rooms
Bedrooms & bathrooms
Bedrooms: 5
Bathrooms: 4
Interior
Heating
Central, Electric
Flooring
Carpet, Wood, Tile
Sewer
Septic Tank
Exterior Features
Gas Grill, Storm Shelter
Cooling
Central Air, Electric
Appliances
Electric Oven, Electric Range, Dishwasher, Microwave, Refrigerator
Construction
Year Built
Year Built: 2006
Home type
Single Family Residence
Construction Materials
Brick
Architectural Style
Contemporary
Roof
Shingle
Utilities & Energy
Fireplace Features
Living Room
Laundry Features
Electric Dryer Hookup, Washer Hookup
Utilities
Electricity Available, Water Available
Basement
Crawl Space, None
Water Source
Private
Parking Features
Attached/detached, Circular Driveway, Paved
Other Features
Lot Features
Rolling Slope
Patio And Porch Features
Patio, Covered, Porch
Subdivision Name
N/a
Price History
| Date | Event | Price |
|---|---|---|
09/02/2026 Source: | Listed for Sale | $1,789,000 -0.06% $469/sqft |
09/02/2026 Source: | Price Decreased | $1,790,000 -3.24% $469/sqft |
08/21/2026 Source: | Off Market | $1,850,000 $485/sqft |
07/23/2026 Source: | Contingent (Active Under Contract) | $1,850,000 $485/sqft |
05/22/2026 Source: | Price Decreased | $1,850,000 -2.63% $485/sqft |

Show more
Nearby Homes
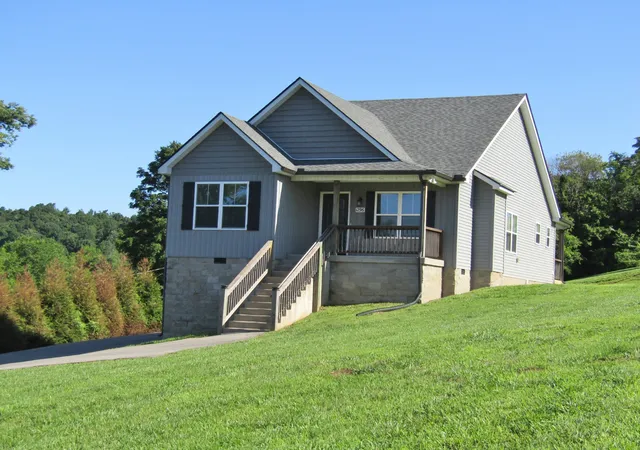
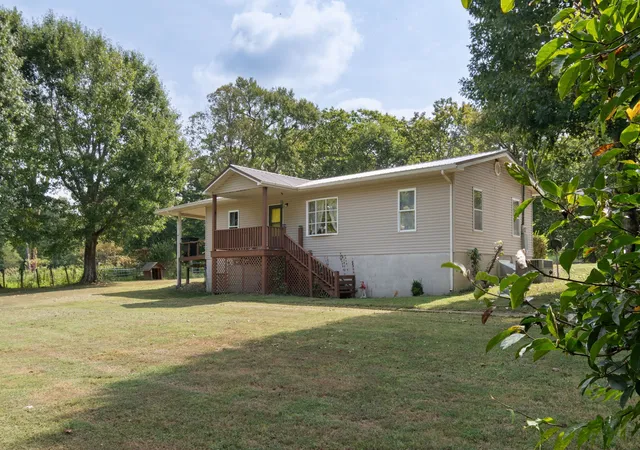
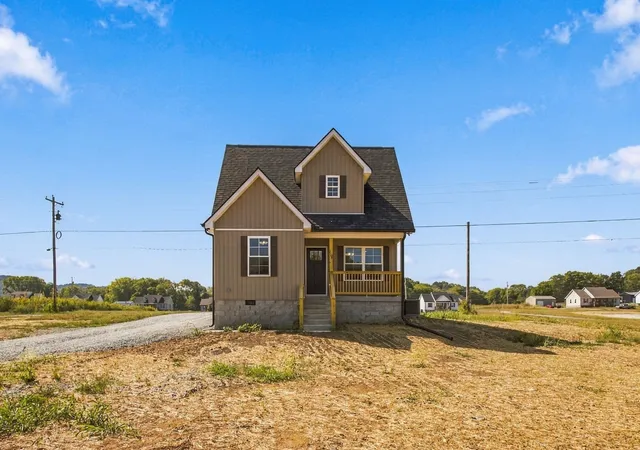
Find Homes by Property Features in Cornersville, TN

Based on information from Realtracs® through Oct 12, 2026, 05:00AM. Data courtesy of Realtracs® MLS as distributed by MLS GRID. Some IDX listings have been excluded from this website. All data is obtained from various sources and may not have been verified by the broker or MLS GRID. Supplied Open House Information is subject to change without notice. All information should be independently reviewed and verified for accuracy. Properties may or may not be listed by the office/agent presenting the information. IDX information is provided exclusively for consumers’ personal, noncommercial use. It may not be used for any purpose other than to identify prospective properties consumers may be interested in purchasing. The data is deemed reliable but is not guaranteed by MLS GRID. The use of the MLS GRID Data may be subject to an end-user license agreement prescribed by Realtracs® MLS. © 2026 RealTracs Solutions. All Rights Reserved. Angela Fowler Real Estate, LLC | 423.320.4620 | afowler@catt.com Mailing Address: 452 Kailors Cove Cir, Ringgold, GA 30736
 Advertising Broker: Angela Fowler | Angela Fowler Real Estate, LLC.