Angela Fowler
Real Estate LLC
Powered by 
- 2
- Overview
- Description
- Property Details
- Location
- Facts & Features
- Getting Around

 Price Drop: $25K (11/06)

Street View
$395,000
Monthly Est:$1,966
 4 Beds
 3 Baths
2 full baths + 1 half bath
 2,300sqft
3896 Binns Ml Rd, Herndon, KY 42236
$395,000
$1,966/moEst:
Get Pre-Approved
Single Family Residence
Built in 2010
$-- HOA
1.28 acres lot
$172/sq.ft
Description
1.3 ACRES • POOL • NO HOA • NO RESTRICTIONS • 2.5% VA ASSUMABLE LOAN!
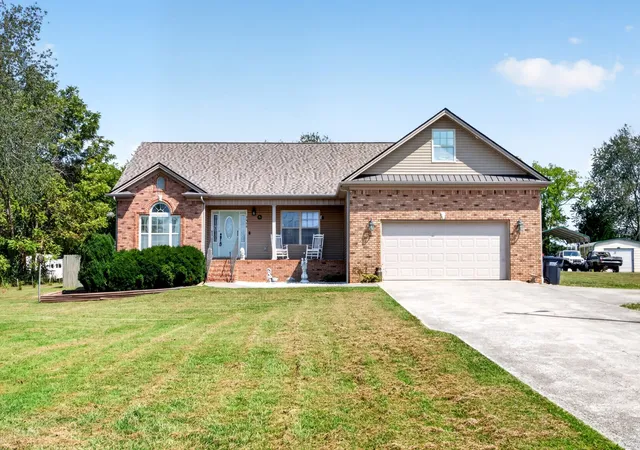
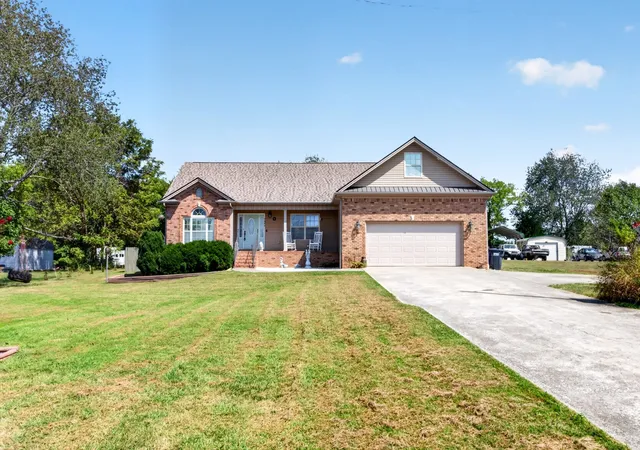
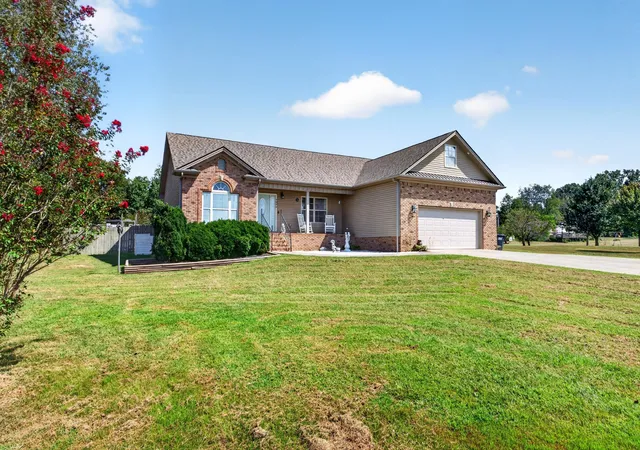
Space, privacy, and flexibility come together on approximately 1.3 acres with NO HOA, NO RESTRICTIONS, and NO CITY TAXES! This spacious home features a desirable split floor plan with 4 bedrooms OR 3 bedrooms + bonus, 2.5 baths, and additional flex space ideal for an office, playroom, or guest space.
Inside, you’ll find real wood flooring, high ceilings, a fireplace, fresh paint, new carpet, formal dining room, and a granite kitchen with new appliances (2026). The oversized primary suite features double sinks, soaking tub, separate shower, large closet, and double doors leading to a private deck.
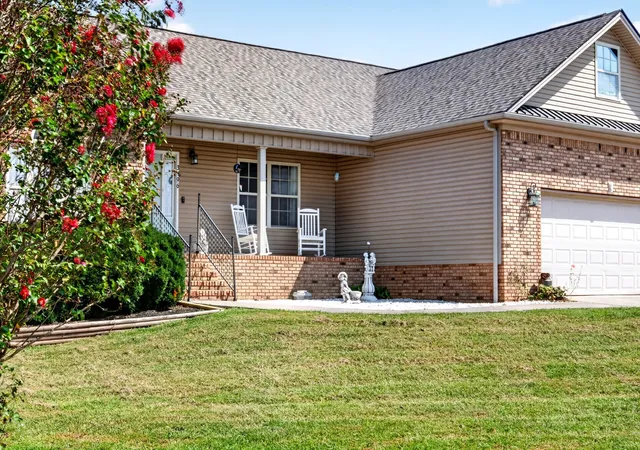
Outside, enjoy a 30x52 pool with deck and copper system, covered concrete patio, fully fenced yard, mature apple and peach trees, and a large front porch. A 20x20 detached garage with electricity, additional garage storage, and huge walk-in attic provide plenty of extra space.
Major updates include a 2024 roof, 2023 HVAC, and septic pumped in 2026. Conveniently located approximately 15 miles from Fort Campbell! Plus, eligible buyers with VA entitlement may have the opportunity to assume the existing VA loan at an incredible 2.5% interest rate!
1.3 Acres | Pool | NO HOA | NO Restrictions | NO City Taxes | 2.5% VA Assumable Loan | Approx. 15 Miles to Fort Campbell | Detached Garage | Split Floor Plan | Private Primary Deck
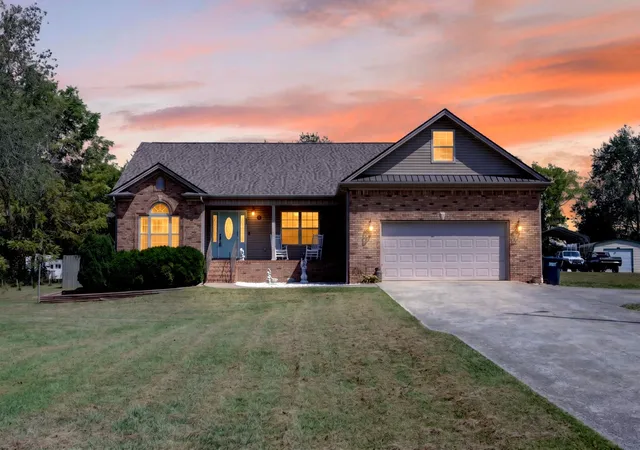
Professional photos coming soon! Current photo has been AI-edited for marketing purposes.
- Houzeo last checked: 14 minutes ago
- Listing updated: November 6, 2026 at 6:01 am
- Listing Provided by: Desiree Murphy (706) 615-7597 DRE #289719, Samantha Williams - Kentucky (270) 349-7575 DRE #286005 | EVOLVE Real Estate LLC (931) 436-0027
- Source: Nashville (RealTracs Mid) MLS-TN as distributed by MLS GRID | MLS#: 3624389

Property Details
Status
Active
Type
Single Family Residence
No. of Stories
2
County
City
Neighborhood
--
Year Built
2010
HOA Fees
-
Finished Area
2,300 sqft
Lot Size
1.28 acres lot
Basement Area
- sqft
MLS Name
Nashville (RealTracs Mid) MLS
MLS Number
3624389
MLS Status
Active
Days on Market
1

Continue Your Journey in App
Find your dream home, receive real-time updates, and many more!
Continue Your Journey in App
Find your dream home, receive real-time updates, and many more!
Location
Facts & Features
Rooms
Bedrooms & bathrooms
Bedrooms: 4
Bathrooms: 3
Interior
Appliances
Oven, Range, Dishwasher, Microwave, Refrigerator, Stainless Steel Appliance(s)
Sewer
Septic Tank
Cooling
Ceiling Fan(s), Central Air, Electric
Flooring
Carpet, Wood, Laminate, Tile
Interior Features
Ceiling Fan(s), Entrance Foyer, High Ceilings, Open Floorplan
Heating
Central, Electric, Propane
Construction
Year Built
Year Built: 2010
Home type
Single Family Residence
Construction Materials
Brick, Vinyl Siding
Roof
Shingle
Architectural Style
Ranch
Utilities & Energy
Pool Features
Above Ground
Security Features
Smoke Detector(s)
Laundry Features
Electric Dryer Hookup, Washer Hookup
Utilities
Electricity Available, Water Available
Water Source
Private
Parking Features
Garage Door Opener, Attached, Driveway
Fireplace Features
Living Room
Basement
Crawl Space
Other Features
Patio And Porch Features
Porch, Covered, Deck
Subdivision Name
N/a
Lot Features
Level, Wooded
Price History
| Date | Event | Price |
|---|---|---|
11/06/2026 Source: | Listed for Sale | $395,000 $172/sqft |
10/23/2026 Source: | Coming Soon | $395,000 -5.95% $172/sqft |
09/05/2026 Source: | Off Market | $420,000 -2.33% $183/sqft |
09/03/2026 Source: | Price Increased | $430,000 +2.38% $187/sqft |
09/03/2026 Source: | Coming Soon | $420,000 $183/sqft |

Find Homes by Property Features in Herndon, KY

Based on information from Realtracs® through Nov 06, 2026, 09:31PM. Data courtesy of Realtracs® MLS as distributed by MLS GRID. Some IDX listings have been excluded from this website. All data is obtained from various sources and may not have been verified by the broker or MLS GRID. Supplied Open House Information is subject to change without notice. All information should be independently reviewed and verified for accuracy. Properties may or may not be listed by the office/agent presenting the information. IDX information is provided exclusively for consumers’ personal, noncommercial use. It may not be used for any purpose other than to identify prospective properties consumers may be interested in purchasing. The data is deemed reliable but is not guaranteed by MLS GRID. The use of the MLS GRID Data may be subject to an end-user license agreement prescribed by Realtracs® MLS. © 2026 RealTracs Solutions. All Rights Reserved. Angela Fowler Real Estate, LLC | 423.320.4620 | afowler@catt.com Mailing Address: 452 Kailors Cove Cir, Ringgold, GA 30736
 Advertising Broker: Angela Fowler | Angela Fowler Real Estate, LLC.
