- Overview
- Description
- Property Details
- Location
- HOA Management
- Facts & Features
- Getting Around
- Nearby Homes


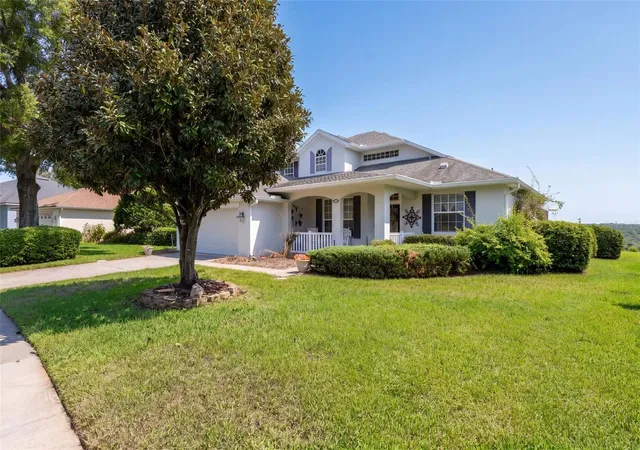


$525,000
Monthly Est:$2,613
 4 Beds
 3 Baths
2 full baths + 1 half bath
 2,142sqft
3898 Beacon Ridge Way, Clermont, FL 34711
$525,000
$2,613/moEst:
Get Pre-Approved
Single Family Residence
Built in 2001
$372/mo HOA
9,118 sqft lot
$245/sq.ft
Description
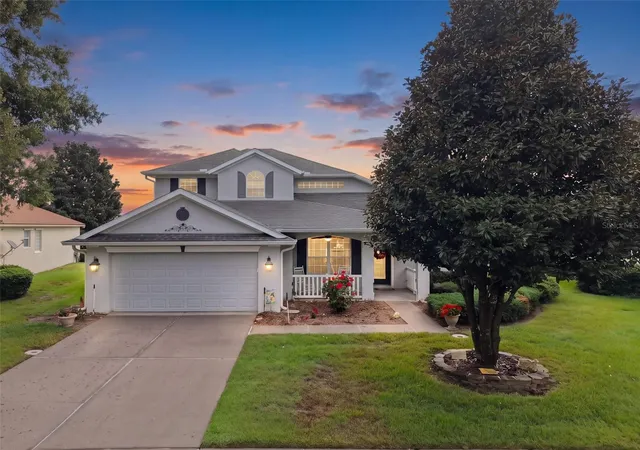
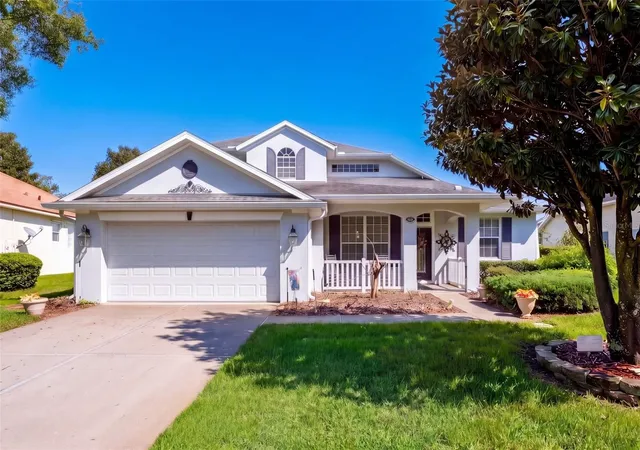
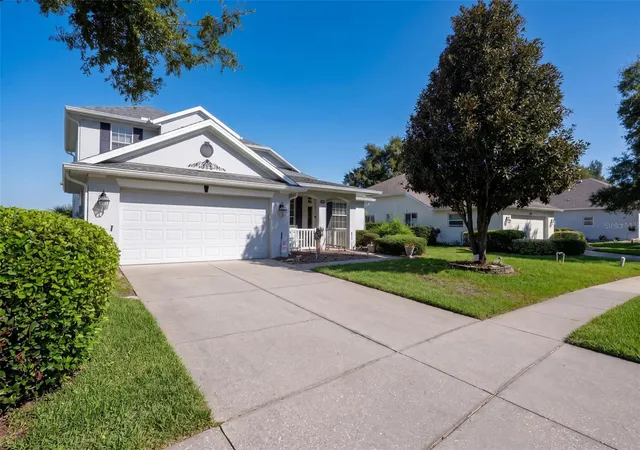
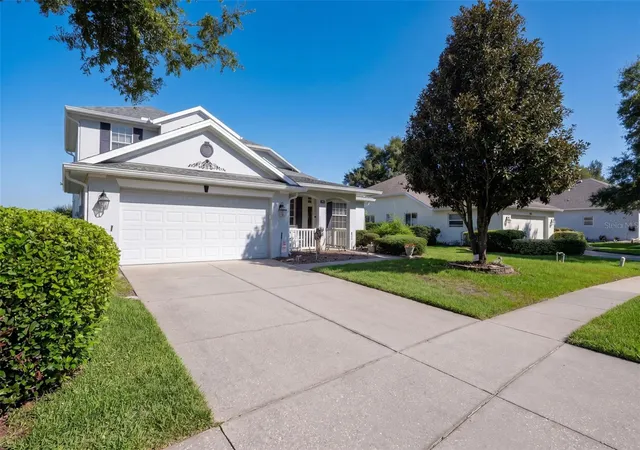
Welcome to this stunningly updated two-story home situated on a premium lot in the 24-hour guarded, gated Golf & Country Club community of Legends in the rolling hills of Clermont. Perfectly positioned directly along the 14th hole, this residence pairs sweeping fairway views with distant, nightly views of the Disney fireworks.
Upon entering, the grand foyer leads into a spacious formal dining room ideal for hosting family gatherings. The heart of the home is a light-filled family room featuring soaring cathedral ceilings and sliding glass doors that open into a sunroom finished with solid oak trim and custom LED valance lighting. The main living space flows seamlessly into a gourmet eat-in kitchen outfitted with custom solid oak cabinetry, granite countertops, a deluxe center island, stainless steel appliances, a pantry, and deep storage drawers. Tucked away on the main level for complete privacy, the primary suite offers a serene view of the pool along with dual sinks, a separate soaking tub and shower, and a large walk-in closet. Completing the main floor is a half bath, an under-stair storage closet, and a dedicated laundry room equipped with a washer, dryer, utility sink, extra refrigerator, and plentiful cabinet space.
Upstairs, the layout offers three additional bedrooms, a full bathroom, and a versatile loft overlooking the main living space below that provides endless options for a home office, playroom, or media area. Designed with exceptional functionality, the insulated two-car garage includes vinyl floor coating, 19 linear feet of countertop space, and over 50 linear feet of custom solid oak cabinets featuring 23 storage drawers and 48 doors. Outdoor living is showcased in the expansive screened lanai, which features a 45x15-foot heated pool surrounded by lush landscaping, a mature Magnolia tree, four rear Holly trees, and an irrigation system. Major maintenance items have been well maintained, including a roof replacement in 2018 with gutters and leaf guards, an updated heat pump and water heater, fresh interior paint, and a protective exterior ceramic coating.
Residents of Legends enjoy a resort lifestyle with access to a premier golf course, clubhouse, fitness center, community pool and spa, tennis and basketball courts, playground, and an on-site restaurant. For ultimate convenience, the HOA fee includes 24-hour guarded security, high-speed internet, and cable TV. Located just minutes from local shopping, dining, the Florida Turnpike, and all of Orlando’s major attractions, this property represents a rare opportunity in one of Clermont's most sought-after communities. Schedule your private tour today to experience this exceptional home firsthand.
- Houzeo last checked: 12 hours ago
- Listing updated: October 10, 2026 at 5:01 am
- Listing Provided by: Lorena McKeeby (407) 608-0961 | KEY CLASSIC REALTY LLC (407) 608-0961
- Source: Stellar MLS-FL | MLS#: O6448798

Property Details
Status
Active
Type
Single Family Residence
No. of Stories
-
County
City
Neighborhood
--
Year Built
2001
HOA Fees
$372/mo
Finished Area
2,142 sqft
Lot Size
9,118 sqft lot
Basement Area
- sqft
MLS Name
Stellar MLS
MLS Number
O6448798
MLS Status
Active
Days on Market
1

Continue Your Journey in App
Find your dream home, receive real-time updates, and many more!
Download App
Continue Your Journey in App
Find your dream home, receive real-time updates, and many more!
Location
HOA Management
Icon Management
HOA Fees
$341/ Monthly
Sentry Management
HOA Fees
$31/ Monthly
Amenities
 Amenities and services may be covered by one or multiple associations and service providers.
 Internet
 Security Guard
 Cable TV
Disclaimer: Amenities are based on third-party information and may vary; buyers must independently verify all amenities, as information is deemed reliable but not guaranteed.
Facts & Features
Rooms
Bedrooms & bathrooms
Bedrooms: 4
Bathrooms: 3
Kitchen
Level: First
Area: 190.00 Square Feet
Dimensions: 10x19
Living Room
Level: First
Area: 475.00 Square Feet
Dimensions: 25x19
Dining Room
Level: First
Primary Bedroom
Level: First
Area: 192.00 Square Feet
Dimensions: 16x12
Bedroom 2
Level: Second
Area: 110.00 Square Feet
Dimensions: 11x10
Bedroom 3
Level: Second
Area: 110.00 Square Feet
Dimensions: 11x10
Bedroom 4
Level: Second
Area: 130.00 Square Feet
Dimensions: 13x10
Interior
Heating
Central
Flooring
Carpet, Ceramic Tile
Window Features
Blinds, Shades
Cooling
Central Air
Exterior Features
Lighting, Private Mailbox, Sidewalk
Appliances
Disposal, Microwave, Range, Refrigerator
Interior Features
Ceiling Fans(s), Eat In Kitchen, Living Room/dining Room Combo
Sewer
Public Sewer
Construction
Year Built
Year Built: 2001
Home type
Single Family Residence
Foundation Details
Slab
Roof
Shingle
Construction Materials
Block, Stucco
Utilities & Energy
Utilities
Cable Connected, Electricity Connected
Pool Features
In Ground
Water Source
Public
Laundry Features
Laundry Room
Other Features
Subdivision Name
Beacon Ridge At Legends
Community Features
Clubhouse, Fitness Center, Gated Community Guard, Playground, Pool, Restaurant, Sidewalks, Tennis Court(s)
Price History
| Date | Event | Price |
|---|---|---|
10/09/2026 Source: | Listed for Sale | $525,000 -1.87% $245/sqft |
04/12/2025 Source: | Listing Removed | $535,000 $250/sqft |
03/17/2025 Source: | Listed for Sale | $535,000 +2.10% $250/sqft |
04/22/2024 Source: | Listing Removed | $524,000 +114.75% $245/sqft |
06/01/2010 Source: | Sold | $244,000 $114/sqft |

Getting Around 3898 Beacon Ridge Way
Bike Score®

Somewhat Bikeable
20/100
Walk Score®

Car-Dependent
22/100
Data provided by Redfin
Nearby Homes
Find Homes by Property Features in Clermont, FL
Nearby New Homes For Sale

Based on information from Stellar MLS® through Oct 09, 2026, 02:30PM as submitted to and distributed by MLS GRID. All data is obtained from various sources and may not have been verified by the broker or MLS GRID. Supplied Open House Information is subject to change without notice. All information should be independently reviewed and verified for accuracy. Properties may or may not be listed by the office/agent presenting the information. IDX information is provided exclusively for consumers’ personal non-commercial use. It may not be used for any purpose other than to identify prospective properties consumers may be interested in purchasing. The data is deemed reliable but is not guaranteed by MLS GRID. The use of the MLS GRID Data may be subject to an end-user license agreement prescribed by the Member Participant’s applicable MLS, if any, and as amended from time to time. © 2026 Stellar MLS. All Rights Reserved.
 Advertising Broker: Fred McGill | Simple Showing, Inc