- Overview
- Description
- Property Details
- Location
- HOA Management
- Facts & Features
- Getting Around
- Nearby Homes

Street View
$565,000
Monthly Est:$2,812
 4 Beds
 3 Baths
3 full baths
 4,411sqft
3898 Kenway Blvd, Green, OH 44685
$565,000
$2,812/moEst:
Get Pre-Approved
Single Family Residence
Built in 2011
$22.08/mo HOA
0.34 acre lot
$128/sq.ft
Description
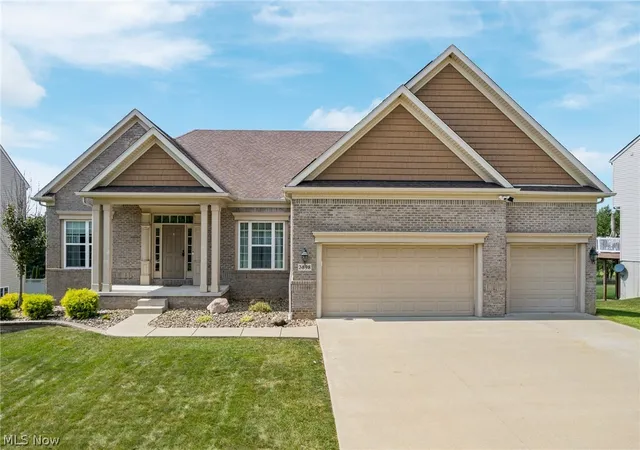
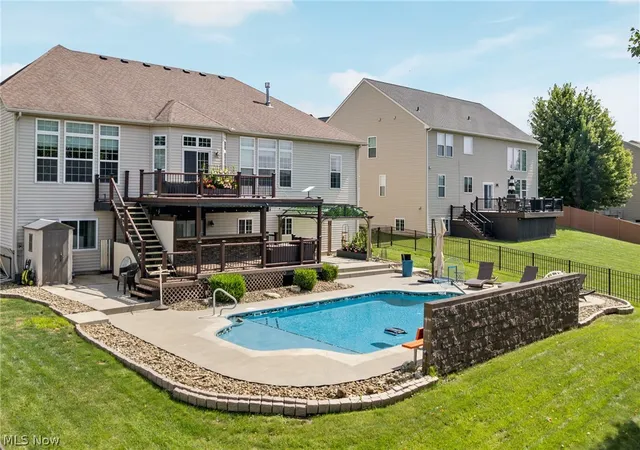
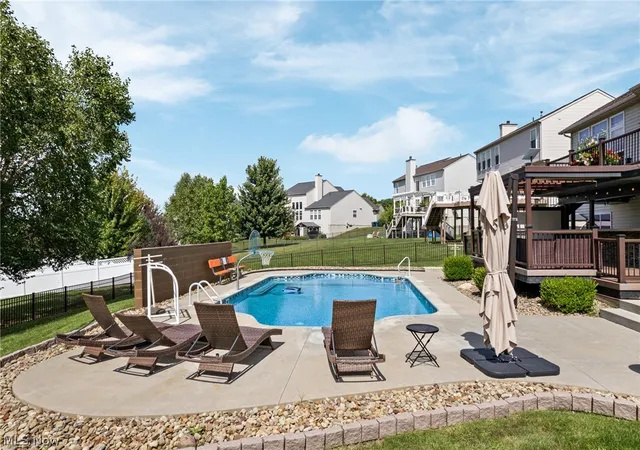
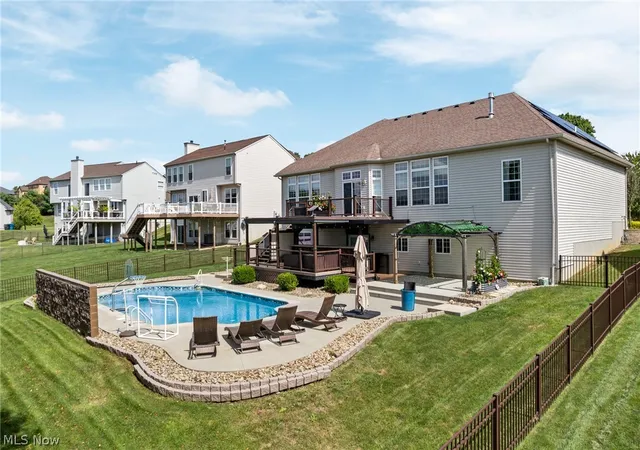
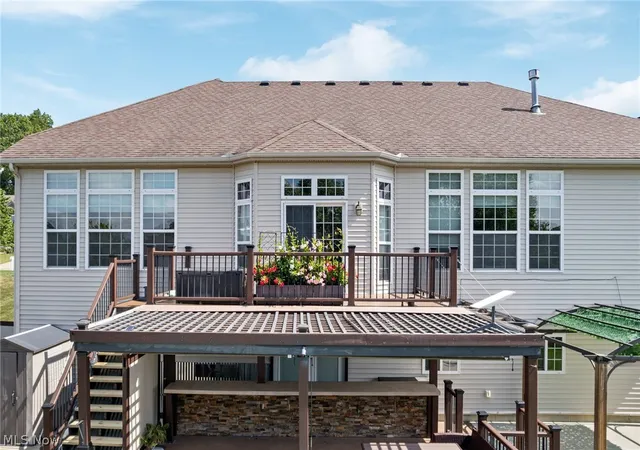
Could not build this house new for under $800,000 with all the amenities!! Meticulously maintained 4 bedroom 3 full bath ranch in desirable Spring Hill development in Green Schools! 3 car attached garage with an inground heated swimming pool! Professionally landscaped with full wrought iron fencing. Two composite decks with walk-out lower level area featuring covered stone outdoor kitchen area with granite countertop and mounted TV. Heated pool is 5 ft. deep installed by Classic Pools in 2020 with solar cover. Home was constructed with engineered trussing and 9ft poured foundation. Inside you will find a gourmet kitchen with huge granite center island/breakfast bar & LG stainless steel appliances 2024. 9 foot ceilings throughout & trayed ceiling in dining room and master bedroom. Master bedroom features walk-in closet & large ensuite bath with double vanity, jetted tub & separate tiled shower. Second bedroom complete with walk-in closet. Walk-out lower includes amazing theater room w/ reclining seating for 11 which convey. Large rec room with stone wet bar w/ granite counters & includes wine cooler, microwave, icemaker & pizza oven. Multiple TV's convey to lucky buyer. Fourth bedroom and full bath. Secret bookshelf opens to hidden room for storing valuables. Solar powered full house generator. High efficient Lennox furnace. "Navien" Instant Hot Water heater 2022. 150 amp wiring. This truly exceptional home checks all the boxes for luxury living, entertaining, and everyday comfort!
- Houzeo last checked: 12 minutes ago
- Listing updated: September 18, 2026 at 10:03 pm
- Listing Provided by: John P Scaglione (330) 618-0292 DRE #405446 | Coldwell Banker Schmidt Realty (330) 645-2960
- Source: MLS Now-OH | MLS#: 5244504

Property Details
Status
Pending
Type
Single Family Residence
No. of Stories
1
County
City
Neighborhood
--
Year Built
2011
HOA Fees
$22.08/mo
Finished Area
4,411 sqft
Lot Size
0.34 acre lot
Basement Area
- sqft
MLS Name
MLS Now
MLS Number
5244504
MLS Status
Pending
Days on Market
46
Cumulative Days on Market
4

Continue Your Journey in App
Find your dream home, receive real-time updates, and many more!
Continue Your Journey in App
Find your dream home, receive real-time updates, and many more!
Location
HOA Management
SPRING HILL
HOA Fees
$265/ Annually
Amenities
 Amenities and services may be covered by one or multiple associations and service providers.
 CommonAreaMaintenance
Disclaimer: Amenities are based on third-party information and may vary; buyers must independently verify all amenities, as information is deemed reliable but not guaranteed.
Facts & Features
Rooms
Bedrooms & bathrooms
Bedrooms: 4
Bathrooms: 3
EatInKitchen
Level: First
Area: 345.00 Square Feet
Dimensions: 23 x 15
Bathroom
Level: Lower
Area: 99.00 Square Feet
Dimensions: 11 x 9
Laundry
Level: First
Area: 40.00 Square Feet
Dimensions: 8 x 5
PrimaryBedroom
Level: First
Area: 320.00 Square Feet
Dimensions: 20 x 16
Den
Level: Lower
Area: 168.00 Square Feet
Dimensions: 14 x 12
UtilityRoom
Level: Lower
Area: 408.00 Square Feet
Dimensions: 24 x 17
Bathroom
Level: First
Area: 56.00 Square Feet
Dimensions: 8 x 7
Bedroom
Level: Lower
Area: 170.00 Square Feet
Dimensions: 17 x 10
MediaRoom
Level: Lower
Area: 486.00 Square Feet
Dimensions: 27 x 18
Recreation
Level: Lower
Area: 798.00 Square Feet
Dimensions: 42 x 19
Bedroom
Level: First
Area: 144.00 Square Feet
Dimensions: 12 x 12
Bedroom
Level: First
Area: 182.00 Square Feet
Dimensions: 14 x 13
PrimaryBathroom
Level: First
Area: 156.00 Square Feet
Dimensions: 12 x 13
EntryFoyer
Level: First
Area: 72.00 Square Feet
Dimensions: 9 x 8
DiningRoom
Level: First
Area: 242.00 Square Feet
Dimensions: 22 x 11
GreatRoom
Level: First
Area: 336.00 Square Feet
Dimensions: 21 x 16
Other
Level: Lower
Area: NaN Square Feet
Dimensions: ND x ND
Interior
Window Features
Double Pane Windows
Interior Features
Wet Bar, Breakfast Bar, Tray Ceilings, Ceiling Fans, Double Vanity, Entrance Foyer, Eat In Kitchen, Granite Counters, High Ceilings, High Speed Internet, Kitchen Island, Pantry, Stone Counters, Recessed Lighting, Sound System, Bar, Walk In Closets, Wired For Sound, Jetted Tub
Heating
Forced Air, Gas
Cooling
Central Air, Ceiling Fans
Sewer
Public Sewer
Appliances
Built In Oven, Cooktop, Dishwasher, Disposal, Microwave, Refrigerator
Construction
Year Built
Year Built: 2011
Home type
Single Family Residence
Roof
Asphalt, Fiberglass
Foundation Details
Block
Construction Materials
Brick, Vinyl Siding
Architectural Style
Contemporary, Conventional, Ranch
Property Condition
Updated Remodeled
Utilities & Energy
Parking Features
Attached, Concrete, Driveway, Electricity, Garage, Garage Door Opener
Laundry Features
Main Level
Security Features
Security System, Smoke Detectors
Water Source
Public
Pool Features
Fenced, Heated, In Ground, Pool Cover
Basement
Full, Finished, Walk Out Access, Sump Pump
Other Features
Community Features
Street Lights, Sidewalks
Lot Features
Less Than Half Acre, Landscaped
Patio And Porch Features
Covered, Deck, Patio, Porch
Subdivision Name
Springhill Ph I
Price History
| Date | Event | Price |
|---|---|---|
09/18/2026 Source: | Pending | $565,000 $128/sqft |
09/14/2026 Source: | Listed for Sale | $565,000 $128/sqft |

Nearby Homes
Find Homes by Property Features in Green, OH
Nearby New Homes For Sale

Based on information from the Board/Association of REALTORS® (alternatively, from the Service) through Oct 31, 2026, 08:15AM. The data relating to real estate for sale on this website comes in part from the Internet Data Exchange program of MLS Now. Real estate listings held by brokerage firms other than Houzeo are marked with the Internet Data Exchange logo and detailed information about them includes the name of the listing broker(s). This website may not include listings or property addresses of sellers who have directed their listing brokers to withhold their listing or their property address from display on the Internet. Information is provided exclusively for personal, non-commercial use, and may not be used for any purpose other than to identify prospective properties consumers may be interested in purchasing. All information deemed reliable but not guaranteed. Houzeo participates in MLS Now IDX program, allowing us to display other IDXP’s’ listings on our website. However, Houzeo does not display the entire MLS Now IDX database on this website. The listings of some real estate brokerage firms have been excluded. The photos may be altered, edited, enhanced or virtually staged. © 2026 Multiple Listing Service, Inc. All Rights Reserved
 Advertising Broker: Nicholas Huscroft | Chosen Realty
