Realty Solution
Powered by 
- 6
- Overview
- Description
- Property Details
- Location
- HOA Management
- Facts & Features
- Getting Around
- Nearby Homes

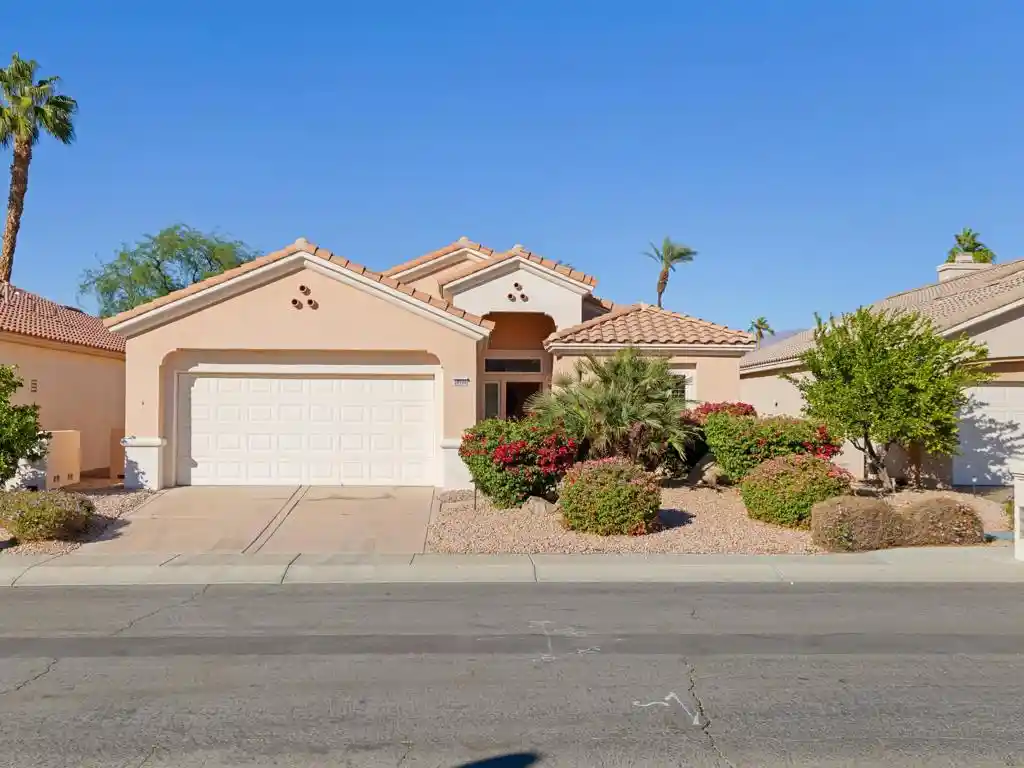


Street View
Listed by: Stonegate West Real Estate ... (760) 844-7500 DRE #01803831, Leslie Lynn McGrath DRE #01803831 | HomeSmart (760) 844-7500
$500,000
Monthly Est:$2,489
 3 Beds
 2 Baths
2 full baths
 1,664sqft
38996 Narcissus Dr, Palm Desert, CA 92211
$500,000
$2,489/moEst:
Get Pre-Approved
Single Family Residence
Built in 1998
$481.33/mo HOA
6,098 sqft lot
$300/sq.ft
Description
Offered for resale for the first time, this impeccably maintained, one-owner St. Maarten home enjoys a beautiful setting overlooking a lush greenbelt with panoramic mountain views. High ceilings enhance the sense of space, while the thoughtful layout provides good bedroom separation. The primary suite features a spacious bathroom and a very large walk-in closet, with two additional bedrooms offering room for guests or a home office. The attached, air-conditioned garage includes plentiful storage cabinets. Beautiful drought-tolerant landscaping surrounds the home, and the expansive rear patio is the perfect place to appreciate the greenbelt below and sweeping 180-degree mountain views beyond.All this comes with the extensive amenities and activities of Sun City Palm Desert's established 55+ community. Golfers enjoy two 18-hole courses with pay-as-you-play options, a driving range, chipping and putting practice areas, two pro shops, and a separate 18-hole grass putting course. There are 12 dedicated pickleball courts, eight tennis courts, eight bocce courts, and a softball field. Two fitness centers, an indoor walking track, and heated swimming pools and spas--including an indoor pool and pools with 75-foot lap lanes--provide plenty of ways to stay active throughout the year.Three clubhouses bring residents together for dining, recreation, entertainment, and social events. Two restaurants, a coffee shop and bar, a 200-seat theater, a large ballroom, and live entertainment offer plenty to enjoy close to home. A library, postal and business center, technology center, and studios for art, ceramics, textiles, and glasswork add everyday convenience and opportunities to pursue creative interests. Dozens of resident clubs and groups make it easy to connect with others who share your interests. Outdoors, miles of walking, jogging, and cycling paths, greenbelts, two fenced dog parks, a stocked fishing lake, and the community's lakes and waterfalls complete the setting.Palm Desert's shopping and dining are just minutes away, and electric service through IID offers the added benefit of favorable electricity rates.
- Houzeo last checked: 2 minutes ago
- Listing updated: November 13, 2026 at 10:00 pm
- Source: California Regional MLS-CA | MLS#: 219155849DA

Property Details
Status
Active
Type
Single Family Residence
No. of Stories
1
County
City
Neighborhood
--
Year Built
1998
HOA Fees
$481.33/mo
Finished Area
1,664 sqft
Lot Size
6,098 sqft lot
Basement Area
- sqft
MLS Name
California Regional MLS
MLS Number
219155849DA
MLS Status
Active
Days on Market
5

Continue Your Journey in App
Find your dream home, receive real-time updates, and many more!
Continue Your Journey in App
Find your dream home, receive real-time updates, and many more!
Location
HOA Management
Sun City Palm Desert Community Association
HOA Fees
$1,444.5/ Quarterly
Amenities
 Amenities and services may be covered by one or multiple associations and service providers.
 Gym
 Security Gate
 Security Guard
 Bike Trails
 Golf
 Club House
 Cable TV
 Spa
 Sports Court
Meeting Room
Management
LakeOrPond
Disclaimer: Amenities are based on third-party information and may vary; buyers must independently verify all amenities, as information is deemed reliable but not guaranteed.
Facts & Features
Rooms
Bedrooms & bathrooms
Bedrooms: 3
Bathrooms: 2
Interior
Appliances
Dishwasher, Disposal, Gas Range, Gas Water Heater, Microwave, Range Hood, Vented Exhaust Fan
Flooring
Carpet, Tile, Wood
Window Features
Blinds, Shutters
Interior Features
Breakfast Bar, Separate Formal Dining Room, High Ceilings, Recessed Lighting, Storage, All Bedrooms Down, Bedroom On Main Level, Main Level Primary, Primary Suite, Walk In Closets
Cooling
Central Air, Electric, Gas
Heating
Forced Air, Natural Gas
Exterior Features
Barbecue
Construction
Year Built
Year Built: 1998
Home type
Single Family Residence
Roof
Tile
Construction Materials
Stucco
Foundation Details
Slab
Utilities & Energy
Utilities
Cable Available
Parking Features
Direct Access, Driveway, Garage, Garage Door Opener, Shared Driveway, Side By Side
Association Amenities
Bocce Court, Clubhouse, Controlled Access, Fitness Center, Golf Course, Lake Or Pond, Meeting Room, Management, Meeting Banquet Party Room, Other Courts, Sauna, Security, Trails, Cable Tv
Security Features
Gated Community, Twenty Four Hour Security, Key Card Entry
Electric
Volts220in Kitchen
Other Features
Disclosures
Hoa Disclosure
Community Features
Golf, Gated
Patio And Porch Features
Concrete
Lot Features
Front Yard, Greenbelt, Landscaped, Planned Unit Development
Subdivision Name
Sun City
Price History
| Date | Event | Price |
|---|---|---|
11/09/2026 Source: | Listed for Sale | $500,000 $300/sqft |

Nearby Homes



Find Homes by Property Features in Palm Desert, CA
Nearby New Homes For Sale


Based on information from California Regional Multiple Listing Service, Inc. as of Nov 16, 2026, 07:15AM and /or other sources. All data, including all measurements and calculations of area, is obtained from various sources and has not been, and will not be, verified by broker or MLS. All information should be independently reviewed and verified for accuracy. Properties may or may not be listed by the office/agent presenting the information. Information being provided is for consumers’ personal, non-commercial use and may not be used for any purpose other than to identify prospective properties consumers may be interested in purchasing. This website may not include listings or property addresses of sellers who have directed their listing brokers to withhold their listing or their property address from display on the Internet. © 2026 California Regional Multiple Listing Service. All Rights Reserved.
 Advertising Broker: William Johnson DRE #01463271 | William Johnson Brokerage
