
- Overview
- Description
- Property Details
- Location
- HOA Management
- Facts & Features
- Getting Around


Street View
$379,000
Monthly Est:$1,886
 1 Bed
 1 Bath
1 full bath
 625sqft
39-25 51st Street #1F, New York City, NY 11377
$379,000
Get Pre-Approved
Apartment
Built in 1951
$835/mo HOA
2.37 acres lot
$606/sq.ft
Description
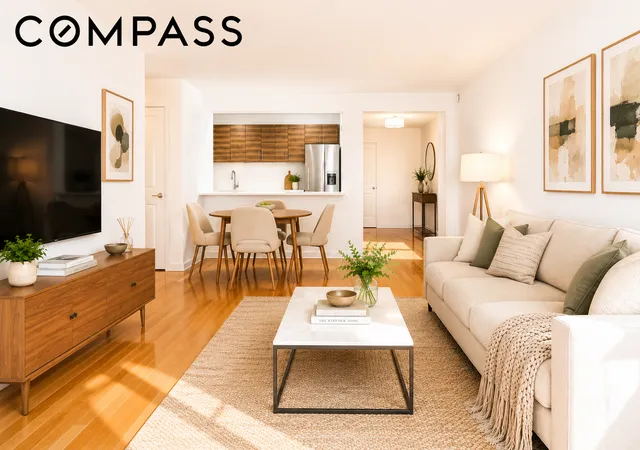
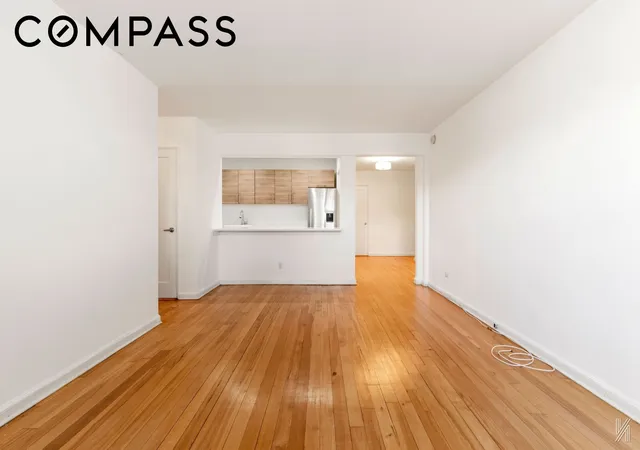
Facing west with an easy, open layout, this home makes a great first impression from the moment the door opens. A gracious foyer with sconce lighting sets the tone, offering two closets (one a walk-in) and enough flexibility to double as a dining area or home office.
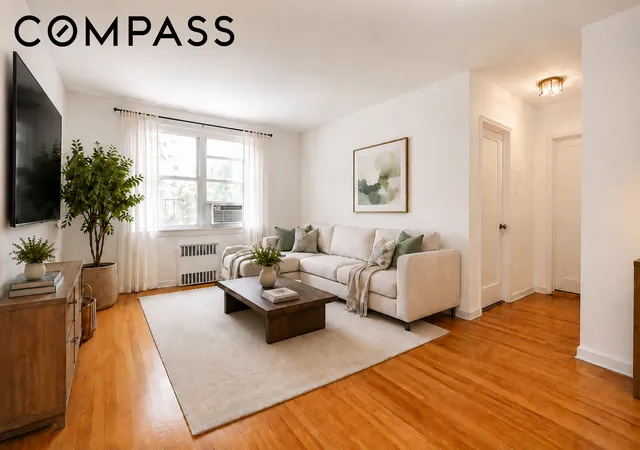
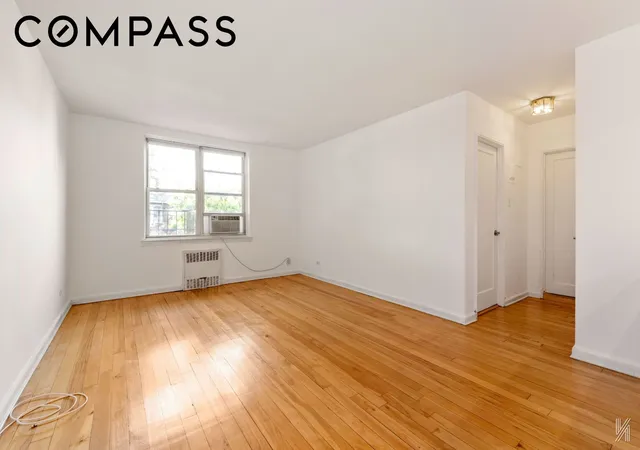
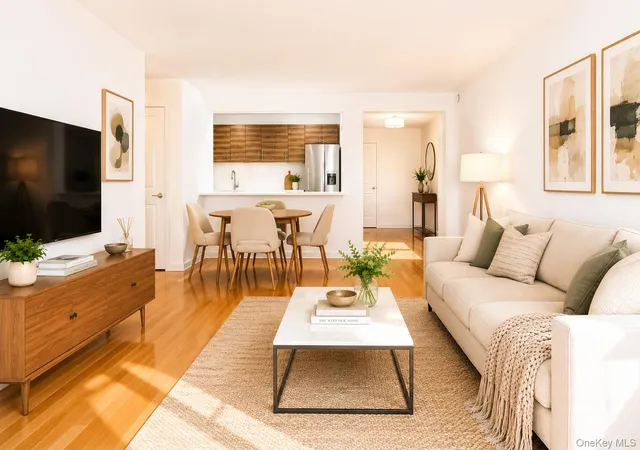
The hardwood floors in the foyer flow straight into a genuinely open living/dining room, where two large windows fill the space with light and make furnishing a breeze. The windowed, galley-style kitchen is a standout: gas stove, microwave, refrigerator, and dishwasher, recessed lighting, clean white countertops, and quiet-closing cabinetry. A large pantry with white accordion doors adds serious storage, and a breakfast bar opens onto the living room — ideal for pulling up a couple of stools and staying in the conversation while you cook.
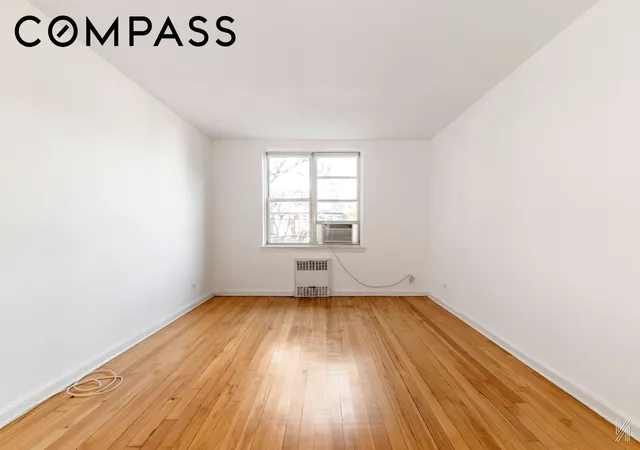
Retreat to the newly carpeted bedroom, where two windows (one north-facing) keep the light coming, a quiet ceiling fan keeps the air moving, and a large closet keeps you organized. The view looks out over 51st Street and the charming townhouses across the way. Two large closets in the hallway add to the already abundant storage throughout the unit.
The fully renovated bathroom feels like a small retreat. Floor-to-ceiling grey tile, accented by a black-white-grey mosaic band, wraps a glass-enclosed shower with a bench and rain showerhead — the kind of setup that turns a quick rinse into an actual moment to unwind. A vessel sink with storage underneath keeps things tidy, while a medicine cabinet, an extra mirror, and a glass shelf round out a space that's as functional as it is polished.
Sunnyhill Gardens is a well-maintained cooperative just a block from the Sunnyside Landmark District, with a gym, party room, and on-site management (parking and storage available via waitlist). Subletting is allowed for up to four years after an initial two-year ownership period, and residents can join neighboring Sunnyside Gardens Park for a nominal yearly fee.
Step outside and you're surrounded by cafes, parks, shopping, and restaurants — with the subway just a five-minute walk away. This is Sunnyside living at its best: turnkey, bright, and beautifully located.
- Houzeo last checked: 4 minutes ago
- Listing updated: November 4, 2026 at 4:08 pm
- Listing Provided by: WILLIAM D KOKORIS (646) 207-6734 | Compass (212) 913-9058
- Source: Rebny MLS-NY | MLS#: RLS20112129

This condo is in:
 Park / Green Space
 Elevator(s)
Property Details
Status
Active
Type
Townhouse
No. of Stories
6
County
City
Neighborhood
--
Year Built
1951
HOA Fees
$835/mo
Finished Area
625 sqft
Lot Size
2.37 acres lot
Basement Area
- sqft
MLS Name
Rebny MLS
MLS Number
RLS20112129
Days on Market
64
Open House

Continue Your Journey in App
Find your dream home, receive real-time updates, and many more!
Continue Your Journey in App
Find your dream home, receive real-time updates, and many more!
Location
HOA Management
N/A
HOA Fees
$834.84/ Monthly
Disclaimer: Amenities are based on third-party information and may vary; buyers must independently verify all amenities, as information is deemed reliable but not guaranteed.
Facts & Features
Rooms
Bedrooms & bathrooms
Bedroom: 1
Bathroom: 1
Interior
Appliances
Dishwasher, Gas Cooktop, Gas Oven, Refrigerator, Stainless Steel Appliances
Cooling
Other
Heating
Natural Gas
Flooring
Carpet, Hardwood
Interior Features
Breakfast Bar, Entrance Foyer, Recessed Lighting, Walk In Closets
Utilities & Energy
Parking Features
Garage, On Site, On Street
Laundry Features
Common On Floor, Common Area
Other Features
Community Features
Clubhouse
Subdivision Name
Woodside
Price History
| Date | Event | Price |
|---|---|---|
09/01/2026 Source: | Price Decreased | $379,000 -2.57% $606/sqft |
09/01/2026 Source: | Listed for Sale | $389,000 $622/sqft |

Find Homes by Property Features in New York City, NY


The real estate listing data marked with this icon comes from the IDX program of the RLS at REBNY Listing Service (RLS). Listing information for certain New York City properties provided courtesy of the Real Estate Board of New York's Residential Listing Service (the "RLS") through Nov 04, 2026, 11:15PM. Information deemed reliable but not guaranteed. Information is provided exclusively for consumers' personal, non-commercial use, and may not be used for any purpose other than the identification of potential properties for purchase. The information contained in this listing has not been verified by the RLS and should be verified by the consumer. The listing information provided here is for the consumer's personal, non-commercial use. Retransmission, redistribution or copying of this listing information is strictly prohibited except in connection with a consumer's consideration of the purchase and/or sale of an individual property. This listing information is not verified for authenticity or accuracy and is not guaranteed and may not reflect all real estate activity in the market. Buyer to verify all information. © 2026 The Real Estate Board of New York, Inc. All rights reserved.
 Advertising Broker: Derek Greene | The Greene Realty Group
