- Overview
- Description
- Property Details
- Location
- Facts & Features
- Getting Around
- Nearby Homes


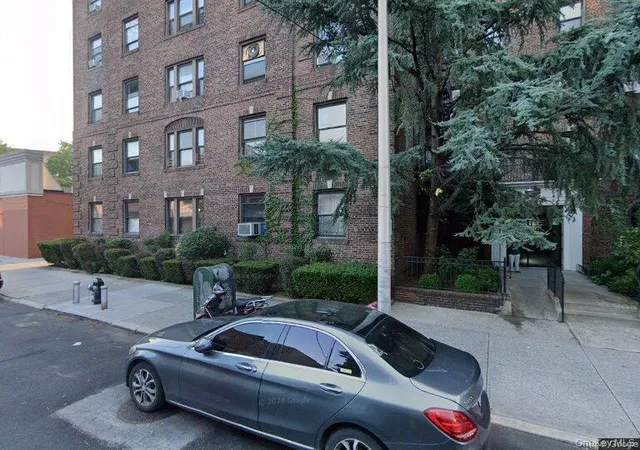
Street View
$289,000
Monthly Est:$1,438
 -- Bed
 1 Bath
1 full bath
 540sqft
39-60 54th Street #9W, New York, NY 11377
$289,000
$1,438/moEst:
Get Pre-Approved
Stock Cooperative
Built in 1972
$-- HOA
-- sqft lot
$535/sq.ft
Description
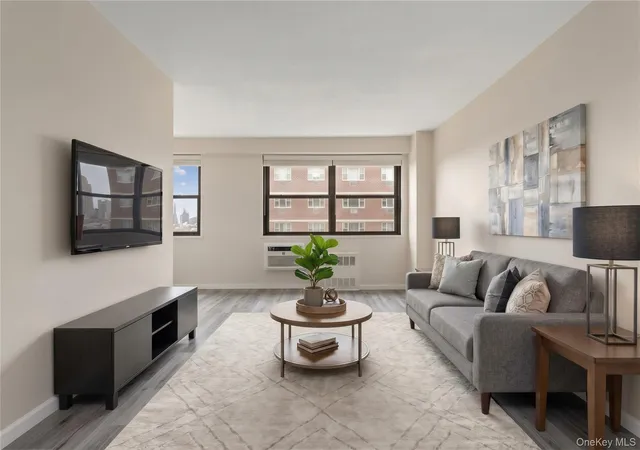
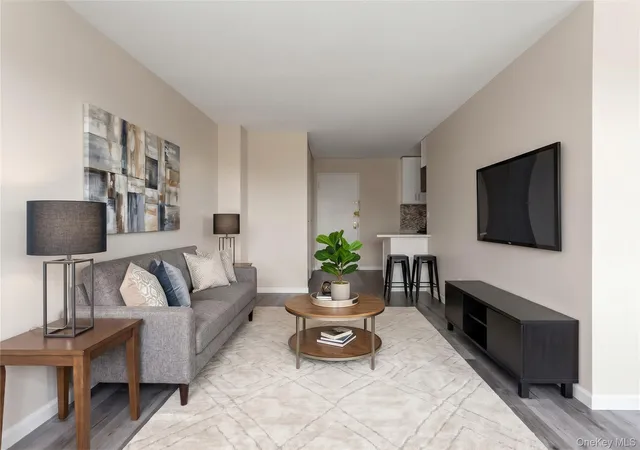
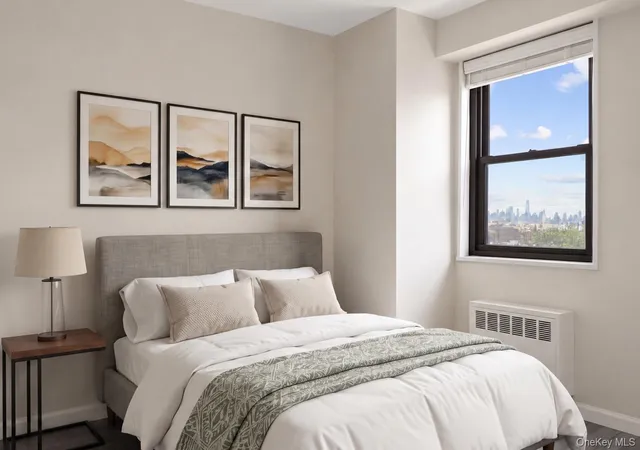
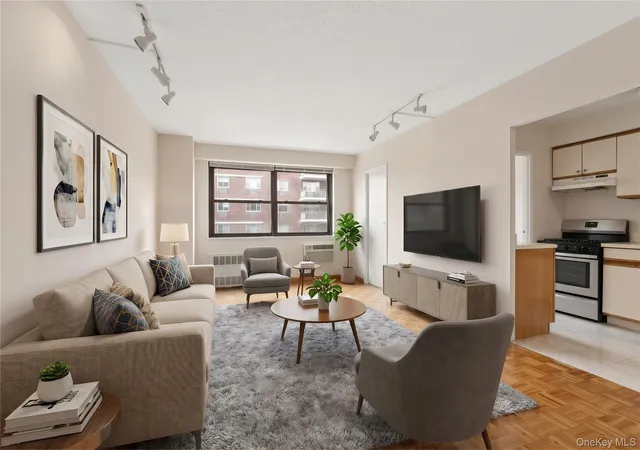
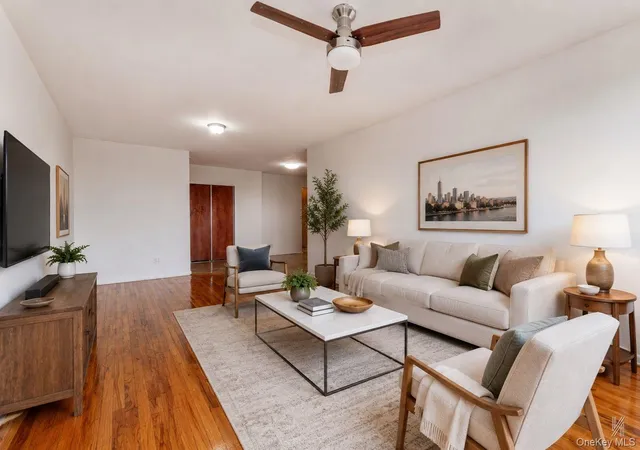
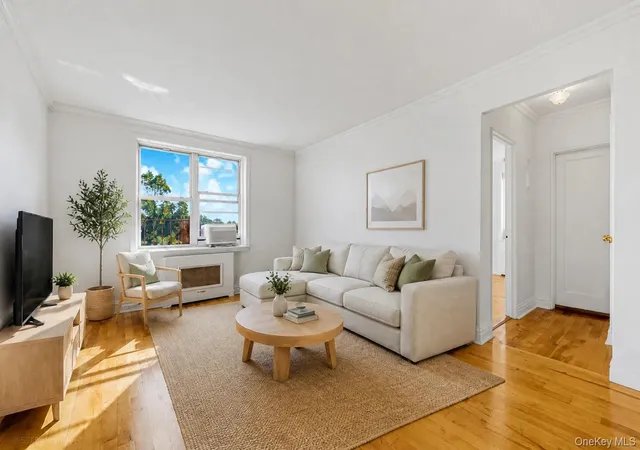
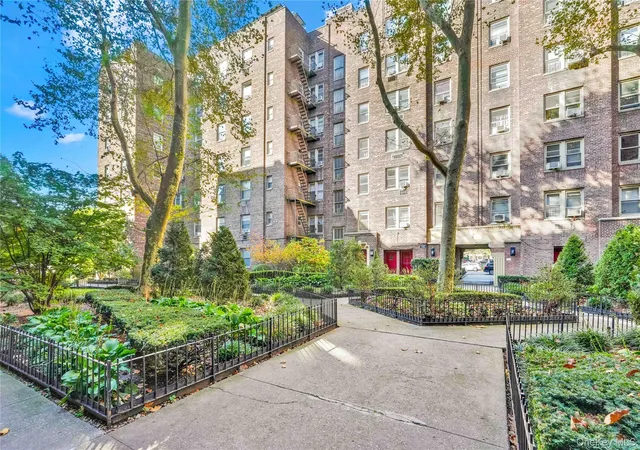
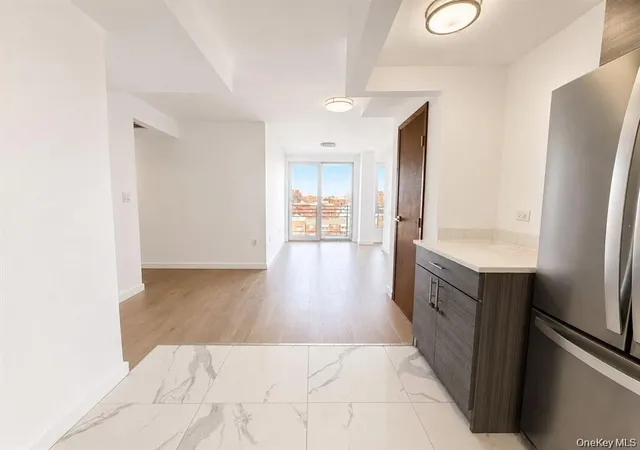
Welcome to Residence 9W at the Parc Plaza, a well maintained elevator co-op in the heart of Woodside. This bright studio apartment offers a spacious and flexible layout, great natural light, and open city views.
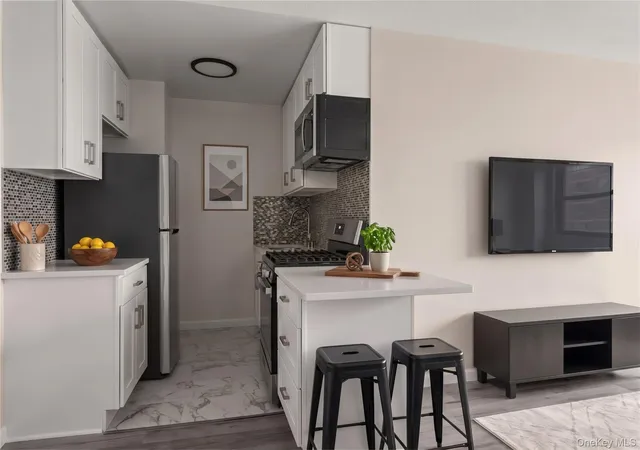
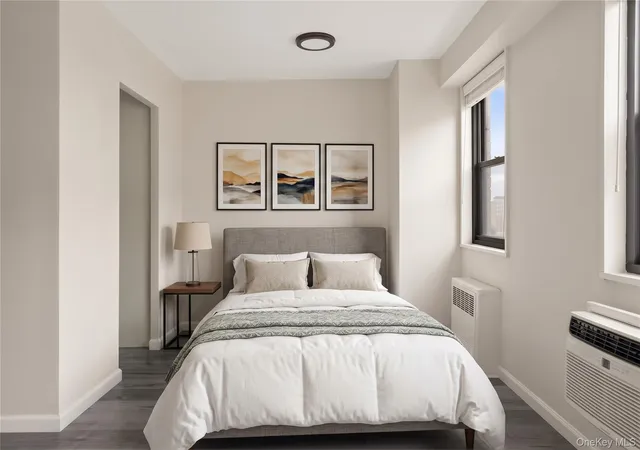
The apartment features a generous living area with a separate sleeping alcove, allowing for distinct living, dining, and sleeping spaces. The updated kitchen offers ample cabinetry and counter space, stainless steel appliances, a tiled backsplash, and a convenient breakfast bar.
Multiple closets throughout offer plenty of storage. The full bathroom has also been updated and features a walk-in shower, vanity, and modern tile finishes.
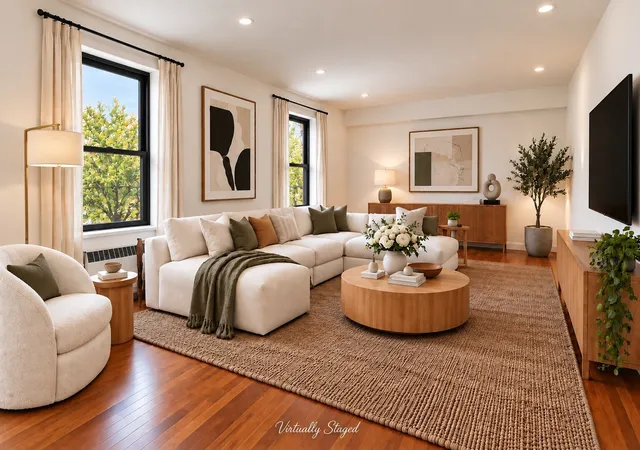
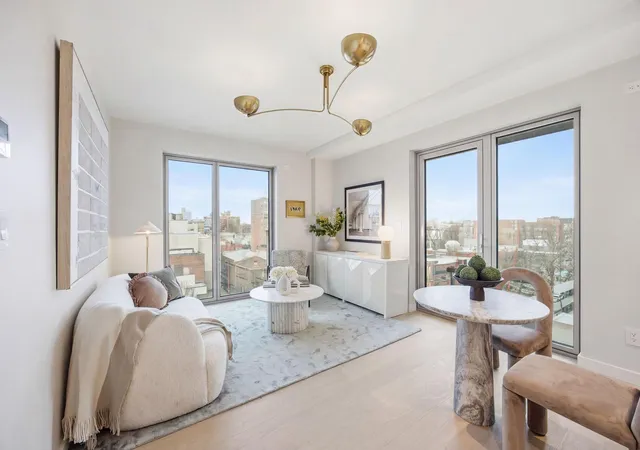
Large windows bring in plenty of natural light and offer open city views toward the Manhattan skyline, giving the apartment a bright and airy feel.
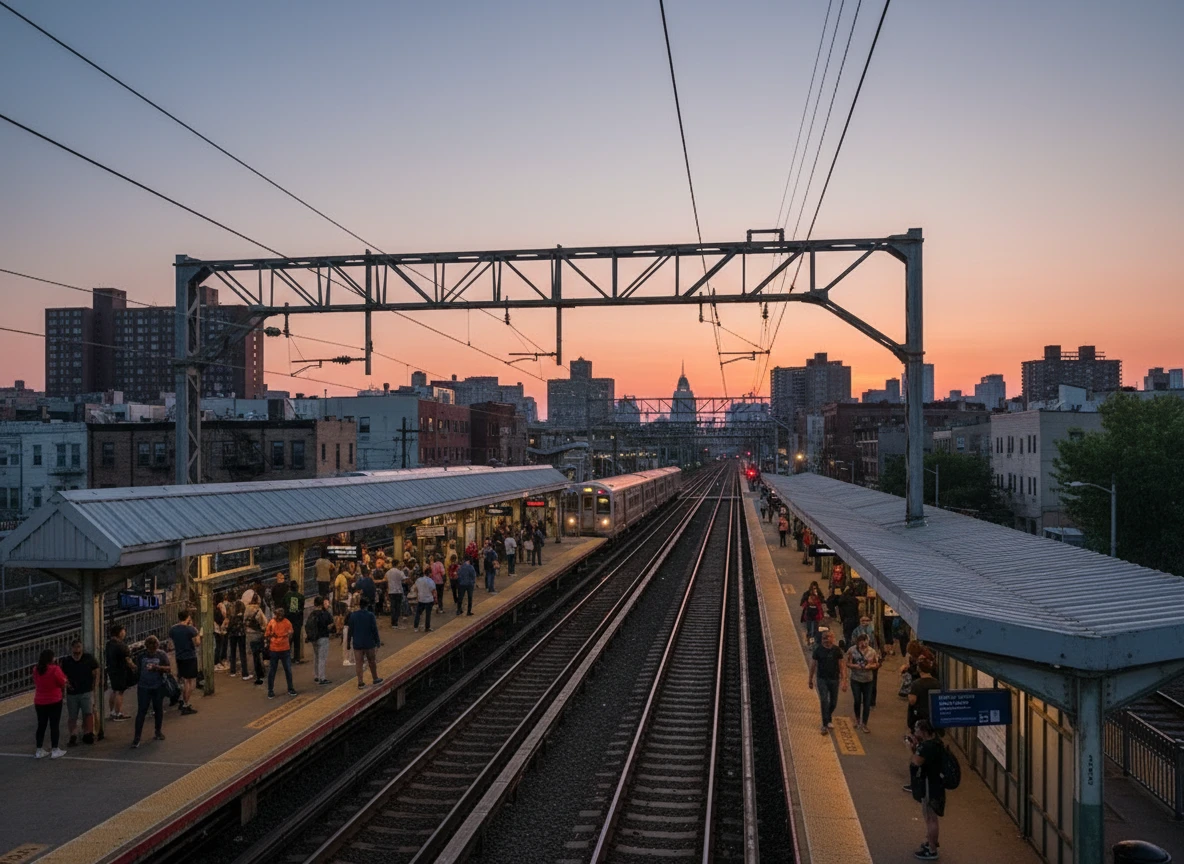
The building has a live-in superintendent, part time attended lobby, laundry facilities, bike storage, and indoor and outdoor parking. Located directly across from Doughboy Park and close to the 7 train, M and R trains, LIRR, local shops, restaurants, and bakeries.
Make your appointment today. This is a great opportunity to own in one of Woodside’s most established co-op buildings.
(Please note that select photos are virtually staged.)
- Houzeo last checked: 2 minutes ago
- Listing updated: October 9, 2026 at 1:46 am
- Listing Provided by: Grigoriy Kochanov (718) 395-3535 | Compass Greater NY, LLC (914) 236-0001
- Source: OneKey MLS-NY | MLS#: 1060688

Part of

Property Details
Status
Active
Type
Condominium
No. of Stories
10
County
City
Neighborhood
Year Built
1972
HOA Fees
-
Finished Area
540 sqft
Lot Size
-- sqft lot
Basement Area
- sqft
MLS Name
OneKey MLS
MLS Number
1060688
MLS Status
Active
Days on Market
1

Continue Your Journey in App
Find your dream home, receive real-time updates, and many more!
Download App
Continue Your Journey in App
Find your dream home, receive real-time updates, and many more!
Location
Facts & Features
Rooms
Bedrooms & bathrooms
Bedroom: --
Bathroom: 1
Interior
Window Features
Aluminum Frames
Flooring
Vinyl
Appliances
Microwave, Range, Refrigerator, Stainless Steel Appliance(s)
Sewer
Public Sewer
Interior Features
Eat In Kitchen, Elevator, Entrance Foyer, Galley Type Kitchen, Open Floorplan, Open Kitchen, Quartz/quartzite Counters, Walk In Closet(s)
Heating
Radiant
Cooling
Wall/window Unit(s)
Construction
Year Built
Year Built: 1972
Home type
Stock Cooperative
Architectural Style
High Rise
Construction Materials
Other
Foundation Details
Other
Utilities & Energy
Parking Features
Attached, Garage, Parking Lot, Waitlist
Utilities
Cable Connected, Electricity Connected, Natural Gas Connected, Trash Collection Public
Water Source
Public
Laundry Features
Common Area, In Basement, Laundry Room
Basement
Common
Price History
| Date | Event | Price |
|---|---|---|
10/09/2026 Source: | Listed for Sale | $289,000 $535/sqft |

Woodside Ranks #223 in New York, NY

Homes

Rental Prices

Median Home Price
Nearby Homes


Find Homes by Property Features in New York, NY


Based on information from OneKey MLS, through Oct 09, 2026, 08:46AM. IDX information is provided exclusively for personal, non-commercial use, and may not be used for any purpose other than to identify prospective properties consumers may be interested in purchasing. Information is deemed reliable but not guaranteed. © 2026 OneKey® MLS. All rights reserved.
 Advertising Broker: Derek Greene | The Greene Realty Group