The Greene Realty
Powered by 
- 0
- 10
- Overview
- Description
- Property Details
- Location
- Facts & Features
- Getting Around
- Nearby Homes

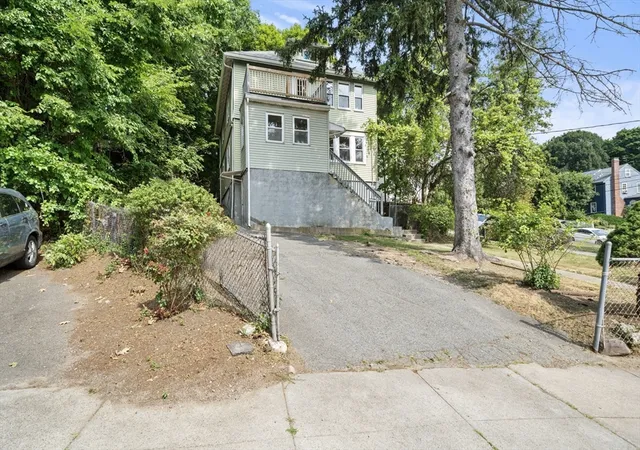
Street View
$1,286,500
Monthly Est:$6,403
 7 Beds
 3 Baths
3 full baths
 3,669sqft
39 Ainsworth St, Boston, MA 02131
$1,286,500
$6,403/moEst:
Get Pre-Approved
Multi Family
Built in 1925
$-- HOA
0.14 acre lot
$351/sq.ft
Description
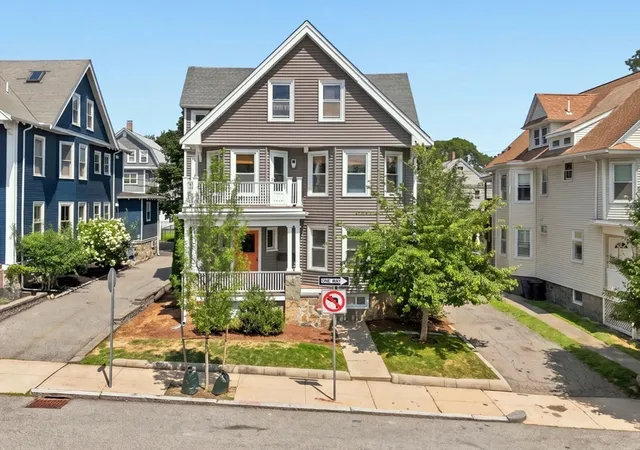
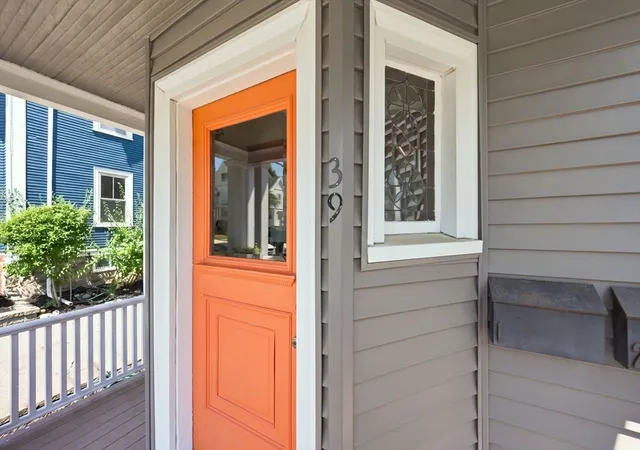
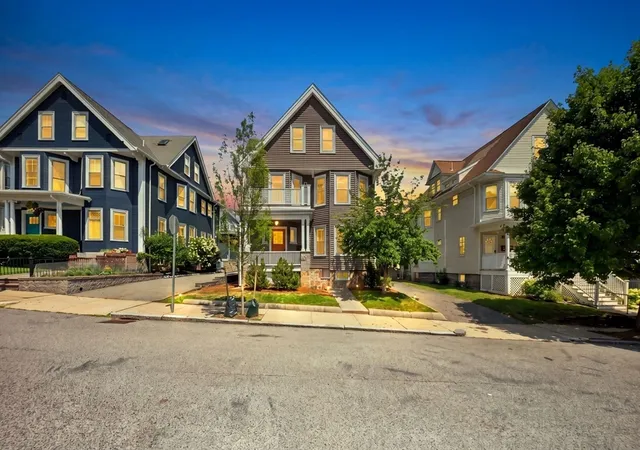
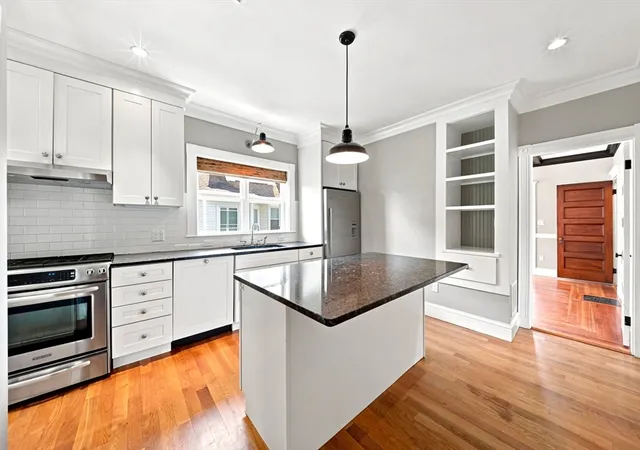
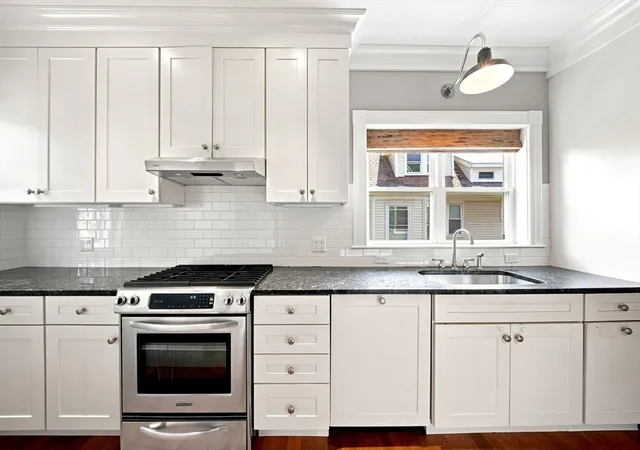
**Stunning Oversized Two-Family in Prime Roslindale Location!** Take a journey through this exceptional home to experience space, character, flexibility, and all the amenities you've been looking for. The spacious upper unit spans two level- the second floor features a bright living room, dining room with decorative beams with fireplace, eat-in kitchen with island and pantry area, large rear deck, and a dedicated home office with private front deck. Two bedrooms and a full bath complete this level. Then then third floor offers a spa-like bath, additional family room/living area (or 5th bedroom), and two large bedrooms with vaulted ceilings. A dedicated laundry room plus two heat/cool zones add comfort and convenience. The first-floor unit, currently rented, offers a welcoming foyer, living room, dining room with fireplace, eat-in kitchen with laundry in the pantry, two bedrooms, and a full bath. Also has direct access out to back deck and great backyard. The basement provides abundant storage, and direct walk-out access to the yard. The driveway accommodates 4+ cars, plus a small garage. This home is once-in-a-lifetime opportunity to mix home ownership with the investment quality of multi-family. ** Offers due Monday, August 31 by 6pm** Multiple offer situation.
- Houzeo last checked: 12 minutes ago
- Listing updated: September 15, 2026 at 9:54 pm
- Listing Provided by: James Harrison (617) 784-8635 | Boston Bayside Properties, LLC (617) 298-2400
- Source: MLS Property Information Network-MA | MLS#: 73567199

Property Details
Status
Pending
Type
Multi Family
No. of Stories
3
County
City
Neighborhood
Year Built
1925
HOA Fees
-
Finished Area
3,669 sqft
Lot Size
0.14 acre lot
Basement Area
- sqft
MLS Name
MLS Property Information Network
MLS Number
73567199
MLS Status
Under Agreement
Days on Market
47

Continue Your Journey in App
Find your dream home, receive real-time updates, and many more!
Download App
Continue Your Journey in App
Find your dream home, receive real-time updates, and many more!
Location
Facts & Features
Rooms
Bedrooms & bathrooms
Bedrooms: 7
Bathrooms: 3
Interior
Appliances
Range, Dishwasher, Refrigerator, Freezer, Washer, Dryer, Microwave
Exterior Features
Balcony/deck
Heating
Natural Gas, Central
Interior Features
Pantry, Lead Certification Available, Cathedral/vaulted Ceilings, Living Room, Dining Room, Kitchen, Laundry Room, Mudroom, Family Room, Office/den
Flooring
Hardwood
Cooling
Central Air
Sewer
Public Sewer
Construction
Year Built
Year Built: 1925
Home type
Multi Family
Roof
Shingle
Foundation Details
Stone
Construction Materials
Frame
Utilities & Energy
Electric
Circuit Breakers, 200+ Amp Service
Basement
Full
Water Source
Public
Parking Features
Paved Drive, Off Street
Other Features
Community Features
Public Transportation, Shopping, Pool, Tennis Court(s), Park, Walk/jog Trails, Medical Facility, Bike Path, Public School, T Station
Patio And Porch Features
Deck Wood
Disclosures
Top Floor Used As 5 Bedroom But Set Up Now As 4 Bedroom.
Price History
| Date | Event | Price |
|---|---|---|
09/15/2026 Source: | Pending | $1,286,500 $351/sqft |
08/24/2026 Source: | Listed for Sale | $1,286,500 $351/sqft |

Roslindale Ranks #69 in Boston, MA


Homes

Rental Prices

Median Home Price
Nearby Homes


Find Homes by Property Features in Boston, MA

Based on information provided to and compiled by MLS Property Information Network, Inc. covering through Oct 10, 2026, 08:30PM. The property listing data and information, or the Images, set forth herein were provided to MLS Property Information Network, Inc. from third-party sources, including sellers, lessors and public records, and were compiled by MLS Property Information Network, Inc. The property listing data and information, and the Images, are for the personal, non-commercial use of consumers having a good faith interest in purchasing or leasing listed properties of the type displayed to them and may not be used for any purpose other than to identify prospective properties which such consumers may have a good faith interest in purchasing or leasing. MLS Property Information Network, Inc. and its subscribers disclaim any and all representations and warranties as to the accuracy of the property listing data and information, or as to the accuracy of any of the Images, set forth herein. All information provided is deemed reliable, but is not guaranteed to be accurate and should be independently verified. © 2026 MLS Property Information Network, Inc. All Rights Reserved.
 Advertising Broker: Derek Greene | The Greene Realty Group