- Overview
- Description
- Property Details
- Location
- Facts & Features
- Getting Around
- Nearby Homes
 Price Drop: $10K (10/02)


Street View
$599,900
Monthly Est:$2,986
 4 Beds
 3 Baths
2 full baths + 1 half bath
 2,468sqft
39 Algonquin Dr, Queensbury, NY 12804
$599,900
$2,986/moEst:
Get Pre-Approved
Single Family Residence
Built in 1992
$-- HOA
0.46 acre lot
$243/sq.ft
Description
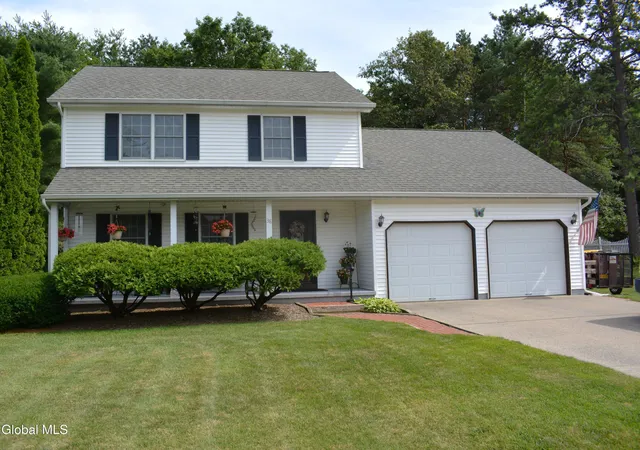
Welcome to 39 Algonquin Dr, located in the sought after Tyneswood neighborhood. This spacious colonial home offers almost 2,500 sqft, 4 beds, 2.5 baths, kitchen with granite counters and stainless appliances, great room with fireplace and coffered ceilings, a second living room area, formal dining room, primary ensuite, finished basement and so much more! Enjoy the private backyard and cool off in the pool on those hot summer days. You also have your choice of relaxing on the front porch, rear deck or the cozy 3 season room. Located close to schools, West Mountain and all area amenities, this home truly has it all! Book your showing today!
- Houzeo last checked: 12 hours ago
- Listing updated: October 2, 2026 at 3:40 pm
- Listing Provided by: Scott Warden (518) 598-9387 DRE #10401305853 | Howard Hanna Capital Inc (518) 798-3636
- Source: Greater Capital Association of Realtors (Global) MLS-NY | MLS#: 202626549

Property Details
Status
Pending
Type
Single Family Residence
No. of Stories
-
County
City
Neighborhood
--
Year Built
1992
HOA Fees
-
Finished Area
2,468 sqft
Lot Size
0.46 acre lot
Basement Area
- sqft
MLS Name
Greater Capital Association of Realtors (Global) MLS
MLS Number
202626549
MLS Status
Pending
Days on Market
16

Continue Your Journey in App
Find your dream home, receive real-time updates, and many more!
Download App
Continue Your Journey in App
Find your dream home, receive real-time updates, and many more!
Location
Facts & Features
Rooms
Bedrooms & bathrooms
Bedrooms: 4
Bathrooms: 3
Interior
Appliances
Dishwasher, Electric Oven, Range Hood, Refrigerator, Washer/dryer
Interior Features
Other, Walk In Closet(s), Chair Rail, Crown Molding, Eat In Kitchen
Heating
Baseboard, Hot Water, Natural Gas
Sewer
Septic Tank
Exterior Features
Drive Paved
Flooring
Carpet, Ceramic Tile, Hardwood
Cooling
Central Air
Construction
Year Built
Year Built: 1992
Home type
Single Family Residence
Architectural Style
Colonial
Construction Materials
Wood Siding
Roof
Shingle, Asphalt
Property Condition
Updated/remodeled
Utilities & Energy
Pool Features
In Ground
Fireplace Features
Living Room, Wood Burning
Water Source
Public
Parking Features
Paved, Attached, Driveway
Laundry Features
Upper Level
Basement
Finished, Full, Interior Entry
Other Features
Subdivision Name
Tyneswood
Lot Features
Level, Sprinklers In Front, Sprinklers In Rear, Landscaped
Patio And Porch Features
Deck, Enclosed, Front Porch, Porch
Price History
| Date | Event | Price |
|---|---|---|
09/28/2026 Source: | Pending | $599,900 -1.64% $243/sqft |
09/21/2026 Source: | Listed for Sale | $609,900 +96.74% $247/sqft |
10/15/2024 Source: | Price Decreased | $310,000 -36.08% $126/sqft |
01/30/2023 Source: | Price Decreased | $485,000 -2.02% $197/sqft |
01/30/2023 Source: | Price Increased | $495,000 +65.00% $201/sqft |

Show more
Nearby Homes


Find Homes by Property Features in Queensbury, NY
Nearby New Homes For Sale

Based on information from the Global Multiple Listing Service, Inc. through Oct 07, 2026, 06:00AM. Information is provided exclusively for consumers’ personal, non-commercial use. It may not be used for any purpose other than to identify prospective properties consumers may be interested in purchasing. The data is deemed reliable but is not guaranteed accurate by the MLS. This website may not include listings or property addresses of sellers who have directed their listing brokers to withhold their listing or their property address from display on the Internet. © 2026 Global Multiple Listing Service, Inc. All Rights Reserved.
 Advertising Broker: Derek Greene | The Greene Realty Group